Walking distance to Elementary Schools, Parks, Churches, Health Care Centers and Grocery Stores. Rare single level, 4 Bedroom home with 2 Standard Bathrooms and oversize, Open Concept Kitchen, Dining, and Livingroom. Come take advantage of the pool before the weather starts getting colder or install a pool heater and enclosure for year-round enjoyment.
Active
Listed by: Keller Williams Eastside • Julie Hoersch
$419,000
506 SW R Street, Quincy, WA 98848
4beds
1,637sqft
Single Family Residence
Built in 2012
7,209 Square Feet Lot
$-- Zestimate®
$256/sqft
$-- HOA
What's special
Oversize open concept kitchenRare single level
- --
- on Zillow
- 117
- views
- 4
- saves
Zillow last checked:
Listing updated:
Listed by:
Julie Hoersch,
Keller Williams Eastside
Source: NWMLS as distributed by MLS GRID,MLS#: 2574090
Facts & features
Interior
Bedrooms & bathrooms
- Bedrooms: 4
- Bathrooms: 2
- Full bathrooms: 1
- 3/4 bathrooms: 1
- Main level bathrooms: 2
- Main level bedrooms: 4
Primary bedroom
- Level: Main
Bedroom
- Level: Main
Bedroom
- Level: Main
Bedroom
- Level: Main
Bathroom full
- Level: Main
Bathroom three quarter
- Level: Main
Entry hall
- Level: Main
Kitchen with eating space
- Level: Main
Living room
- Level: Main
Utility room
- Level: Main
Heating
- Forced Air, Electric
Cooling
- Forced Air
Appliances
- Included: Dishwasher, Microwave, Refrigerator, Stove(s)/Range(s), Dishwasher(s), Microwave(s), Refrigerator(s), Water Heater: Electric
Features
- Bath Off Primary, Ceiling Fan(s)
- Flooring: Laminate, Vinyl Plank, Carpet
- Windows: Dbl Pane/Storm Window
- Basement: None
- Has fireplace: No
- Fireplace features: Electric
Interior area
- Total structure area: 1,637
- Total interior livable area: 1,637 sqft
Property
Parking
- Total spaces: 8
- Parking features: Attached Garage
- Has attached garage: Yes
- Covered spaces: 2
- Uncovered spaces: 6
Features
- Levels: One
- Stories: 1
- Entry location: Main
- Patio & porch: Bath Off Primary, Ceiling Fan(s), Dbl Pane/Storm Window, Sprinkler System, Vaulted Ceiling(s), Walk-In Closet(s), Water Heater
- Pool features: Above Ground
- Has view: Yes
- View description: Territorial
Lot
- Size: 7,209 Square Feet
- Features: Curbs, Paved, Sidewalk, Fenced-Partially, High Speed Internet
- Topography: Level
- Residential vegetation: Garden Space
Details
- Parcel number: 045250507
- Zoning description: Jurisdiction: City
- Special conditions: Standard
Construction
Type & style
- Home type: SingleFamily
- Architectural style: 1 Story
- Property subtype: Single Family Residence
Materials
- Wood Products
- Foundation: Poured Concrete
- Roof: Composition
Condition
- Good
- Year built: 2012
Utilities & green energy
- Electric: Company: Grant County PUD
- Sewer: Sewer Connected, Company: City of Quincy
- Water: Public, Company: City of Quincy
Community & HOA
Community
- Subdivision: Quincy
Location
- Region: Quincy
Financial & listing details
- Price per square foot: $256/sqft
- Tax assessed value: $281,307
- Annual tax amount: $2,988
- Date on market: 8/28/2026
- Listing terms: Conventional,FHA,USDA Loan,VA Loan
- Inclusions: Above Ground Pool, Dishwasher(s), Microwave(s), Refrigerator(s), Stove(s)/Range(s)
Estimated market value
Not available
Estimated sales range
Not available
Not available
Price history
| Date | Event | Price |
|---|---|---|
| 8/28/2026 | Listed for sale | $419,000+179.3%$256/sqft |
Source:  NWMLS as distributed by MLS GRID #2574090 Report a problem NWMLS as distributed by MLS GRID #2574090 Report a problem | ||
| 2/21/2012 | Sold | $150,000$92/sqft |
Source: NWMLS as distributed by MLS GRID #235871 Report a problem | ||
Public tax history
| Year | Property taxes | Tax assessment |
|---|---|---|
| 2024 | $2,495 +8.5% | $281,307 |
| 2023 | $2,300 +24.8% | $281,307 +26.8% |
| 2022 | $1,843 -12.9% | $221,785 -8.1% |
| 2021 | $2,116 +24.3% | $241,315 +38.8% |
| 2020 | $1,702 | $173,910 +19.6% |
| 2019 | $1,702 +1.2% | $145,355 -2.4% |
| 2018 | $1,681 +0.1% | $148,885 +1.9% |
| 2017 | $1,680 | $146,170 +0.4% |
| 2016 | $1,680 +15.4% | $145,645 +5.5% |
| 2013 | $1,455 | $138,050 +294.4% |
| 2011 | -- | $35,000 |
Find assessor info on the county website
Monthly payment
Est. payment
Payment breakdown
Explore the cost of this home by adjusting the details. Changes won't be saved.Climate risks
Neighborhood: 98848
Similar homes
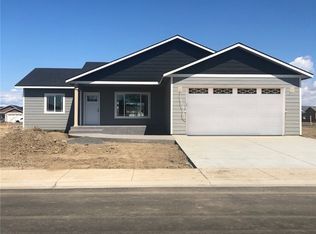
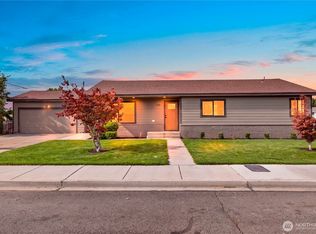
- $395,0004 bd2 ba1.8k sqft617 I St SW, Quincy, WA 98848Active
 MLS ID #2591254, Micaiah McCreary. NWMLS as distributed by MLS GRID
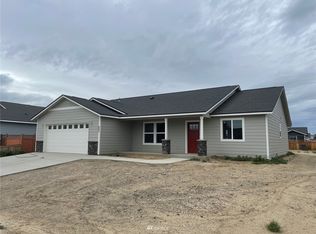
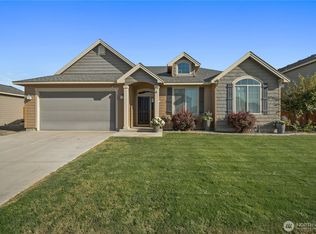
 - $389,0003 bd2 ba1.4k sqft903 6th AVE SE, Quincy, WA 98848Active
 MLS ID #2590355, Jacob Sligar. NWMLS as distributed by MLS GRID
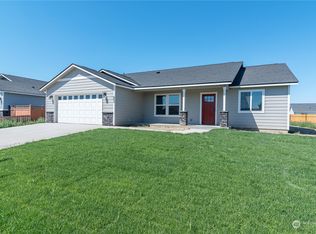
 - $415,0004 bd2 ba1.7k sqft108 SE I Street #110, Quincy, WA 98848Active
 MLS ID #2537006, Anthony Mora. NWMLS as distributed by MLS GRID
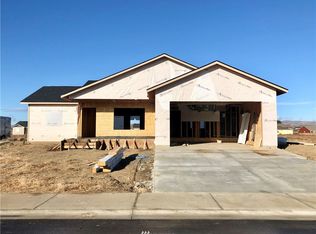
 - $445,0003 bd2 ba2k sqftParadise Flats Mp Ph 4, Quincy, WA 98848Active
 MLS ID #2581226, Alfredo Aguilar Robles. NWMLS as distributed by MLS GRID
