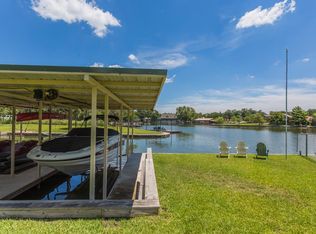
Prime Lake LBJ waterfront property improved with a covered boat dock with lift and two fixed wave runner ramps plus an additional wind-up ramp make personal watercraft access simple and convenient. A private beach area and grassy lawn extending from the back deck to the dock create the perfect setting for swimming, launching kayaks, or relaxing along the water’s edge. Two portable storage containers keep lake gear organized and close at hand. The covered patio and porch offer shaded space for entertaining, overlooking the channel and backyard. Inside, the open-concept layout connects living, dining, and kitchen spaces with easy flow. The kitchen and breakfast area capture picturesque Lake LBJ views, with sliding doors leading directly to the back porch for seamless indoor-outdoor living. Abundant cabinetry and storage support both full-time living and weekend hosting. The primary suite includes a walk-in closet and private bath with garden tub and walk-in shower. Secondary bedrooms feature walk-in closets and natural light, while a dedicated office or flex room with French doors and built-in desk adds versatility. Additional conveniences include a one-car garage, two-car carport, security lighting, and neighborhood amenities such as pickleball courts, basketball courts, and a playground. An accessible, recreation-ready Lake LBJ waterfront home built for relaxed lake living.
For sale
Price cut: $50K (10/7)
$645,000
506 Ranch Road 2233, Sunrise Beach, TX 78643
3beds
1,512sqft
Manufactured On Land, Residential
Built in 1999
0.98 Acres Lot
$-- Zestimate®
$427/sqft
$-- HOA
What's special
One-car garageTwo-car carportPrivate beach areaSecurity lightingAbundant cabinetry and storageAdditional wind-up ramp
- 216 days
- 311
- 29
Zillow last checked:
Listing updated:
Listed by:
Billy Stephens 830-660-8944,
Keller Williams Heritage
Source: HLMLS as distributed by MLS GRID,MLS#: 176964
Facts & features
Interior
Bedrooms & bathrooms
- Bedrooms: 3
- Bathrooms: 2
- Full bathrooms: 2
Rooms
- Room types: Dining Room, Family Room, Kitchen, Laundry, Living Room, Study/Office, Utility Room Inside, Main Level Master Bdrm
Heating
- Central, Electric
Cooling
- Central Air
Appliances
- Included: Dishwasher, Microwave, Electric Range, Washer Hookup, Electric Water Heater
Features
- Split Bedroom
- Flooring: Carpet, Vinyl
- Has fireplace: No
Interior area
- Total structure area: 1,512
- Total interior livable area: 1,512 sqft
Video & virtual tour
Property
Parking
- Total spaces: 3
- Parking features: 2 Car Carport, 1 Car Detached Garage, RV Storage
- Garage spaces: 1
- Carport spaces: 2
- Covered spaces: 3
Features
- Levels: One
- Stories: 1
- Patio & porch: Covered, Deck
- Fencing: Partial
- Has view: Yes
- View description: Lake
- Has water view: Yes
- Water view: Lake
- Waterfront features: Cove, Lake LBJ
- Frontage length: 58
Lot
- Size: 0.98 Acres
- Dimensions: 135 x 58
Details
- Parcel number: 050761
- Zoning: R
Construction
Type & style
- Home type: MobileManufactured
- Architectural style: Traditional
- Property subtype: Manufactured On Land, Residential
Materials
- Vinyl Siding
- Foundation: Pier & Beam
- Roof: Composition
Condition
- Year built: 1999
Utilities & green energy
- Sewer: Septic Tank
Green energy
- Energy efficient items: Ceiling Fan(s)
Community & HOA
Community
- Security: Smoke Detector(s)
- Subdivision: Sunrise Beach
HOA
- Has HOA: No
- Services included: None
Location
- Region: Sunrise Beach
Financial & listing details
- Price per square foot: $427/sqft
- Tax assessed value: $441,610
- Annual tax amount: $5,051
- Date on market: 3/13/2026
- Road surface type: Paved
Estimated market value
Not available
Estimated sales range
Not available
Not available
Price history
| Date | Event | Price |
|---|---|---|
| 10/7/2026 | Price change | $645,000-7.2%$427/sqft |
Source:  LERA MLS #1948821 Report a problem LERA MLS #1948821 Report a problem | ||
| 7/22/2026 | Price change | $695,000-7.2%$460/sqft |
Source: LERA MLS #1948821 Report a problem | ||
| 6/26/2026 | Price change | $749,000-3.3%$495/sqft |
Source: LERA MLS #1948821 Report a problem | ||
| 3/13/2026 | Listed for sale | $774,900$513/sqft |
Source: LERA MLS #1948821 Report a problem | ||
Public tax history
| Year | Property taxes | Tax assessment |
|---|---|---|
| 2025 | $5,051 +6.9% | $441,610 +6% |
| 2024 | $4,725 +6.4% | $416,550 +8.1% |
| 2023 | $4,441 -3.4% | $385,190 +3.8% |
| 2022 | $4,595 +23.4% | $371,140 +28% |
| 2021 | $3,725 -1% | $289,870 +2% |
| 2020 | $3,764 | $284,070 +8.1% |
| 2019 | -- | $262,680 +1% |
| 2018 | $4,264 | $260,160 |
| 2017 | -- | $260,160 +0.5% |
| 2016 | -- | $258,840 +0.3% |
| 2015 | -- | $258,160 +1.6% |
| 2014 | -- | $254,020 |
| 2013 | -- | $254,020 -4.3% |
| 2012 | -- | $265,530 |
| 2011 | -- | $265,530 |
| 2010 | -- | $265,530 |
| 2009 | -- | $265,530 +23.6% |
| 2008 | -- | $214,780 |
Find assessor info on the county website
Monthly payment
Climate risks
Neighborhood: 78643
- $459,500-- bd-- ba2.2k sqft330 Winding Way, Sunrise Beach, TX 78643Off Market
- $724,700-- bd-- ba2.4k sqft328 Winding Way, Sunrise Beach, TX 78643Off Market
- $566,100-- bd-- ba1.4k sqft326 Winding Way, Sunrise Beach, TX 78643Off Market
- $1,019,1004 bd2 ba2.1k sqft324 S Winding Way, Sunrise Beach, TX 78643Off Market
Similar homes
- $499,0003 bd2 ba1.6k sqft212 Deer Drive, Sunrise Beach, TX 78643For Sale
 MLS ID #179096, Carol Joppie, Matthew Trammell, Broker. HLMLS as distributed by MLS GRID
 - $680,0004 bd3 ba2.1k sqft325 County Road 136C, Kingsland, TX 78639For Sale
 MLS ID #177802, Craig Orton, My Texas Home Broker. HLMLS as distributed by MLS GRID
 - $499,0003 bd2 ba1.5k sqft107 Kandi Ln, Sunrise Beach, TX 78643For Sale
 MLS ID #178069, Carol W Hardy, Horseshoe Bay ONE Realty. HLMLS as distributed by MLS GRID
 - $599,0002 bd2 ba1.4k sqft873 Sandy Mountain Drive, Sunrise Beach, TX 78643For Sale
 MLS ID #179051, Charles Trammell, Matthew Trammell, Broker. HLMLS as distributed by MLS GRID
 - $625,0002 bd1 ba1k sqft615 Sandy Mountain Drive, Sunrise Beach Village, TX 78643For Sale
 MLS ID #2021542, Julie Morris TREC #734125, South Texas Realty, LLC. LERA MLS
 - $699,0002 bd2 ba1.4k sqft426 Circle Drive, Sunrise Beach, TX 78643For SaleMLS ID #178020, Dana Causey, Sweets Real Estate. HLMLS as distributed by MLS GRID
- $339,9002 bd2 ba1.4k sqft125 Winding Way, Sunrise Beach, TX 78643For SaleMLS ID #175991, Tari Pilgreen, Pilgreen Properties. HLMLS as distributed by MLS GRID
- $799,0003 bd2 ba1.8k sqft333 Sandy Mountain Drive, Sunrise Beach, TX 78643For SaleMLS ID #178536, Charles Trammell, Matthew Trammell, Broker. HLMLS as distributed by MLS GRID
- $625,0003 bd2 ba1.6k sqft401 Lillian Dean, Buchanan Dam, TX 78609For SaleMLS ID #177911, Deborah Peck, Landmasters Real Estate. HLMLS as distributed by MLS GRID
- $725,0003 bd3 ba1.7k sqft1408 Highland Drive, Highland Haven, TX 78654For SaleMLS ID #176803, Charles Trammell, Matthew Trammell, Broker. HLMLS as distributed by MLS GRID
- $489,0003 bd2 ba1k sqft631 CR136B, Kingsland, TX 78639For SaleMLS ID #179541, Walter Stewart, Landmasters Real Estate. HLMLS as distributed by MLS GRID
- $695,0003 bd2 ba2.1k sqft2633 County Road 120, Marble Falls, TX 78654For SaleMLS ID #179400, Charla A Cormier, Cormier Property Team - eXp. HLMLS as distributed by MLS GRID
- $637,0003 bd3 ba1.8k sqft530 County Road 123a, Marble Falls, TX 78654Active
 MLS ID #5981438, Tenisha Graham, Berkshire Hathaway TX Realty. Unlock MLS
 - $420,0002 bd2 ba1.3k sqft203 Mountain Top, Sunrise Beach, TX 78643For SaleMLS ID #177782, Walter Stewart, Landmasters Real Estate. HLMLS as distributed by MLS GRID
- $489,0004 bd2 ba2k sqft100 Highline Cutoff, Kingsland, TX 78639For SaleMLS ID #176762, Kristen A Ribera, My Texas Home Broker. HLMLS as distributed by MLS GRID
- $695,0004 bd2 ba2k sqft800 Texas Avenue, Kingsland, TX 78639For SaleMLS ID #177426, Kristen A Ribera, My Texas Home Broker. HLMLS as distributed by MLS GRID
- $710,0002 bd2 ba1.3k sqft707 CR 136A, Kingsland, TX 78639For SaleMLS ID #179271, Marc Sherron, Kuper Sotheby's Int'l Realty. HLMLS as distributed by MLS GRID
- $695,0005 bd4 ba1.8k sqft360 Darwin Drive, Burnet, TX 78611For SaleMLS ID #179659, Brenna M Lindley, Lindley Properties, LLC. HLMLS as distributed by MLS GRID
- $650,0003 bd2 ba1.6k sqft210 Lake Loop Loop, Tow, TX 78672For SaleMLS ID #174330, Kelly Thate, Keller Williams Heritage. HLMLS as distributed by MLS GRID
- $670,0003 bd2 ba1.7k sqft560 Saddle Ridge Dr, Bertram, TX 78605For SaleMLS ID #179614, Kayla D Runge, eXp Realty, LLC. HLMLS as distributed by MLS GRID
