Welcome to your Colorado mountain retreat nestled on a picturesque one-acre lot in the desirable Spring Valley community, this custom mountain home offers the perfect blend of comfort, adventure, and breathtaking natural beauty. Wake up each morning to stunning views of Pikes Peak and spend your days surrounded by towering pines, abundant wildlife, and endless outdoor recreation. With over 3,300 square feet of living space, 4 bedrooms, and 3 bathrooms, this home provides plenty of room for family, guests, or a peaceful mountain getaway. Inside, soaring vaulted ceilings, warm wood accents, multiple fireplaces, and a newer pellet stove create an inviting mountain-lodge atmosphere. The spacious floor plan offers flexible living areas ideal for entertaining, relaxing, or working from home. A heated three-car garage, workshop space, and RV parking provide room for all your Colorado toys and hobbies. Outdoor enthusiasts will love the nearby access to Pike National Forest, hiking and ATV trails, and the Spring Valley community's privately stocked fishing lakes. Whether you're enjoying coffee on the deck as the sun rises over Pikes Peak or cozying up by the fire after a day of mountain adventures, this home captures the very best of Colorado mountain living. With a durable metal roof, beautifully maintained exterior, and a setting that feels miles away from it all while remaining convenient to Woodland Park and Colorado Springs, this is more than a home, IT'S A LIFESTYLE!
For sale
Price cut: $10K (9/1)
$665,000
506 Ridge Road, Divide, CO 80814
4beds
3,400sqft
Single Family Residence
Built in 1982
1 Acres Lot
$-- Zestimate®
$196/sqft
$10/mo HOA
What's special
- 128 days
- 176
- 21
Zillow last checked:
Listing updated:
Listed by:
Amy Kunce-Martinez 719-999-5067 Amy@TheCuttingEdgeRealtors.com,
The Cutting Edge
Source: REcolorado as distributed by MLS GRID,MLS#: 7026971
Facts & features
Interior
Bedrooms & bathrooms
- Bedrooms: 4
- Bathrooms: 3
- Full bathrooms: 1
- 3/4 bathrooms: 2
- Main level bathrooms: 1
- Main level bedrooms: 2
Bedroom
- Description: Bath Adjoins, Carpet, Walk-In Closet
- Features: Primary Suite
- Level: Upper
- Area: 272 Square Feet
- Dimensions: 16 x 17
Bedroom
- Level: Main
- Area: 132 Square Feet
- Dimensions: 11 x 12
Bedroom
- Level: Main
- Area: 132 Square Feet
- Dimensions: 11 x 12
Bedroom
- Description: Fireplace
- Level: Basement
- Area: 204 Square Feet
- Dimensions: 12 x 17
Bathroom
- Level: Main
Bathroom
- Level: Upper
Bathroom
- Level: Basement
Bonus room
- Description: Storage
- Level: Basement
- Area: 286 Square Feet
- Dimensions: 11 x 26
Dining room
- Description: Walk-Out
- Level: Main
- Area: 140 Square Feet
- Dimensions: 10 x 14
Family room
- Description: Ceramic Tile
- Level: Basement
- Area: 390 Square Feet
- Dimensions: 15 x 26
Kitchen
- Level: Main
- Area: 130 Square Feet
- Dimensions: 10 x 13
Living room
- Description: Fireplace, Walk-Out
- Level: Main
- Area: 390 Square Feet
- Dimensions: 15 x 26
Loft
- Level: Upper
- Area: 156 Square Feet
- Dimensions: 12 x 13
Heating
- Baseboard, Forced Air
Cooling
- None
Appliances
- Included: Dishwasher, Disposal, Dryer, Microwave, Oven, Refrigerator, Trash Compactor, Washer
Features
- Ceiling Fan(s), Radon Mitigation System, Vaulted Ceiling(s)
- Basement: Full
- Number of fireplaces: 3
- Fireplace features: Electric, Pellet Stove, Wood Burning
Interior area
- Total structure area: 3,400
- Total interior livable area: 3,400 sqft
- Finished area above ground: 2,114
- Finished area below ground: 1,154
Property
Parking
- Total spaces: 3
- Parking features: Heated Garage
- Garage spaces: 3
Features
- Levels: Multi/Split
- Patio & porch: Deck
- Has view: Yes
- View description: Mountain(s)
Lot
- Size: 1 Acres
- Features: Corner Lot
Details
- Parcel number: R0013715
- Zoning: R-1
- Special conditions: Standard
Construction
Type & style
- Home type: SingleFamily
- Property subtype: Single Family Residence
Materials
- Wood Siding
- Roof: Metal
Condition
- Year built: 1982
Utilities & green energy
- Water: Public
- Utilities for property: Electricity Connected
Community & HOA
Community
- Subdivision: Spring Valley
HOA
- Has HOA: Yes
- HOA fee: $125 annually
- HOA name: Spring Valley Property Owners and Recreation Corp
- HOA phone: 719-686-1825
Location
- Region: Divide
Financial & listing details
- Price per square foot: $196/sqft
- Annual tax amount: $1,861
- Date on market: 6/18/2026
- Listing terms: Cash,Conventional,FHA,VA Loan
- Exclusions: Seller's Personal Property
- Ownership: Individual
- Electric utility on property: Yes
Estimated market value
Not available
Estimated sales range
Not available
$3,414/mo
Price history
| Date | Event | Price |
|---|---|---|
| 9/1/2026 | Price change | $665,000-1.5%$196/sqft |
Source:  REcolorado as distributed by MLS GRID #7026971 Report a problem REcolorado as distributed by MLS GRID #7026971 Report a problem | ||
| 6/18/2026 | Listed for sale | $675,000$199/sqft |
Source: REcolorado as distributed by MLS GRID #7026971 Report a problem | ||
Public tax history
Tax history is unavailable.
Monthly payment
Est. payment
Payment breakdown
Explore the cost of this home by adjusting the details. Changes won't be saved.Climate risks
Neighborhood: 80814
Nearby schools
Schools provided by the listing agent
- Elementary: Summit
- Middle: Woodland Park
- High: Woodland Park
- District: Woodland Park RE-2
Source: REcolorado as distributed by MLS GRID. This data may not be complete. We recommend contacting the local school district to confirm school assignments for this home.
Similar homes
- $665,0004 bd3 ba3.4k sqft506 Ridge Rd, Divide, CO 80814For Sale

 MLS ID #5145967, Amy Kunce-Martinez, The Cutting Edge. elevateMLS
 - $669,0004 bd4 ba2.4k sqft45 Valley Cir, Divide, CO 80814For Sale
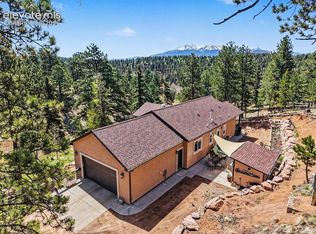 MLS ID #8325643, Daniel Armstrong, Armstrong Real Estate Company. elevateMLS
 - $775,0004 bd3 ba3.7k sqft657 Spring Valley Dr, Divide, CO 80814For Sale
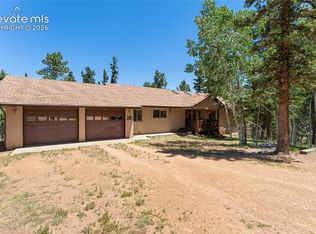 MLS ID #6609964, Joe Watson CRS GRI , Joseph E Watson. elevateMLS
 - $624,0003 bd3 ba1.7k sqft1369 Spring Valley Dr, Divide, CO 80814For Sale
 MLS ID #4980084, Bernadine Vayle CRS GRI , Coldwell Banker 1st Choice Realty. elevateMLS
 - $640,0003 bd4 ba2.6k sqft996 Spring Valley Dr, Divide, CO 80814For SaleMLS ID #6020853, Coleen Hellen CRS GRI MRP , The Compass Team REAL ESTATE GROUP LLC. elevateMLS
- $629,0003 bd3 ba2.2k sqft119 Remwood Cir, Divide, CO 80814For SaleMLS ID #5704018, Paul Kohlman, The Cutting Edge. elevateMLS
- $525,0003 bd3 ba1.8k sqft101 Heather Cir, Divide, CO 80814For SaleMLS ID #4641267, Austin Pollock GRI , Better Homes and Gardens Real Estate Kenney & Company. elevateMLS
- $774,9003 bd4 ba2.4k sqft5544 County Road 5, Divide, CO 80814For SaleMLS ID #6680856, Allyson Cantrell GRI MRP , Coldwell Banker 1st Choice Realty. elevateMLS
- $399,0003 bd2 ba1.7k sqft377 Ridge Rd, Divide, CO 80814For SaleMLS ID #6353779, Mary Sekowski MRP , Exp Realty LLC. elevateMLS
- $595,0002 bd3 ba1.9k sqft5527 County Road 5 Road, Divide, CO 80814For Sale
 MLS ID #4961644, Tony Stolarczyk, Legacy Real Estate Company LLC. REcolorado as distributed by MLS GRID
 - $640,0004 bd3 ba2.7k sqft145 Valley Ln, Woodland Park, CO 80863For SaleMLS ID #5041477, Jonathan Dickey, Real Broker, LLC DBA Real. elevateMLS
- $653,0004 bd3 ba2.2k sqft1975 Valley View Dr, Woodland Park, CO 80863For SaleMLS ID #5916632, Benjamin Fuller, Pink Realty Inc. elevateMLS
- $730,0003 bd3 ba2.2k sqft4269 Cedar Mountain Road, Divide, CO 80814For SaleMLS ID #3100514, Jacob Thetford, High Country Realty. REcolorado as distributed by MLS GRID
- $685,0004 bd4 ba2.9k sqft721 Sunnywood Pl, Woodland Park, CO 80863For SaleMLS ID #6851959, Krystal Mucha, Exp Realty LLC. elevateMLS
- $695,0003 bd3 ba3.2k sqft15160 W US Highway 24, Woodland Park, CO 80863For SaleMLS ID #8490600, Jacob Graber, Better Homes & Gardens Real Estate - Kenney & Co.. REcolorado as distributed by MLS GRID
- $695,0003 bd3 ba3.2k sqft15160 W Highway 24, Woodland Park, CO 80863For SaleMLS ID #1935799, Jacob Graber, Better Homes and Gardens Real Estate Kenney & Company. elevateMLS
- $699,0003 bd3 ba2.7k sqft396 Mohawk Hts, Florissant, CO 80816For SaleMLS ID #8404133, Bernadine Vayle CRS GRI , Coldwell Banker 1st Choice Realty. elevateMLS
- $595,0004 bd3 ba1.9k sqft750 Northwoods Drive, Woodland Park, CO 80863For SaleMLS ID #2569889, Karen Schaefer, REMAX PROPERTIES. REcolorado as distributed by MLS GRID
- $730,0003 bd3 ba2.2k sqft4269 County Road 51, Divide, CO 80814For SaleMLS ID #5616729, Renae Trichell SRES , High Country Realty LLC. elevateMLS
- $659,0004 bd2 ba2.6k sqft381 Saddleback Creek Dr, Florissant, CO 80816For SaleMLS ID #6375366, Chris Clark CRS GRI , Pikes Peak Homes and Land Ltd. elevateMLS
