MOVE-IN READY | UPDATED 3-BEDROOM, 2-BATH HOME | NO HOA | NO CDD | NO FLOOD ZONE Welcome to 506 Shamrock Road — a charming, well-maintained and nicely updated 3-bedroom, 2-bathroom home in an established Brandon neighborhood where you can enjoy the benefits of homeownership without the added expense of an HOA or CDD! Best of all, this property is located in Flood Zone X, providing an important advantage for Florida buyers. From the moment you arrive, you'll appreciate the home's inviting curb appeal, mature landscaping and welcoming front porch. Inside, the home offers a comfortable, functional layout with abundant natural light and beautiful terrazzo flooring that adds character while providing durability and easy maintenance. The updated kitchen offers a bright, functional space for everyday living and entertaining, while the adjoining dining area provides a natural gathering space for family and guests. The spacious living room features plenty of natural light and creates a comfortable setting for relaxing or entertaining. The three bedrooms provide flexibility for a growing household, home office or guest room, while two full bathrooms add valuable convenience. Sliding doors open to the rear patio and fenced backyard, creating an enjoyable outdoor space for morning coffee, weekend gatherings, pets or simply relaxing in your own private yard. Additional features include central HVAC, block construction, a one-car carport, driveway parking, public water and sewer, and a generous approximately 0.18-acre lot. The home is also conveniently located near Brandon's shopping, dining, medical facilities, parks and major roadways, with easy access to I-75 and Tampa. And the financial advantages are hard to ignore: NO HOA, NO CDD and NO FLOOD ZONE. That's real monthly and long-term savings compared with many newer communities. Whether you're a first-time buyer, downsizing, looking for a low-maintenance primary residence or searching for a solid investment property, 506 Shamrock Road offers the combination today's buyers are looking for — updated, move-in ready living in an established Brandon location without the added burden of HOA or CDD fees. Come see why 506 Shamrock Road deserves a place at the top of your Brandon home search!
For sale
Price cut: $5.1K (9/1)
$319,900
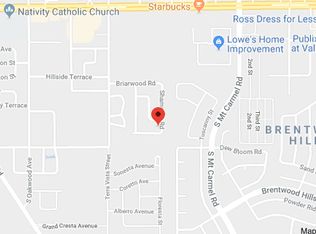
506 SHAMROCK ROAD, BRANDON, FL 33511
3beds
1,152sqft
Single Family Residence
Built in 1968
7,910 Square Feet Lot
$314,800 Zestimate®
$278/sqft
$-- HOA
What's special
Move-in readyAbundant natural lightDriveway parkingBright functional spaceInviting curb appealFenced backyardComfortable functional layout
- 76 days
- 289
- 22
Zillow last checked:
Listing updated:
Listed by:
Ken Jones 727-510-1624,
EXP REALTY LLC 888-883-8509
Source: Stellar MLS,MLS#: TB8534492 Originating MLS: Sarasota - Manatee
Originating MLS: Sarasota - Manatee
Facts & features
Interior
Bedrooms & bathrooms
- Bedrooms: 3
- Bathrooms: 2
- Full bathrooms: 2
Primary bedroom
- Features: Built-in Closet
- Level: First
Kitchen
- Level: First
Living room
- Level: First
Heating
- Central
Cooling
- Central Air
Appliances
- Included: Microwave, Range, Refrigerator
- Laundry: Electric Dryer Hookup
Features
- Thermostat
- Flooring: Terrazzo
- Doors: Sliding Doors
- Has fireplace: No
Interior area
- Total structure area: 1,508
- Total interior livable area: 1,152 sqft
Video & virtual tour
Property
Parking
- Total spaces: 1
- Parking features: Curb Parking, Driveway
- Carport spaces: 1
- Has uncovered spaces: Yes
Features
- Levels: One
- Stories: 1
- Patio & porch: Patio, Porch
- Exterior features: Other
- Fencing: Chain Link
Lot
- Size: 7,910 Square Feet
- Residential vegetation: Mature Landscaping
Details
- Parcel number: U2529202G100000800002.0
- Zoning: RSC-6
- Special conditions: None
Construction
Type & style
- Home type: SingleFamily
- Architectural style: Bungalow,Cape Cod,Florida,Ranch,Traditional
- Property subtype: Single Family Residence
- Attached to another structure: Yes
Materials
- Block
- Foundation: Slab
- Roof: Shingle
Condition
- Completed
- New construction: No
- Year built: 1968
Utilities & green energy
- Sewer: Public Sewer
- Water: Public
- Utilities for property: Electricity Connected, Public
Community & HOA
Community
- Security: Smoke Detector(s)
- Pet fee: $0 monthly
- Subdivision: BRANDON TERRACE PARK UNIT 1
HOA
- Has HOA: No
Location
- Region: Brandon
Financial & listing details
- Price per square foot: $278/sqft
- Tax assessed value: $152,130
- Annual tax amount: $3,374
- Date on market: 8/2/2026
- Cumulative days on market: 76 days
- Listing terms: Cash,Conventional,FHA,VA Loan
- Ownership: Fee Simple
- Total actual rent: 0
- Electric utility on property: Yes
- Road surface type: Asphalt
Estimated market value
$314,800
$299,000 - $331,000
$1,920/mo
Price history
| Date | Event | Price |
|---|---|---|
| 9/1/2026 | Price change | $319,900-1.6%$278/sqft |
Source:  Stellar MLS #TB8534492 Report a problem Stellar MLS #TB8534492 Report a problem | ||
| 8/2/2026 | Listed for sale | $325,000+455.6%$282/sqft |
Source: eXp Realty #TB8534492 Report a problem | ||
| 9/10/1997 | Sold | $58,500$51/sqft |
Source: Public Record Report a problem | ||
Public tax history
| Year | Property taxes | Tax assessment |
|---|---|---|
| 2025 | $3,374 +4.6% | $152,130 -0.9% |
| 2024 | $3,227 +8% | $153,573 +8.4% |
| 2023 | $2,987 +6.1% | $141,637 +8.6% |
| 2022 | $2,815 +10.3% | $130,376 +10% |
| 2021 | $2,551 +207% | $118,524 +126.2% |
| 2020 | $831 +13.3% | $52,404 +4.3% |
| 2019 | $733 | $50,258 +1.9% |
| 2018 | $733 +1.6% | $49,321 -35.1% |
| 2017 | $722 +2.8% | $76,023 +60.7% |
| 2016 | $702 +3.4% | $47,313 +0.7% |
| 2015 | $679 +3.1% | $46,984 +0.8% |
| 2014 | $658 | $46,611 +1.5% |
| 2013 | $658 +1.2% | $45,922 +1.7% |
| 2012 | $651 -13.6% | $45,154 -15.5% |
| 2011 | $753 -4.4% | $53,439 -8.9% |
| 2010 | $787 +2.1% | $58,654 +2.7% |
| 2009 | $771 +2.2% | $57,112 +1.7% |
| 2008 | $754 -2.8% | $56,178 +3% |
| 2007 | $776 -0.8% | $54,542 +2.5% |
| 2006 | $782 +1.8% | $53,212 +3% |
| 2005 | $768 | $51,662 +3% |
| 2004 | -- | $50,157 +8% |
| 2003 | -- | $46,430 +2.4% |
| 2002 | -- | $45,342 +1.6% |
| 2001 | -- | $44,628 -15.5% |
| 2000 | $593 | $52,804 |
Find assessor info on the county website
Monthly payment
Est. payment
Payment breakdown
Explore the cost of this home by adjusting the details. Changes won't be saved.Climate risks
Neighborhood: 33511
Nearby schools
Schools provided by the listing agent
- Elementary: Limona-HB
- Middle: Mann-HB
- High: Brandon-HB
Source: Stellar MLS. This data may not be complete. We recommend contacting the local school district to confirm school assignments for this home.

Similar homes
- $354,9503 bd2 ba1.6k sqft404 E MORGAN STREET, BRANDON, FL 33510For Sale
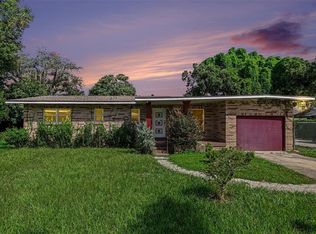
 MLS ID #TB8555614, Terry Connors, II, MERIDIAN RESIDE. Stellar MLS
 - $378,0004 bd3 ba1.5k sqft508 CLEARFIELD ROAD, BRANDON, FL 33511For Sale
 MLS ID #TB8513857, Edith Rivas-Toro, HOMEXPRESS REALTY, INC.. Stellar MLS
 - $318,0003 bd2 ba1.3k sqft403 ALMA DRIVE, BRANDON, FL 33510For Sale
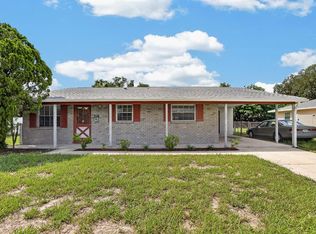 MLS ID #TB8543028, Amber Dahlberg, CENTURY 21 BEGGINS ENTERPRISES. Stellar MLS
 - $385,0003 bd2 ba1.2k sqft1905 BRYAN ROAD, BRANDON, FL 33511For Sale
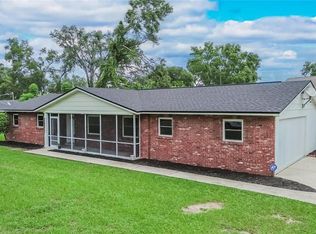 MLS ID #TB8547200, Shelly Valdez, CENTURY 21 LINK REALTY, INC.. Stellar MLS
 - $325,0003 bd2 ba1.4k sqft652 SAND RIDGE DRIVE, VALRICO, FL 33594For SaleMLS ID #TB8548931, Matt Gardner, EXP REALTY LLC. Stellar MLS
- $360,0003 bd2 ba1.2k sqft560 ROBIN HILL CIRCLE, BRANDON, FL 33510For SaleMLS ID #TB8535235, Tabatha Pankop, REAL BROKER, LLC. Stellar MLS
- $349,9004 bd2 ba1.3k sqft603 HIGHVIEW TERRACE N, BRANDON, FL 33510For SaleMLS ID #O6435499, Robert Salmons, ENTERA REALTY LLC. Stellar MLS
- $315,0003 bd2 ba1.2k sqft13713 WALDEN SHEFFIELD ROAD, DOVER, FL 33527For SaleMLS ID #L4958476, Lynne Halleran, COLDWELL BANKER REALTY. Stellar MLS
- $364,9003 bd2 ba1.3k sqft522 HIGHVIEW CIRCLE N, BRANDON, FL 33510For SaleMLS ID #TB8524537, Robert Perez, KELLER WILLIAMS SUBURBAN TAMPA. Stellar MLS
- $375,0003 bd2 ba1.6k sqft3613 COPPERTREE CIRCLE, BRANDON, FL 33511For SaleMLS ID #TB8486147, Brian Allen, FLORIDA EXECUTIVE REALTY. Stellar MLS
- $380,0004 bd2 ba1.6k sqft606 DALI DRIVE, BRANDON, FL 33511For SaleMLS ID #TB8460894, Bobby Lambert, II, LPT REALTY, LLC.. Stellar MLS
- $305,0003 bd1 ba1k sqft3505 LIBBY LOOP, TAMPA, FL 33619For SaleMLS ID #TB8555684, Bri Barcena, FLORIDA TREASURE REALTY LLC. Stellar MLS
- $359,9004 bd2 ba1.5k sqft1909 SHANNONWOOD COURT, BRANDON, FL 33510For SaleMLS ID #O6437774, Robert Salmons, ENTERA REALTY LLC. Stellar MLS
- $319,0003 bd2 ba1.1k sqft8204 ALLAMANDA AVENUE, TAMPA, FL 33619For SaleMLS ID #TB8520209, Luis Cortes, HOME PRIME REALTY LLC. Stellar MLS
- $399,0003 bd2 ba1.6k sqft509 CLEMONS ROAD, BRANDON, FL 33510For SaleMLS ID #TB8549231, Team Pillay Pillay, FLORIDA EXPRESS REALTY. Stellar MLS
- $296,0004 bd1 ba1.2k sqft7402 WISHING WELL COURT, TAMPA, FL 33619For SaleMLS ID #TB8524054, Matthew Cogan, LOMBARDO TEAM REAL ESTATE LLC. Stellar MLS
- $379,8803 bd2 ba1.6k sqft3718 SAND PEBBLE DRIVE, VALRICO, FL 33596For SaleMLS ID #TB8529221, Joanne Durann, KELLER WILLIAMS SOUTH SHORE. Stellar MLS
- $299,9993 bd2 ba1.4k sqft4133 BARRET AVENUE, PLANT CITY, FL 33566For SaleMLS ID #TB8532682, Brandon Rimes, KELLER WILLIAMS REALTY- PALM HARBOR. Stellar MLS
- $349,9003 bd2 ba1.6k sqft8809 DYER ROAD, RIVERVIEW, FL 33578For SaleMLS ID #TB8536391, Robert McBean, 27NORTH REALTY. Stellar MLS
- $365,0004 bd2 ba1.6k sqft202 GAY ROAD, SEFFNER, FL 33584For SaleMLS ID #TB8545285, Robert Combes, II, UNIVERSITY REALTY OF TAMPA. Stellar MLS
