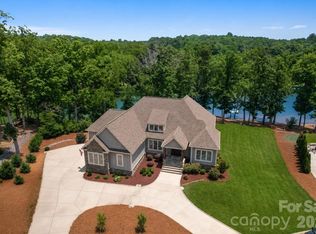
Welcome to your private oasis, situated in one the most highly coveted, gated communities Gaston County has to offer - the Cramer Mountain Club. Every inch of this estate was well thought through, down to the tiniest details to give it a resort feel all year round. Walk into the the vaulted Great Room with reclaimed wooden beams and open floor plan that makes you feel all of the luxury this home boasts of. Enjoy cooking in your chef's kitchen with an Italian made, dual fuel, Fulgor Milano oven/gas range with custom wooden exhaust hood. Plan to host all of your family holidays and parties with friends in your spacious dining area that will accommodate large groups.
Retreat to your main level Owner's Suite where you will enjoy the serenity of large windows overlooking your private backyard oasis. Step into your ensuite bathroom and feel the luxury of a dual head tile shower, or unwind in a free-standing soaking tub. Closet space is ample with an oversized walk-in closet and separate walk-in linen closet. Designated Owner's stackable washer/dryer combo situated in closet for personal convenience. There's another downstairs bedroom that could double as a home office with full bathroom. The upper level features 3 generously-sized bedrooms, all with ensuite bathrooms with tile showers and walk-in closets. There's space for everyone in the family to be comfortable. Be prepared to be overwhelmed by the massive step-down bonus room that has so many possibilities. With it's kitchenette and professionally installed theater sound system, it's a perfect space for hanging out and hosting parties.
Lastly, do NOT overlook the backyard oasis. Step out on your back porch and enjoy relaxing while enjoying the peaceful sounds of nature and watching the deer make their way across the wooded area daily. There is ample wildlife to keep you feeling like you're in your own nature preserve. On hot summer days, walk out to your private, custom saltwater pool and take a refreshing swim. Or enjoy those fall nights in the hot tub or at the custom fire pit while viewing the landscape lighting package as it illuminates the woods.
There are so many custom amenities to this house it would be too much to mention. But to list a few honorary mentions: a custom professionally installed surround sound system on the main level, screened porch, and pool deck that is fully integrated with Ipad control mounted on charging docks. Also, a Rinnai gas tankless water heater with an endless supply of hot water to all 5 full bathrooms.
Do not miss this opportunity to own a 3-year old fully custom large brick home in Cramer Mountain Club!
* Full Golf Membership to Cramer Mountain Club also available with acceptable offer.
*** Accepting Backup offers ***
Under contract-show
$1,500,000
506 Stuart Rdg, Cramerton, NC 28032
5beds
4,404sqft
:
Get pre-qualified$8,723/mo
Single Family Residence
Built in 2023
0.91 Acres Lot
$1,433,400 Zestimate®
$341/sqft
$132/mo HOA
What's special
Private custom saltwater poolHot tubOpen floor planScreened porchCustom wooden exhaust hoodFree-standing soaking tub
- 42 days |
- 145 |
- 7 |
Zillow last checked:
Listing updated:
Listed by:
Jessica Pendergraft jessica@jprealestatepro.com,
Premier South
Source: Canopy MLS as distributed by MLS GRID,MLS#: 4393809
Facts & features
Interior
Bedrooms & bathrooms
- Bedrooms: 5
- Bathrooms: 5
- Full bathrooms: 5
- Main level bedrooms: 2
Primary bedroom
- Features: Ceiling Fan(s), Coffered Ceiling(s), En Suite Bathroom, Walk-In Closet(s)
- Level: Main
Bedroom s
- Level: Main
Bedroom s
- Features: En Suite Bathroom, Walk-In Closet(s)
- Level: Upper
Bedroom s
- Features: En Suite Bathroom, Walk-In Closet(s)
- Level: Upper
Bedroom s
- Features: En Suite Bathroom, Walk-In Closet(s)
- Level: Upper
Bathroom full
- Level: Main
Bonus room
- Level: Upper
Dining area
- Features: Open Floorplan
- Level: Main
Other
- Features: Computer Niche, Open Floorplan, Vaulted Ceiling(s)
- Level: Main
Kitchen
- Features: Breakfast Bar, Kitchen Island, Open Floorplan, Reception Area, Walk-In Pantry
- Level: Main
Laundry
- Level: Upper
Laundry
- Level: Main
Heating
- Heat Pump
Cooling
- Central Air
Appliances
- Included: Dishwasher, Disposal, Double Oven, Electric Oven, Exhaust Hood, Gas Oven, Gas Range, Gas Water Heater, Ice Maker, Microwave, Tankless Water Heater
- Laundry: Common Area, Inside, Laundry Room, Main Level, Multiple Locations, Upper Level
Features
- Drop Zone, Hot Tub, Kitchen Island, Open Floorplan, Pantry, Walk-In Closet(s), Walk-In Pantry
- Flooring: Carpet, Tile, Wood
- Doors: Sliding Doors
- Basement: Storage Space,Unfinished,Walk-Out Access
- Attic: Pull Down Stairs,Walk-In
- Fireplace features: Fire Pit, Gas Log, Great Room, Porch, Wood Burning
Interior area
- Total structure area: 4,404
- Total interior livable area: 4,404 sqft
- Finished area above ground: 4,404
- Finished area below ground: 0
Property
Parking
- Total spaces: 3
- Parking features: Circular Driveway, Driveway, Attached Garage, Garage Faces Side, Garage on Main Level
- Attached garage spaces: 3
- Has uncovered spaces: Yes
Features
- Levels: Two
- Stories: 2
- Patio & porch: Covered, Front Porch, Rear Porch, Screened
- Exterior features: Fire Pit, Gas Grill
- Has private pool: Yes
- Pool features: Community, In Ground, Outdoor Pool, Salt Water
- Has spa: Yes
- Spa features: Heated, Interior Hot Tub
- Fencing: Back Yard,Fenced
- Has view: Yes
- View description: Mountain(s)
Lot
- Size: 0.91 Acres
- Features: Private, Wooded, Views
Details
- Parcel number: 196158
- Zoning: R-1
- Special conditions: Standard
- Other equipment: Surround Sound
Construction
Type & style
- Home type: SingleFamily
- Architectural style: Contemporary,Farmhouse
- Property subtype: Single Family Residence
Materials
- Brick Full
- Foundation: Crawl Space
Condition
- New construction: No
- Year built: 2023
Utilities & green energy
- Sewer: Public Sewer
- Water: City
- Utilities for property: Fiber Optics
Community & HOA
Community
- Features: Clubhouse, Fitness Center, Game Court, Gated, Golf, Picnic Area, Playground, Putting Green, Recreation Area, Sport Court, Street Lights, Tennis Court(s)
- Subdivision: Cramer Mountain
HOA
- Has HOA: Yes
- HOA fee: $1,587 annually
- HOA name: Property Matters
Location
- Region: Cramerton
Financial & listing details
- Price per square foot: $341/sqft
- Tax assessed value: $972,130
- Annual tax amount: $10,003
- Date on market: 6/16/2026
- Cumulative days on market: 22 days
- Listing terms: Cash,Conventional,FHA
- Road surface type: Concrete, Paved
Estimated market value
$1,433,400
$1.36M - $1.51M
$5,220/mo
Price history
| Date | Event | Price |
|---|---|---|
| 6/17/2026 | Listed for sale | $1,500,000+1983.3%$341/sqft |
Source:  Canopy MLS as distributed by MLS GRID #4393809 Report a problem Canopy MLS as distributed by MLS GRID #4393809 Report a problem | ||
| 7/1/2021 | Sold | $72,000+60%$16/sqft |
Source: Canopy MLS as distributed by MLS GRID #3741511 Report a problem | ||
| 5/29/2019 | Sold | $45,000+16.9%$10/sqft |
Source: Canopy MLS as distributed by MLS GRID #3463356 Report a problem | ||
| 11/16/2018 | Sold | $38,500+28.3%$9/sqft |
Source: Public Record Report a problem | ||
| 2/9/2017 | Sold | $30,000$7/sqft |
Source: Public Record Report a problem | ||
Public tax history
| Year | Property taxes | Tax assessment |
|---|---|---|
| 2025 | $10,003 -0.5% | $972,130 |
| 2024 | $10,052 +11.4% | $972,130 |
| 2023 | $9,027 +1177% | $972,130 +1667.2% |
| 2022 | $707 -1.5% | $55,010 |
| 2021 | $718 | $55,010 |
| 2020 | $718 -0.8% | $55,010 |
| 2019 | $723 +34.5% | $55,010 +37.5% |
| 2018 | $538 | $40,000 |
| 2017 | $538 | $40,000 |
| 2016 | $538 | $40,000 -20% |
| 2014 | $538 | $50,000 |
Find assessor info on the county website
Monthly payment
Est. payment
Payment breakdown
Explore the cost of this home by adjusting the details. Changes won't be saved.Climate risks
Neighborhood: 28032
Nearby schools
GreatSchools rating
- 10/10New Hope Elementary SchoolGrades: K-5Distance: 1.7 mi
- 10/10Cramerton Middle SchoolGrades: 6-8Distance: 0.8 mi
- 5/10Stuart W. Cramer High SchoolGrades: 9-12Distance: 1.5 mi
- $--0.91 Acres506 Stuart Rdg #64, Cramerton, NC 28032Off Market
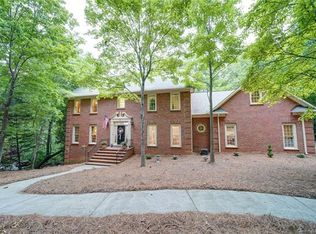
- $918,1005 bd5 ba5.1k sqft513 Maymont Dr, Cramerton, NC 28032Off Market
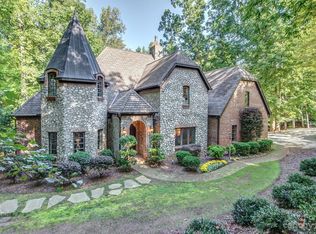
- $897,5004 bd4 ba4.1k sqft505 Stuart Rdg, Cramerton, NC 28032Sold
- $790,3005 bd3 ba4.6k sqft511 Maymont Dr, Cramerton, NC 28032Off Market
- $1,300,0004 bd7 ba5.8k sqft512 Stuart Rdg, Cramerton, NC 28032For Sale
- $781,1004 bd3 ba3.9k sqft509 Stuart Rdg, Cramerton, NC 28032Off Market
- $331,7003 bd3 ba1.6k sqft1108 Stuarts Landing Dr #14 #14, Cramerton, NC 28032Off Market
- $516,4003 bd3 ba2.2k sqft100 Meyers Ridge Rd, Cramerton, NC 28032Off Market
A local agent can set up tours, give advice and negotiate with sellers.
Similar homes
- $1,100,0004 bd5 ba4.8k sqft208 Tinkham Trl, Cramerton, NC 28032For Sale

 MLS ID #4385759, Leslie Moss, Premier South. Canopy MLS as distributed by MLS GRID
 - $1,320,0006 bd6 ba5.1k sqft3729 Eaglebrook Dr, Gastonia, NC 28056For Sale
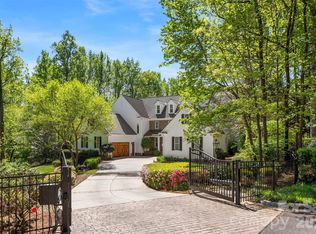 MLS ID #4368950, John R Bolin, Howard Hanna Allen Tate Gastonia. Canopy MLS as distributed by MLS GRID
 - $1,645,0004 bd4 ba3.9k sqft3225 Lake Pointe Dr, Belmont, NC 28012For Sale
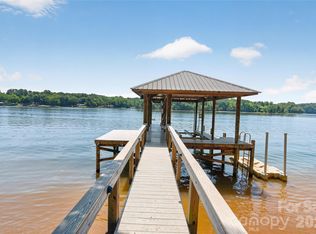 MLS ID #4399291, Lisha Maxwell, Keller Williams Ballantyne Area. Canopy MLS as distributed by MLS GRID
 - $1,595,0004 bd5 ba4.5k sqft827 Misty Arbor Frd, Clover, SC 29710For Sale
 MLS ID #4391650, Nelvia Bullock, COMPASS. Canopy MLS as distributed by MLS GRID
 - $1,025,0005 bd5 ba3.9k sqft408 Fern Leaf Ct, Belmont, NC 28012For SaleMLS ID #4402571, Nicole Anderson, Fathom Realty NC LLC. Canopy MLS as distributed by MLS GRID
- $1,590,0005 bd4 ba3.3k sqft16532 Here At Last Ln, Charlotte, NC 28278For SaleMLS ID #4383524, Seanlai Cochrane, Keller Williams South Park. Canopy MLS as distributed by MLS GRID
- $1,275,0005 bd4 ba3.6k sqft307 N Main St, Belmont, NC 28012For SaleMLS ID #4374095, Wendy Eaves, Howard Hanna Allen Tate Gastonia. Canopy MLS as distributed by MLS GRID
- $1,397,3974 bd5 ba4.2k sqft3531 Aqua Point Dr, York, SC 29745For SaleMLS ID #4391405, Amy Barrow, Premier South. Canopy MLS as distributed by MLS GRID
- $824,9004 bd5 ba3.7k sqft2915 S Point Rd, Belmont, NC 28012For SaleMLS ID #4407200, Alexandra Love, Coldwell Banker Carver-Pressley, Realtors. Canopy MLS as distributed by MLS GRID
- $799,9006 bd5 ba4.8k sqft5424 Old Town Ln, Gastonia, NC 28056For SaleMLS ID #4372373, Scottie Tyson, EXP Realty LLC. Canopy MLS as distributed by MLS GRID
- $1,495,0004 bd4 ba3.6k sqft1301 Catawba Ave, Charlotte, NC 28205For SaleMLS ID #4389843, Josh Looney, 5 Points Realty. Canopy MLS as distributed by MLS GRID
- $1,500,0005 bd4 ba4k sqft4533 Noras Path Rd, Charlotte, NC 28226For SaleMLS ID #4396655, Marcus Nance, Helen Adams Realty. Canopy MLS as distributed by MLS GRID
- $1,390,0004 bd3 ba3.5k sqft5555 Riverfront Rd, Lake Wylie, SC 29710For SaleMLS ID #4377095, Mikael McDaniel, Keller Williams Connected. Canopy MLS as distributed by MLS GRID
- $1,290,0005 bd4 ba3.4k sqft378 Squirrel Ln, Clover, SC 29710For SaleMLS ID #4397579, Trish Graves, Howard Hanna Allen Tate Rock Hill. Canopy MLS as distributed by MLS GRID
- $1,450,0005 bd4 ba6k sqft14504 Henry Harrison Stillwell Dr, Huntersville, NC 28078For SaleMLS ID #4364698, Steven Custer, EXP Realty LLC Mooresville. Canopy MLS as distributed by MLS GRID
- $1,494,5004 bd4 ba3.4k sqft2474 Green Point Ln, Denver, NC 28037For SaleMLS ID #4356317, Kelly Giovanelli, EXP Realty LLC Mooresville. Canopy MLS as distributed by MLS GRID
- $1,125,0005 bd5 ba4.3k sqft113 Cross Current Ln, Belmont, NC 28012For SaleMLS ID #4381958, Dillon Forstberg, Keller Williams South Park. Canopy MLS as distributed by MLS GRID
- $1,075,0004 bd5 ba5.1k sqft394 Stone Cliff Ln, Lake Wylie, SC 29710For SaleMLS ID #4360878, Don Gomez, C-A-RE Realty. Canopy MLS as distributed by MLS GRID
- $1,249,9005 bd5 ba3.8k sqft6991 Oakridge Rd #1, Clover, SC 29710New ConstructionMLS ID #4387572, Karrie Smith, Carolina Homes Connection, LLC. Canopy MLS as distributed by MLS GRID
- $1,159,9004 bd4 ba4k sqft223 Lanyard Ln, Belmont, NC 28012For SaleMLS ID #4381964, Matthew Hanks, EXP Realty LLC. Canopy MLS as distributed by MLS GRID
