Mountaintop living at its finest in Black Creek. This 2024-built former builder model offers 3,242 sq ft of thoughtfully designed living space with 4 bedrooms and 2.5 baths, perched on one of Chattanooga's most exciting new addresses.
As the original model home, every detail was curated to showcase the builder's best work--and the current owner has elevated it further with an impressive list of upgrades: custom Roman shades throughout, gas fireplace, built-in refrigerator with custom cabinetry, mature landscaping with added trees, expanded irrigation system, finished attic flooring for bonus storage, and a Tesla wall charger in the garage.
The lifestyle is what sets Black Creek apart. The community's championship golf course is regarded as one of Tennessee's finest, paired with a resort-style clubhouse featuring a restaurant, pool, tennis, and pickleball courts at the base of the mountain. Up top, the next chapter is already underway: a brand-new mountaintop clubhouse and a walkable town center with shops and dining are planned just steps from your door.
Model-home finishes, move-in ready, and a front-row seat to everything Black Creek is becoming.
Sold for $1,140,000
$1,140,000
5060 Amethyst Rd, Chattanooga, TN 37419
4beds
3,242sqft
Single Family Residence
Built in 2024
0.27 Acres Lot
$1,140,100 Zestimate®
$352/sqft
$3,851 Estimated rent
Home value
$1,140,100
$1.08M - $1.20M
$3,851/mo
Zestimate® history
Owner options
List your home for rent
$3,851/mo
Rent Zestimate®
Find your next renter with Zillow Rental Manager. Plus, with online applications, you can quickly screen prospective tenants – for free.
$3,851/mo
Rent Zestimate®
Refinance and save
$5,512/mo
Est. payment
Refinancing to a lower rate could help reduce your monthly payments and save thousands over the life of the loan.
$5,512/mo
Est. payment
Explore your selling options
Work with a Zillow partner agent
Leverage their expertise and Zillow's premium Showcase listings to get your home seen by more buyers.
Get startedList with your own agent
Get your home in front of millions of buyers by listing it on Zillow.
Learn how to do itSell it yourself
Take full control of how buyers see your home on Zillow by listing For Sale by Owner (FSBO).
List your homeWhat's special
Zillow last checked:
Listing updated:
Listed by:
Forest McCollough 865-850-2327,
EXP Realty LLC
Bought with:
Kelly Hailey, 315905
Black Creek Living
Source: Greater Chattanooga Realtors,MLS#: 1534948
Facts & features
Interior
Bedrooms & bathrooms
- Bedrooms: 4
- Bathrooms: 3
- Full bathrooms: 2
- 1/2 bathrooms: 1
Heating
- Central
Cooling
- Central Air, Ceiling Fan(s)
Appliances
- Included: Built-In Gas Range, Dryer, Disposal, Dishwasher, Gas Range, Gas Water Heater, Microwave, Refrigerator, Range Hood, Stainless Steel Appliance(s), Tankless Water Heater
- Laundry: Laundry Room
Features
- Beamed Ceilings, Built-in Features, Ceiling Fan(s), Coffered Ceiling(s), Entrance Foyer, Eat-in Kitchen, High Ceilings, Kitchen Island, Open Floorplan, Pantry, Primary Downstairs, Vaulted Ceiling(s), Walk-In Closet(s), En Suite, Breakfast Room
- Flooring: Hardwood, Tile
- Basement: Crawl Space
- Has fireplace: Yes
Interior area
- Total structure area: 3,242
- Total interior livable area: 3,242 sqft
- Finished area above ground: 3,242
Property
Parking
- Total spaces: 2
- Parking features: Garage
- Attached garage spaces: 2
Features
- Levels: Two
- Patio & porch: Porch - Covered
- Exterior features: Private Yard
- Fencing: Fenced
Lot
- Size: 0.27 Acres
- Dimensions: 130 x 100
- Features: Back Yard
Details
- Parcel number: 165b B 037
Construction
Type & style
- Home type: SingleFamily
- Property subtype: Single Family Residence
Materials
- Brick, HardiPlank Type
- Foundation: Block
- Roof: Asphalt,Shingle
Condition
- New construction: No
- Year built: 2024
Utilities & green energy
- Sewer: Holding Tank
- Water: Public
- Utilities for property: Cable Available, Electricity Connected, Natural Gas Connected, Sewer Connected, Water Connected
Community & HOA
Community
- Features: Clubhouse, Fitness Center, Golf, Pool, Restaurant, Sidewalks, Tennis Court(s), Pond, Pickleball
- Subdivision: Black Creek Chattanooga
HOA
- Has HOA: Yes
- Amenities included: Clubhouse, Fitness Center, Golf Course, Pool, Pond Year Round, Recreation Facilities, Tennis Court(s), Trail(s)
- HOA fee: $170 monthly
Location
- Region: Chattanooga
Financial & listing details
- Price per square foot: $352/sqft
- Tax assessed value: $997,100
- Annual tax amount: $8,589
- Date on market: 5/21/2026
- Listing terms: Cash,Conventional,FHA,VA Loan
Price history
| Date | Event | Price |
|---|---|---|
| 8/26/2026 | Sold | $1,140,000-4.6%$352/sqft |
Source: Greater Chattanooga Realtors #1534948 Report a problem | ||
| 7/15/2026 | Pending sale | $1,195,000$369/sqft |
Source: eXp Realty #1534948 Report a problem | ||
| 7/15/2026 | Contingent | $1,195,000$369/sqft |
Source: Greater Chattanooga Realtors #1534948 Report a problem | ||
| 6/28/2026 | Price change | $1,195,000-4.4%$369/sqft |
Source: Greater Chattanooga Realtors #1534948 Report a problem | ||
| 5/21/2026 | Listed for sale | $1,250,000+25%$386/sqft |
Source: Greater Chattanooga Realtors #1534948 Report a problem | ||
| 12/4/2024 | Sold | $999,900$308/sqft |
Source: Public Record Report a problem | ||
| 10/9/2024 | Contingent | $999,900$308/sqft |
Source: Greater Chattanooga Realtors #1501304 Report a problem | ||
| 10/7/2024 | Listed for sale | $999,900$308/sqft |
Source: Greater Chattanooga Realtors #1501304 Report a problem | ||
Public tax history
| Year | Property taxes | Tax assessment |
|---|---|---|
| 2025 | $3,778 +123.3% | $249,275 +229.6% |
| 2024 | $1,692 +188.1% | $75,625 +188.1% |
| 2023 | $587 | $26,250 |
| 2022 | $587 | $26,250 |
Find assessor info on the county website
Neighborhood: 37419
Nearby homes
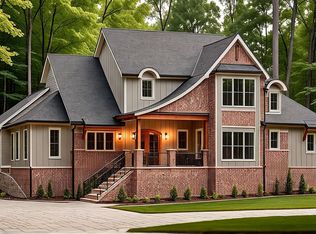
- $1,119,0553 bd3 ba2.9k sqft5034 Amethyst Rd, Chattanooga, TN 37419Sold
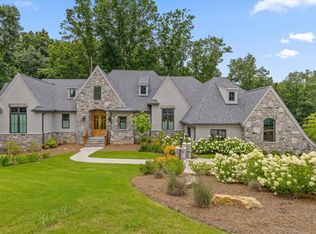
- $1,299,5003 bd3 ba3.5k sqft5047 Amethyst Rd, Chattanooga, TN 37419Pending
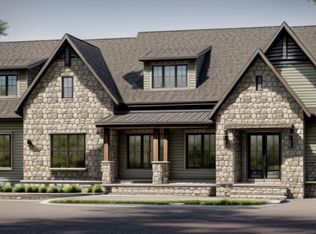
- $1,008,6063 bd3 ba2.6k sqft5002 Amethyst Rd #897, Chattanooga, TN 37419Sold
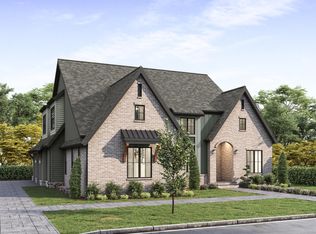
- $1,049,1313 bd3 ba2.4k sqft4916 Amethyst Rd #901, Chattanooga, TN 37419Sold
- $600,0001.06 acres3215 River Gorge Dr, Chattanooga, TN 37419Off Market
- $375,0001.06 acres3215 River Gorge Dr #965, Chattanooga, TN 37419Pending
- $600,0001.01 acres3189 River Gorge Dr, Chattanooga, TN 37419Off Market
- $999,9003 bd4 ba2.8k sqft4976 Amethyst Rd, Chattanooga, TN 37419Sold
Nearby schools
GreatSchools rating
- 7/10Lookout Valley Elementary SchoolGrades: PK-5Distance: 4.7 mi
- 5/10Lookout Valley Middle / High SchoolGrades: 6-12Distance: 3.8 mi
Schools provided by the listing agent
- Elementary: Lookout Valley Elementary
- Middle: Lookout Valley Middle
- High: Lookout Valley High
Source: Greater Chattanooga Realtors. This data may not be complete. We recommend contacting the local school district to confirm school assignments for this home.
Get a cash offer in 3 minutes
Find out how much your home could sell for in as little as 3 minutes with a no-obligation cash offer.
Estimated market value
$1,140,100
Get a cash offer in 3 minutes
Find out how much your home could sell for in as little as 3 minutes with a no-obligation cash offer.
Estimated market value
$1,140,100
- Tennessee
- Hamilton County
- Chattanooga
- 37419
- 5060 Amethyst Rd
