A Very Cool Old Home with Character, Charm & Endless Potential
If old homes could talk, this one would have some stories to tell.
Full of character, charm, and old-home appeal, this unique country property offers the kind of details and personality that simply can't be recreated in a new build. With 4 bedrooms, 2 full baths, and the potential for 1-2 additional bedrooms, there is plenty of room to bring your vision to life.
The home features a large, inviting living space and a flexible layout, with one full bathroom on each floor. Set in the country yet conveniently close to town, you'll enjoy the peace and space of a rural setting without giving up accessibility.
Some work has already been completed, and the home has great bones. It does need some cleanup and TLC, but that's part of what makes this such an exciting opportunity. The right buyer can restore and refresh this old beauty while preserving the character that makes it special.
And there's a head start on one of the major improvements: the seller is offering a $10,000 allowance toward a new HVAC system.
This isn't a cookie-cutter house. It's a cool old home with personality, history, space, and potential--the kind of property that could become something truly special with the right vision.
Come take a look, walk through the rooms, imagine the possibilities, and see what you can bring back to life.
Pending
Price cut: $5.1K (10/12)
$169,900
5060 Georgetown Rd, Owenton, KY 40359
4beds
2,160sqft
Single Family Residence, Residential
Built in 1930
0.5 Acres Lot
$-- Zestimate®
$79/sqft
$-- HOA
What's special
Set in the countryLarge inviting living spaceFlexible layout
- 39 days
- 236
- 33
Zillow last checked:
Listing updated:
Listed by:
Bradley Jones 859-802-2084,
Golden Triangle Realty, LLC
Source: NKMLS,MLS#: 647007
Facts & features
Interior
Bedrooms & bathrooms
- Bedrooms: 4
- Bathrooms: 2
- Full bathrooms: 2
Primary bedroom
- Features: Bath Adjoins
- Level: First
- Area: 0
- Dimensions: 0 x 0
Bedroom 2
- Features: See Remarks
- Level: Second
- Area: 0
- Dimensions: 0 x 0
Bedroom 3
- Features: See Remarks
- Level: Second
- Area: 0
- Dimensions: 0 x 0
Bedroom 4
- Features: See Remarks
- Level: Second
- Area: 0
- Dimensions: 0 x 0
Bathroom 2
- Features: Full Finished Bath
- Level: Second
- Area: 0
- Dimensions: 0 x 0
Bonus room
- Features: See Remarks, Storage
- Level: Second
- Area: 0
- Dimensions: 0 x 0
Kitchen
- Features: Eat-in Kitchen
- Level: First
- Area: 0
- Dimensions: 0 x 0
Laundry
- Features: Walk-Out Access
- Level: First
- Area: 0
- Dimensions: 0 x 0
Living room
- Features: Fireplace(s)
- Level: First
- Area: 0
- Dimensions: 0 x 0
Loft
- Features: See Remarks
- Level: Second
- Area: 0
- Dimensions: 0 x 0
Heating
- Wood Stove
Cooling
- None
Appliances
- Included: Electric Range, Dishwasher, Microwave
Features
- Windows: Other
- Number of fireplaces: 1
- Fireplace features: Blower Fan, Brick, Insert, Wood Burning
Interior area
- Total structure area: 2,160
- Total interior livable area: 2,160 sqft
Property
Parking
- Total spaces: 2
- Parking features: Detached, Driveway, Garage, Garage Faces Front, Heated Garage, Off Street, Oversized
- Garage spaces: 2
- Has uncovered spaces: Yes
Features
- Levels: Two
- Stories: 2
Lot
- Size: 0.5 Acres
- Dimensions: 21780
Details
- Parcel number: 0765000006.00
Construction
Type & style
- Home type: SingleFamily
- Architectural style: Other
- Property subtype: Single Family Residence, Residential
- Attached to another structure: Yes
Materials
- Vinyl Siding
- Foundation: Block
- Roof: Metal
Condition
- New construction: No
- Year built: 1930
Utilities & green energy
- Sewer: Septic Tank
- Water: Public
Community & HOA
HOA
- Has HOA: No
Location
- Region: Owenton
Financial & listing details
- Price per square foot: $79/sqft
- Tax assessed value: $100,000
- Annual tax amount: $1,218
- Date on market: 10/3/2026
- Cumulative days on market: 40 days
Estimated market value
Not available
Estimated sales range
Not available
Not available
Price history
| Date | Event | Price |
|---|---|---|
| 10/16/2026 | Pending sale | $169,900$79/sqft |
Source:  NKMLS #647007 Report a problem | ||
| 10/12/2026 | Price change | $169,900-2.9%$79/sqft |
Source: NKMLS #647007 Report a problem | ||
| 10/9/2026 | Price change | $175,000-7.4%$81/sqft |
Source: NKMLS #647007 Report a problem | ||
| 9/26/2026 | Listed for sale | $189,000+35%$88/sqft |
Source: NKMLS #647007 Report a problem | ||
| 12/23/2021 | Listing removed | -- |
Source:  Imagine MLS #20111811 Report a problem | ||
| 8/9/2021 | Pending sale | $140,000+40%$65/sqft |
Source: Imagine MLS #20111811 Report a problem | ||
| 7/24/2018 | Sold | $100,000+14.9%$46/sqft |
Source: Public Record Report a problem | ||
| 8/17/2007 | Sold | $87,000$40/sqft |
Source: Public Record Report a problem | ||
Public tax history
| Year | Property taxes | Tax assessment |
|---|---|---|
| 2025 | $1,218 +2.7% | $100,000 |
| 2024 | $1,186 -0.9% | $100,000 |
| 2023 | $1,197 +1.1% | $100,000 |
| 2022 | $1,184 -0.1% | $100,000 |
| 2021 | $1,185 -2% | $100,000 |
| 2020 | $1,210 -0.2% | $100,000 |
| 2019 | $1,212 +150.8% | $100,000 +135.3% |
| 2018 | $483 +2% | $42,500 |
| 2017 | $474 -0.8% | $42,500 |
| 2016 | $478 +1.2% | $42,500 |
| 2015 | $472 | $42,500 |
Find assessor info on the county website
Monthly payment
Est. payment
Payment breakdown
Explore the cost of this home by adjusting the details. Changes won't be saved.Climate risks
Neighborhood: 40359
Nearby schools
Schools provided by the listing agent
- Elementary: Owen County Primary School
- Middle: Maurice Bowling Middle School
- High: Owen County High
Source: NKMLS. This data may not be complete. We recommend contacting the local school district to confirm school assignments for this home.

Similar homes
- $105,0003 bd2 ba1.6k sqft299-301 Hideaway Hls, Owenton, KY 40359For Sale
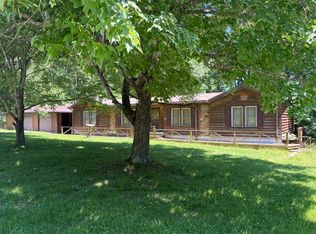
 MLS ID #26012937, Tonya Morrow, KY Local. Imagine MLS
- $239,9003 bd2 ba1k sqft2105 Highway 127 S, Owenton, KY 40359For Sale
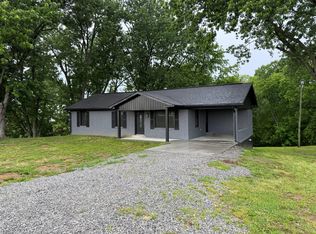 MLS ID #642693, Bentley Bush, Bush Realty. NKMLS
- $199,5002 bd2 ba1.1k sqft1375 Squiresville Rd, Owenton, KY 40359For Sale
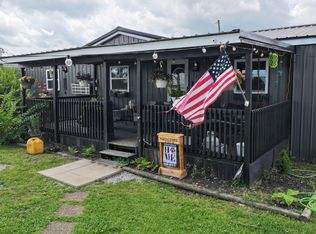 MLS ID #645502, Bentley Bush, Bush Realty. NKMLS
- $169,9002 bd2 ba1.6k sqft820 5th Ave, Frankfort, KY 40601For Sale
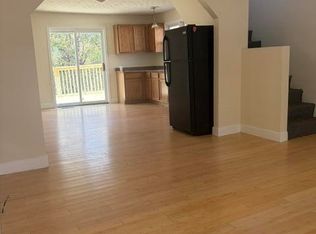 MLS ID #26030138, Clarissa R Barber, Berkshire Hathaway de Movellan Properties. Imagine MLS
- $250,0002 bd2 ba1.3k sqft3275 Highway 355, Owenton, KY 40359For SaleMLS ID #25014594, Julie Gosney, Bluegrass Realty & Investments. Imagine MLS
- $184,9003 bd1 ba1.3k sqft295 Saint Johns Rd, Frankfort, KY 40601For SaleMLS ID #26019942, Shane Wilhoite, Transactionbroker.com. Imagine MLS
- $189,9004 bd2 ba1.8k sqft100 S Maple St, Worthville, KY 41098For Sale
 MLS ID #1728147, Natalie J Bryan, Realty ONE Group River Valley. Metro Search Inc. LLC DBA Apex MLS
- $182,0003 bd2 ba1.2k sqft201 Briar Fork Rd, Sanders, KY 41083For SaleMLS ID #1727437, Debbie Wright, Debbie Wright Realty. Metro Search Inc. LLC DBA Apex MLS
- $199,9004 bd1 ba1.4k sqft116 Buffalo Trl, Frankfort, KY 40601For SaleMLS ID #26021106, Hope Hedden, Transactionbroker.com. Imagine MLS
- $245,0003 bd2 ba1.7k sqft13955 Swallowfield Rd, Frankfort, KY 40601For SaleMLS ID #25008079, Brittany Clark, ERA Select Real Estate. Imagine MLS
- $215,0003 bd2 ba1.6k sqft214 Cunningham St, Sadieville, KY 40370For SaleMLS ID #26024207, Shari Frasure, Keller Williams Commonwealth. Imagine MLS
- $215,0003 bd1 ba1.2k sqft1005 Letcher Ave, Frankfort, KY 40601For SaleMLS ID #25503022, Tonya Morrow, KY Local. Imagine MLS
- $249,9003 bd2 ba1.1k sqft316 Sunset Dr, Williamstown, KY 41097For SaleMLS ID #26030393, Lyndsey Martin, Kentucky Land and Home. Imagine MLS
- $226,5004 bd2 ba1.3k sqft149 Willis St, Frankfort, KY 40601For SaleMLS ID #26030287, Tyler Wiley, Century 21 Advantage Realty - Georgetown. Imagine MLS
- $245,0003 bd2 ba1.3k sqft817 Cane Run Rd, Turners Station, KY 40075For SaleMLS ID #1720153, Erica Kilibarda, Realty ONE Group River Valley. Metro Search Inc. LLC DBA Apex MLS
- $250,0003 bd2 ba1.1k sqft300 Lakeshore Cir, Georgetown, KY 40324For SaleMLS ID #26020355, Lauren Gilley, Lifstyl Real Estate. Imagine MLS
