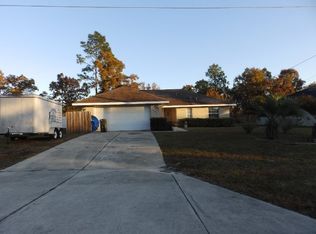
Virtually Staged. BACK ON MARKET due to buyers financing. MOVE-IN READY! Fantastic opportunity in Silver Springs Shores - major updates all just completed - ROOF, AC, APPLIANCES ALL 2026! Situated on a spacious lot with mature palms that welcome you home. The covered front porch leads inside to the spacious, open floor plan featuring LVP flooring and vaulted ceilings. The open kitchen offers plenty of storage and counter space, a brand new suite of LG stainless steel WiFi enabled appliances including convection and air-fry capable range and French door fridge with door ice and water dispenser. The primary suite, located in the back of the home, offers a tray ceiling, spacious walk-in closet and ensuite bathroom with dual sink vanity, walk-in shower, linen closet and separate water closet. The opposite side of the home offers two bedrooms with brand new carpet, the front featuring a bay window while both share a bathroom with tiled shower/tub combo. The indoor laundry room boasts a utility sink and leads to the attached 2 car garage. All major updates just completed in 2026 - NEW ROOF, HVAC, WATER HEATER, Kitchen APPLIANCES, well tank and components, interior and exterior paint, blinds and more. Please enjoy the attached 3D tour and interactive floor plan.
Sold for $230,000
Zillow last checked:
Listing updated:
Bought with:
Chelsea Dejoie, 3494070
MAGNOLIA HOMES AND LAND LLC
Kendall Gervais, 3564874
MAGNOLIA HOMES AND LAND LLC
Source: Stellar MLS,MLS#: OM725780 Originating MLS: Ocala - Marion
Originating MLS: Ocala - Marion
Price history
| Date | Event | Price |
|---|---|---|
| 9/11/2026 | Sold | $230,000-4.1%$154/sqft |
Source:  Stellar MLS #OM725780 Report a problem Stellar MLS #OM725780 Report a problem | ||
| 7/25/2026 | Price change | $239,900-2%$161/sqft |
Source: Stellar MLS #OM725780 Report a problem | ||
| 7/22/2026 | Listed for sale | $244,900-0.8%$164/sqft |
Source: Stellar MLS #OM725780 Report a problem | ||
| 7/20/2026 | Contingent | $246,900$165/sqft |
Source: Stellar MLS #OM725780 Report a problem | ||
| 7/1/2026 | Price change | $246,900-1.2%$165/sqft |
Source: Stellar MLS #OM725780 Report a problem | ||
| 6/23/2026 | Listed for sale | $249,900$167/sqft |
Source: Stellar MLS #OM725780 Report a problem | ||
| 6/19/2026 | Pending sale | $249,900$167/sqft |
Source: Stellar MLS #OM725780 Report a problem | ||
| 6/2/2026 | Listed for sale | $249,900+47%$167/sqft |
Source: Stellar MLS #OM725780 Report a problem | ||
| 5/19/2026 | Sold | $170,000+100%$114/sqft |
Source: Public Record Report a problem | ||
| 8/16/2012 | Sold | $85,000+54.5%$57/sqft |
Source: Public Record Report a problem | ||
| 3/27/2012 | Sold | $55,000-72.4%$37/sqft |
Source: Public Record Report a problem | ||
| 8/24/2006 | Sold | $199,500+343.3%$134/sqft |
Source: Public Record Report a problem | ||
| 12/8/2005 | Sold | $45,000$30/sqft |
Source: Public Record Report a problem | ||
Get a cash offer in 3 minutes
Find out how much your home could sell for in as little as 3 minutes with a no-obligation cash offer.
Estimated market value
$230,000
