Step back in time & bring your dream home to life with this beautiful turn-of-the-century architectural gem. Nestled just steps from vibrant Huntley Square, this property perfectly combines historic character with an unbeatable location~It is the ultimate find for anyone who loves classic craftsmanship & wants to customize their own space~Peaceful backyard with mature trees backing to open space~Features a quaint front porch perfect for morning coffee & a backyard deck for barbecues~4 Bedrooms & 1.5 Baths~Fall in love with the gorgeous, original thick original wood trim & hardware, classic detailing, & an elegant staircase railing.~Spacious Living & Family Room~The kitchen features timeless oak cabinets with handy pull-out shelves, a dedicated eating area, & easy access to the deck, basement, & laundry room~HVAC replaced/Water Heater 2011~Roof 2001~Includes a long driveway with plenty of space for multiple vehicles~Bring your design ideas! This home needs some love & updates & is being sold AS-IS, but it features incredibly strong bones & endless potential~Don't miss the chance to own a piece of Huntley history!
Contingent
$320,000
11005 N Myrtle St, Huntley, IL 60142
4beds
2,882sqft
Single Family Residence
Built in 1910
0.26 Acres Lot
$310,200 Zestimate®
$111/sqft
$-- HOA
What's special
Classic detailingDedicated eating areaElegant staircase railingBackyard deck for barbecues
- 3 days |
- 853 |
- 49 |
Zillow last checked:
Listing updated:
Listed by:
Erin Bendis 847-669-4010,
Huntley Realty,
Jamie Lange 630-292-3415,
Huntley Realty
Source: MRED as distributed by MLS GRID,MLS#: 12730018
Facts & features
Interior
Bedrooms & bathrooms
- Bedrooms: 4
- Bathrooms: 2
- Full bathrooms: 1
- 1/2 bathrooms: 1
Rooms
- Room types: No additional rooms
Primary bedroom
- Features: Flooring (Carpet), Bathroom (Full)
- Level: Second
- Area: 180 Square Feet
- Dimensions: 12X15
Bedroom 2
- Features: Flooring (Carpet)
- Level: Second
- Area: 130 Square Feet
- Dimensions: 10X13
Bedroom 3
- Features: Flooring (Carpet)
- Level: Second
- Area: 165 Square Feet
- Dimensions: 11X15
Bedroom 4
- Features: Flooring (Carpet)
- Level: Second
- Area: 110 Square Feet
- Dimensions: 10X11
Dining room
- Features: Flooring (Carpet)
- Level: Main
- Area: 156 Square Feet
- Dimensions: 12X13
Family room
- Features: Flooring (Carpet)
- Level: Main
- Area: 144 Square Feet
- Dimensions: 12X12
Kitchen
- Features: Kitchen (Eating Area-Table Space), Flooring (Vinyl)
- Level: Main
- Area: 180 Square Feet
- Dimensions: 12X15
Living room
- Features: Flooring (Carpet)
- Level: Main
- Area: 180 Square Feet
- Dimensions: 12X15
Heating
- Natural Gas
Cooling
- Central Air
Appliances
- Included: Range, Microwave, Refrigerator
Features
- Basement: Unfinished,Full
Interior area
- Total structure area: 2,882
- Total interior livable area: 2,882 sqft
Property
Parking
- Total spaces: 4
- Parking features: Asphalt, Driveway, Yes
- Has uncovered spaces: Yes
Accessibility
- Accessibility features: No Disability Access
Features
- Stories: 2
- Patio & porch: Deck
Lot
- Size: 0.26 Acres
- Dimensions: 66x198x33x67x33x132
- Features: Mature Trees
Details
- Parcel number: 1828452003
- Special conditions: None
- Other equipment: Water-Softener Owned, Ceiling Fan(s)
Construction
Type & style
- Home type: SingleFamily
- Property subtype: Single Family Residence
Materials
- Wood Siding
- Foundation: Block, Stone
- Roof: Asphalt
Condition
- New construction: No
- Year built: 1910
Utilities & green energy
- Sewer: Public Sewer
- Water: Public
Community & HOA
Community
- Features: Curbs, Sidewalks, Street Lights, Street Paved
- Security: Carbon Monoxide Detector(s)
HOA
- Services included: None
Location
- Region: Huntley
Financial & listing details
- Price per square foot: $111/sqft
- Tax assessed value: $230,970
- Annual tax amount: $1,287
- Date on market: 8/12/2026
- Ownership: Fee Simple
Estimated market value
$310,200
$295,000 - $326,000
$3,708/mo
Price history
| Date | Event | Price |
|---|---|---|
| 8/15/2026 | Contingent | $320,000$111/sqft |
Source:  MRED as distributed by MLS GRID #12730018 Report a problem MRED as distributed by MLS GRID #12730018 Report a problem | ||
| 8/12/2026 | Listed for sale | $320,000$111/sqft |
Source: MRED as distributed by MLS GRID #12730018 Report a problem | ||
Public tax history
| Year | Property taxes | Tax assessment |
|---|---|---|
| 2024 | $4,331 +194.4% | $76,990 +11.3% |
| 2023 | $1,471 -64.6% | $69,161 +9.8% |
| 2022 | $4,159 +109.5% | $62,976 +6.2% |
| 2021 | $1,985 -49.2% | $59,311 +2.7% |
| 2020 | $3,911 | $57,729 +2.6% |
| 2019 | -- | $56,255 +36.1% |
| 2018 | $2,582 +3.9% | $41,337 +6.1% |
| 2017 | $2,484 +9.3% | $38,957 +5.2% |
| 2016 | $2,273 | $37,039 -13.8% |
| 2013 | $2,273 | $42,957 -12.9% |
| 2011 | -- | $49,323 +5.3% |
| 2010 | -- | $46,836 -14.6% |
| 2009 | -- | $54,833 |
| 2008 | -- | $54,833 +9.3% |
| 2006 | -- | $50,153 +4.8% |
| 2005 | $2,874 +9.6% | $47,843 +12% |
| 2004 | $2,623 +7.1% | $42,704 +7.6% |
| 2003 | $2,450 +1.5% | $39,695 +9.3% |
| 2002 | $2,413 +1.7% | $36,316 +5.9% |
| 2001 | $2,373 +7.3% | $34,297 +1.6% |
| 2000 | $2,212 | $33,747 |
Find assessor info on the county website
Monthly payment
Est. payment
Payment breakdown
Explore the cost of this home by adjusting the details. Changes won't be saved.Climate risks
Neighborhood: 60142
Nearby schools
GreatSchools rating
- NAChesak Elementary SchoolGrades: K-2Distance: 1.2 mi
- 7/10Marlowe Middle SchoolGrades: 6-8Distance: 1.5 mi
- 8/10Huntley High SchoolGrades: 9-12Distance: 2.2 mi
Schools provided by the listing agent
- Elementary: Mackeben Elementary School
- Middle: Heineman Middle School
- High: Huntley High School
- District: 158
Source: MRED as distributed by MLS GRID. This data may not be complete. We recommend contacting the local school district to confirm school assignments for this home.
- $320,000-- bd-- ba1.8k sqft11007 N Myrtle St, Huntley, IL 60142Off Market
- $319,1003 bd2 ba1.4k sqft11003 N Myrtle St, Huntley, IL 60142Off Market

- $333,400-- bd-- ba1.9k sqft11009 N Myrtle St, Huntley, IL 60142Off Market
- $335,8003 bd2 ba2.6k sqft11603 2nd St, Huntley, IL 60142Off Market
- $687,3008 bd4 ba4.9k sqft11601 2nd St, Huntley, IL 60142Off Market
- $---- bd-- ba-- sqft11601 2nd St APT C, Huntley, IL 60142Off Market
- $225,2002 bd1 ba1.2k sqft11601 2nd St APT D, Huntley, IL 60142Off Market
- $423,800-- bd-- ba-- sqft11628 Main St, Huntley, IL 60142Off Market
A local agent can set up tours, give advice and negotiate with sellers.
Similar homes
- $399,9002 bd2 ba1.7k sqft12655 Horseshoe Trl, Huntley, IL 60142New
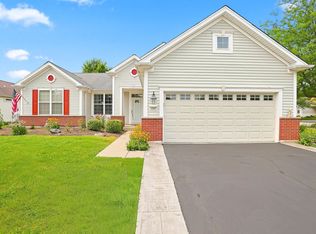 MLS ID #12733509, Matthew Crow, Huntley Realty. MRED as distributed by MLS GRID
 - $299,9003 bd3 ba1.5k sqft11602 Grand Canyon Ave, Huntley, IL 60142New
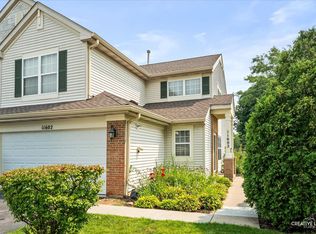 MLS ID #12729923, Robert Wisdom, RE/MAX Horizon. MRED as distributed by MLS GRID
 - $429,9002 bd2 ba1.8k sqft12824 Deer Meadow Ln, Huntley, IL 60142New
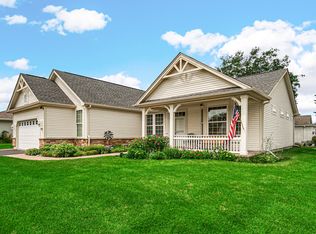 MLS ID #12731127, Shawn Kinney, Real People Realty. MRED as distributed by MLS GRID
 - $450,0002 bd2 ba2k sqft11936 Tuliptree Ln, Huntley, IL 60142New
 MLS ID #12729575, Sarah Leonard, E-PRO, Legacy Properties, A Sarah Leonard Company, LLC. MRED as distributed by MLS GRID
 - $475,0004 bd3 ba2.4k sqft10475 Casselberry S, Huntley, IL 60142ActiveMLS ID #12722764, Amy Foote, ABR,GRI,SFR, Compass. MRED as distributed by MLS GRID
- $365,0003 bd2 ba1.5k sqft13412 Morgan Way, Huntley, IL 60142Re-activatedMLS ID #12726563, Sandy Butenschoen, CENTURY 21 New Heritage. MRED as distributed by MLS GRID
- $414,9002 bd2 ba1.6k sqft13457 Wildwood Ln, Huntley, IL 60142NewMLS ID #12723634, Robert Nelson, Huntley Realty. MRED as distributed by MLS GRID
- $479,9003 bd3 ba2.3k sqft10651 Capitol Ln, Huntley, IL 60142Price ChangeMLS ID #12694334, Robert Wisdom, RE/MAX Horizon. MRED as distributed by MLS GRID
- $329,9003 bd3 ba2.2k sqft8992 Disbrow St, Huntley, IL 60142ActiveMLS ID #12707253, Angela Bjork, Baird & Warner. MRED as distributed by MLS GRID
- $309,9993 bd3 ba1.7k sqft10083 Thornton Way, Huntley, IL 60142ActiveMLS ID #12716974, Binal Sutaria, Morelli Realty. MRED as distributed by MLS GRID
- $469,0002 bd3 ba2.3k sqft13215 Oakwood Ave, Huntley, IL 60142NewMLS ID #12732645, Samantha R De Maria Moore, Coldwell Banker Realty. MRED as distributed by MLS GRID
- $399,0004 bd3 ba2.3k sqft980 Sandalwood Ln, Crystal Lake, IL 60014NewMLS ID #12694024, Miranda Alt, Keller Williams Success Realty. MRED as distributed by MLS GRID
- $395,0002 bd2 ba1.6k sqft12583 Rock Island Trl, Huntley, IL 60142NewMLS ID #12730503, Joseph Render, Huntley Realty. MRED as distributed by MLS GRID
- $339,5002 bd3 ba1.5k sqft11970 Brunschon Ln, Huntley, IL 60142ActiveMLS ID #12726453, Robert Panek, CENTURY 21 New Heritage. MRED as distributed by MLS GRID
- $--3 bd2 ba3.1k sqft7 Briarcliff Ct, Lake In The Hills, IL 60156AuctionAuction.com 2
- $479,9004 bd3 ba2.4k sqft11061 Bayou Ct, Huntley, IL 60142Price ChangeMLS ID #12696242, Clancy Green, Berkshire Hathaway HomeServices Starck Real Estate. MRED as distributed by MLS GRID
- $450,0003 bd2 ba1.7k sqft12270 Ehorn Rd, Huntley, IL 60142NewMLS ID #12727708, Kimberly Gierlach, Berkshire Hathaway HomeServices Starck Real Estate. MRED as distributed by MLS GRID
- $419,9002 bd2 ba1.7k sqft12449 Fox Run Ct, Huntley, IL 60142ActiveMLS ID #12723468, Erin Bendis, Huntley Realty. MRED as distributed by MLS GRID
- $474,9004 bd4 ba3k sqft9712 Bennington Dr, Huntley, IL 60142ActiveMLS ID #12642469, Deborah O'Brien, Coldwell Banker Real Estate Group. MRED as distributed by MLS GRID
- $375,0002 bd2 ba1.5k sqft11724 Tanglewood Ln, Huntley, IL 60142ActiveMLS ID #12704643, Priscilla Lorenzin-Tomei, Huntley Realty. MRED as distributed by MLS GRID
