Step into a home that's been fully refreshed from top to bottom. From the moment you enter, you'll love the open main-level layout featuring new hardwood floors, a show-stopping island kitchen with quartz countertops, subway tile backsplash, and recessed lighting. The staircase shines with updated black wrought iron spindles and a new chandelier for a polished finish. Downstairs, the luxury vinyl plank lower level brings comfort with a wood-burning fireplace, a new dry bar, and another full bath, plus convenient lower-level laundry. Enjoy the peace of mind with a NEW furnace and dishwasher (2026) and additional perks including the 50-inch TV and mount. Outside, the deck, 2-car attached garage, and large open green space offering privacy, make entertaining effortless-especially around the fire pit. Plenty to enjoy with area top points of interest, including Lippold Park which serves as a major focal point for activities, boasting multi-purpose athletic fields, extensive paved hiking and biking trails. Lions Park features a large playground, skatepark and sledding hill. Hollows Conservation Area offers scenic walking trails and a clear fishing lake, and Fel-Pro RRR Conservation Area is known for shaded paths, a mini waterfall, and disc golf. You will also find many dining options throughout Cary and the surrounding area. Located within the acclaimed Cary-Grove high school district. Combining space, style, updates, and a prime location, this exceptional property truly has it all. Conveyed As-Is.
New
$349,900
6122 Pleasant View Rd, Cary, IL 60013
3beds
1,844sqft
Single Family Residence
Built in 1978
0.25 Acres Lot
$-- Zestimate®
$190/sqft
$-- HOA
What's special
Wood-burning fireplaceRecessed lightingFire pitShow-stopping island kitchenOpen main-level layoutNew dry barQuartz countertops
- 2 days |
- 358 |
- 46 |
Zillow last checked:
Listing updated:
Listed by:
Kathy Maykut, CNC,CSC 630-577-7929,
RE/MAX All Pro
Source: MRED as distributed by MLS GRID,MLS#: 12728269
Facts & features
Interior
Bedrooms & bathrooms
- Bedrooms: 3
- Bathrooms: 2
- Full bathrooms: 2
Rooms
- Room types: No additional rooms
Primary bedroom
- Features: Flooring (Carpet), Window Treatments (Blinds)
- Level: Main
- Area: 176 Square Feet
- Dimensions: 16X11
Bedroom 2
- Features: Flooring (Hardwood), Window Treatments (Blinds)
- Level: Main
- Area: 143 Square Feet
- Dimensions: 13X11
Bedroom 3
- Features: Flooring (Carpet), Window Treatments (Blinds)
- Level: Main
- Area: 132 Square Feet
- Dimensions: 11X12
Dining room
- Features: Flooring (Hardwood)
- Level: Main
- Area: 108 Square Feet
- Dimensions: 9X12
Family room
- Features: Flooring (Luxury Vinyl), Window Treatments (Blinds)
- Level: Lower
- Area: 350 Square Feet
- Dimensions: 25X14
Kitchen
- Features: Kitchen (Eating Area-Table Space, Island, Pantry-Closet, SolidSurfaceCounter, Updated Kitchen), Flooring (Hardwood), Window Treatments (Blinds)
- Level: Main
- Area: 156 Square Feet
- Dimensions: 13X12
Laundry
- Features: Flooring (Other)
- Level: Lower
- Area: 84 Square Feet
- Dimensions: 12X7
Living room
- Features: Flooring (Hardwood), Window Treatments (Blinds)
- Level: Main
- Area: 288 Square Feet
- Dimensions: 16X18
Heating
- Natural Gas, Forced Air
Cooling
- Central Air
Appliances
- Included: Range, Microwave, Dishwasher, Refrigerator
- Laundry: Gas Dryer Hookup
Features
- Dry Bar, Open Floorplan
- Flooring: Hardwood, Laminate
- Windows: Blinds
- Basement: Finished,Daylight
- Number of fireplaces: 1
- Fireplace features: Wood Burning, Family Room
Interior area
- Total structure area: 0
- Total interior livable area: 1,844 sqft
Property
Parking
- Total spaces: 2
- Parking features: Asphalt, Garage Door Opener, Yes, Garage Owned, Attached, Garage
- Attached garage spaces: 2
- Has uncovered spaces: Yes
Accessibility
- Accessibility features: No Disability Access
Features
- Patio & porch: Deck
- Exterior features: Fire Pit
Lot
- Size: 0.25 Acres
- Dimensions: 60x160x37x36x199
- Features: Corner Lot
Details
- Parcel number: 1901127009
- Special conditions: None
- Other equipment: Water-Softener Rented, Ceiling Fan(s)
Construction
Type & style
- Home type: SingleFamily
- Property subtype: Single Family Residence
Materials
- Aluminum Siding, Brick
- Foundation: Concrete Perimeter
- Roof: Asphalt
Condition
- New construction: No
- Year built: 1978
- Major remodel year: 2016
Utilities & green energy
- Electric: Circuit Breakers
- Sewer: Septic Tank
- Water: Well
Community & HOA
Community
- Security: Carbon Monoxide Detector(s)
- Subdivision: Silver Lake
HOA
- Services included: None
Location
- Region: Cary
Financial & listing details
- Price per square foot: $190/sqft
- Tax assessed value: $277,872
- Annual tax amount: $6,410
- Date on market: 8/13/2026
- Ownership: Fee Simple
Estimated market value
Not available
Estimated sales range
Not available
Not available
Price history
| Date | Event | Price |
|---|---|---|
| 8/13/2026 | Listed for sale | $349,900+101.1%$190/sqft |
Source:  MRED as distributed by MLS GRID #12728269 Report a problem MRED as distributed by MLS GRID #12728269 Report a problem | ||
| 6/15/2017 | Sold | $174,000-5.9%$94/sqft |
Source: MRED as distributed by MLS GRID #09590854 Report a problem | ||
| 4/19/2017 | Pending sale | $184,900$100/sqft |
Source: Rising Realty LLC #09590854 Report a problem | ||
| 4/10/2017 | Listed for sale | $184,900+12267.9%$100/sqft |
Source: Rising Realty LLC #09590854 Report a problem | ||
| 2/19/2017 | Listing removed | $1,425$1/sqft |
Source: Invitation Homes Report a problem | ||
| 2/13/2017 | Listed for rent | $1,425$1/sqft |
Source: Invitation Homes Report a problem | ||
| 12/30/2015 | Listing removed | $1,425$1/sqft |
Source: Invitation Homes Report a problem | ||
| 12/2/2015 | Price change | $1,425-1.7%$1/sqft |
Source: Invitation Homes Report a problem | ||
| 11/17/2015 | Price change | $1,450-3%$1/sqft |
Source: Invitation Homes Report a problem | ||
| 11/3/2015 | Price change | $1,495-3.5%$1/sqft |
Source: Invitation Homes Report a problem | ||
| 10/16/2015 | Listed for rent | $1,550+10.7%$1/sqft |
Source: Invitation Homes Report a problem | ||
| 4/8/2014 | Listing removed | $1,400$1/sqft |
Source: Invitation Homes #08505049 Report a problem | ||
| 2/25/2014 | Price change | $1,400-6.7%$1/sqft |
Source: Invitation Homes #08505049 Report a problem | ||
| 12/27/2013 | Price change | $1,500-3.2%$1/sqft |
Source: Invitation Homes #08505049 Report a problem | ||
| 12/18/2013 | Listed for rent | $1,550+3.7%$1/sqft |
Source: Invitation Homes #08505049 Report a problem | ||
| 8/20/2013 | Listing removed | $1,495$1/sqft |
Source: Invitation Homes Report a problem | ||
| 8/17/2013 | Listed for rent | $1,495$1/sqft |
Source: Invitation Homes Report a problem | ||
| 7/10/2013 | Listing removed | $1,495$1/sqft |
Source: CENTURY 21 Affiliated #08256056 Report a problem | ||
| 6/3/2013 | Sold | $1,495-98.8%$1/sqft |
Source: Agent Provided Report a problem | ||
| 4/24/2013 | Listed for rent | $1,495$1/sqft |
Source: CENTURY 21 Affiliated #08256056 Report a problem | ||
| 12/20/2012 | Sold | $120,000-4.7%$65/sqft |
Source: MRED as distributed by MLS GRID #08207288 Report a problem | ||
| 10/24/2012 | Listed for sale | $125,900-22.5%$68/sqft |
Source: Homepath Report a problem | ||
| 6/22/2012 | Listing removed | -- |
Source: Homepath Report a problem | ||
| 6/21/2012 | Listed for sale | -- |
Source: Homepath Report a problem | ||
| 12/27/2001 | Sold | $162,500$88/sqft |
Source: Public Record Report a problem | ||
Public tax history
| Year | Property taxes | Tax assessment |
|---|---|---|
| 2024 | $6,182 +2.5% | $92,624 +11.8% |
| 2023 | $6,033 +12.7% | $82,841 +16% |
| 2022 | $5,353 +5.1% | $71,421 +7.3% |
| 2021 | $5,092 +3.2% | $66,537 +3.7% |
| 2020 | $4,933 | $64,181 +4.5% |
| 2019 | -- | $61,429 +7.9% |
| 2018 | $4,550 -9.3% | $56,907 +6.1% |
| 2017 | $5,014 +100.1% | $53,610 +6.6% |
| 2016 | $2,506 | $50,282 +14.3% |
| 2013 | $2,506 | $43,996 -27.3% |
| 2011 | -- | $60,495 -6.4% |
| 2010 | -- | $64,652 -9.4% |
| 2009 | -- | $71,328 |
| 2008 | -- | $71,328 +8.2% |
| 2006 | -- | $65,905 +4.9% |
| 2005 | $3,725 +3.9% | $62,839 +7% |
| 2004 | $3,585 +2.3% | $58,750 +7.4% |
| 2003 | $3,505 +4.1% | $54,677 +7% |
| 2002 | $3,366 +2.6% | $51,100 +5.7% |
| 2001 | $3,280 +4.6% | $48,327 +3.7% |
| 2000 | $3,136 | $46,602 |
Find assessor info on the county website
Monthly payment
Est. payment
Payment breakdown
Explore the cost of this home by adjusting the details. Changes won't be saved.Climate risks
Neighborhood: 60013
Nearby schools
GreatSchools rating
- 7/10Deer Path Elementary SchoolGrades: K-5Distance: 0.7 mi
- 7/10Cary Jr High SchoolGrades: 6-8Distance: 0.9 mi
- 10/10Cary-Grove Community High SchoolGrades: 9-12Distance: 1.3 mi
Schools provided by the listing agent
- Elementary: Deer Path Elementary School
- Middle: Cary Junior High School
- High: Cary-Grove Community High School
- District: 26
Source: MRED as distributed by MLS GRID. This data may not be complete. We recommend contacting the local school district to confirm school assignments for this home.
- $325,7003 bd2 ba1.5k sqft2740 Crystal Lake Rd, Oakwood Hills, IL 60013Off Market
- $339,4004 bd2 ba1.3k sqft6117 Pleasant View Rd, Cary, IL 60013Off Market
- $152,0001 bd1 ba480 sqft2728 Crystal Lake Rd, Cary, IL 60013Sold
- $353,4004 bd2 ba1.8k sqft6207 Lake Shore Dr, Cary, IL 60013Off Market
- $250,2002 bd2 ba820 sqft2804 Crystal Lake Rd, Cary, IL 60013Off Market
- $333,1003 bd2 ba1.2k sqft2732 Crystal Lake Rd, Cary, IL 60013Off Market
- $337,1004 bd2 ba3k sqft2732 Crystal Lake Rd, Cary, IL 60013Off Market
- $128,4902 bd1 ba892 sqft6209 Lake Shore Dr, Oakwood Hills, IL 60013Off Market
A local agent can set up tours, give advice and negotiate with sellers.
Similar homes
- $320,0003 bd2 ba1.7k sqft6206 Hilly Way, Cary, IL 60013New
 MLS ID #12728656, Michelle Mackey, Baird & Warner. MRED as distributed by MLS GRID
 - $349,9003 bd2 ba1.4k sqft2614 Crystal Lake Rd, Cary, IL 60013Price Change
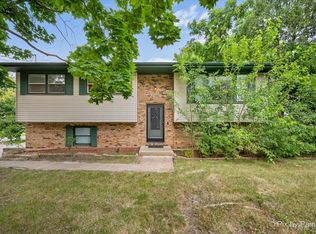 MLS ID #12726041, Jack Sheetz, Baird & Warner. MRED as distributed by MLS GRID
 - $325,0003 bd1 ba1k sqft12 Oak Dr, Oakwood Hills, IL 60013New
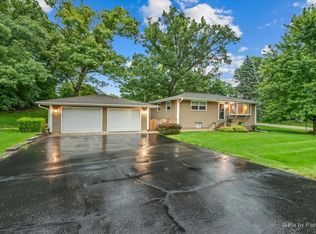 MLS ID #12729695, Catherine Burley, RE/MAX Plaza. MRED as distributed by MLS GRID
 - $379,7003 bd2 ba2.5k sqft6305 Robert Rd, Cary, IL 60013Active
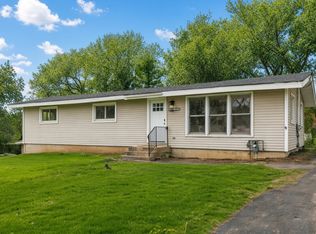 MLS ID #12674188, Neil Gates, Chase Real Estate LLC. MRED as distributed by MLS GRID
 - $375,0003 bd3 ba1.9k sqft32 Asbury Ln, Cary, IL 60013ActiveMLS ID #12714605, Barbara Roman, ABR,SRES, Barbara D Roman. MRED as distributed by MLS GRID
- $--3 bd2 ba1.3k sqft166 Bright Oaks Cir, Cary, IL 60013AuctionAuction.com 2
- $357,5003 bd2 ba1.8k sqft3506 S Kilkenny Dr, Crystal Lake, IL 60014ActiveMLS ID #12717900, Richard Toepper, GRI, Keller Williams Success Realty. MRED as distributed by MLS GRID
- $289,9993 bd2 ba1k sqft48 Wagner Dr, Cary, IL 60013NewMLS ID #12729591, Jeffrey Sklar, Beycome Brokerage Realty LLC. MRED as distributed by MLS GRID
- $375,0003 bd2 ba2.2k sqft3006 Elder Ln, Holiday Hills, IL 60051NewMLS ID #12730232, Ryan Saoudi, eXp Realty. MRED as distributed by MLS GRID
- $464,9004 bd3 ba1.9k sqft49 Mohawk St, Cary, IL 60013NewMLS ID #12415439, Lori Rowe, Coldwell Banker Realty. MRED as distributed by MLS GRID
- $399,0004 bd3 ba1.7k sqft8 Raintree Ct, Cary, IL 60013ActiveMLS ID #12719649, Daniel Bryan, Flatland Homes, LTD. MRED as distributed by MLS GRID
- $350,0003 bd2 ba1.1k sqft109 Weaver Dr, Cary, IL 60013ActiveMLS ID #12679494, Jim Starwalt, ABR,CRS,CSC,GRI, Better Homes and Garden Real Estate Star Homes. MRED as distributed by MLS GRID
- $468,0004 bd3 ba2.3k sqft935 Ridgewood Dr, Cary, IL 60013NewMLS ID #12724459, Dorothy Piorek, HomeSmart Connect LLC. MRED as distributed by MLS GRID
- $319,9002 bd2 ba1k sqft4003 McCabe Ave, Crystal Lake, IL 60014NewMLS ID #12727909, Emily Piazza, Brokerocity Inc. MRED as distributed by MLS GRID
- $414,9004 bd3 ba2k sqft4433 Wildwood Dr, Crystal Lake, IL 60014NewMLS ID #12731287, Paul Dimmick, SFR, Keller Williams Success Realty. MRED as distributed by MLS GRID
- $428,9003 bd3 ba1.8k sqft1011 Woodbridge Dr, Cary, IL 60013ActiveMLS ID #12657457, Michael Rein, GRI, Baird & Warner. MRED as distributed by MLS GRID
- $399,0004 bd2 ba1.8k sqft3415 E Crystal Lake Ave, Crystal Lake, IL 60014ActiveMLS ID #12696553, Rebekah Wipperfurth, Redfin Corporation. MRED as distributed by MLS GRID
- $339,9002 bd2 ba1.9k sqft1288 Westlake Dr, Cary, IL 60013ActiveMLS ID #12724886, Lisa Hofherr, Berkshire Hathaway HomeServices Starck Real Estate. MRED as distributed by MLS GRID
- $350,0004 bd2 ba1.6k sqft189 Evergreen Pkwy, Crystal Lake, IL 60014ActiveMLS ID #12705459, Alice Picchi, Keller Williams Success Realty. MRED as distributed by MLS GRID
- $438,8004 bd3 ba2.5k sqft313 Bell Dr, Cary, IL 60013Price ChangeMLS ID #12725186, Kyra Pych, RE/MAX In The Village. MRED as distributed by MLS GRID
