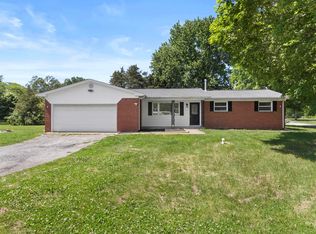
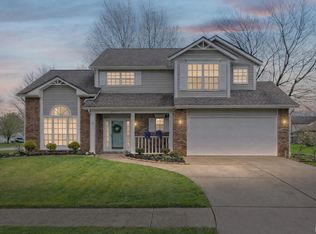
Welcome home to one of Lafayette's best-kept secrets! Tucked away in the quiet, wooded Foxwood subdivision, this hidden gem is surrounded by mature trees, a peaceful creek, and abundant wildlife - where deer, foxes, and squirrels often wander through the backyard - creating a private retreat feel while still being just minutes from shopping, dining, schools, Purdue University, and easy access to I-65. Many people don't even realize this special neighborhood exists, making this a rare opportunity to own a beautifully updated, completely move-in ready home on a private .36-acre lot with no HOA. Beautifully updated from top to bottom, this exceptional split-level home offers 4-5 bedrooms, 2.5 baths and 1,824 square feet. Natural light pours throughout the home, highlighting the fresh finishes, modern updates, and clean, cohesive design. The expansive great room flows into an additional living area/5th bedroom option with walk-out access to a finished deck overlooking the tree-lined backyard, the perfect place to enjoy morning coffee, entertain guests, or unwind in the peaceful surroundings. The stunning gourmet kitchen remodel features all-new SS appliances, stylish finishes, and a layout designed for gathering and connection. The spacious primary suite offers a relaxing retreat with a soaking tub and tiled shower surround, while the additional bathrooms have been tastefully updated with modern finishes and quartz vanities. Updates Include: New Roof (2026), Stunning Kitchen Remodel (2026), Fresh paint, New Luxury Vinyl Plank Flooring, Central Air (2024), Garage Door (2024). New Furnace, Water Heater, A/C all within the Last 3 years. Additional highlights include a freshly painted brick facade with cedar accents, washer & dryer included, and an oversized attached 2-car garage. Beautiful home. Beautiful setting. Beautiful neighborhood. Don't miss the opportunity to make this incredible home where your new story begins. Virtually staged images have been included.
Active
$342,900
100 Foxwood Ct, Lafayette, IN 47905
4beds
1,824sqft
Est.: Get pre-qualified
Residential, Single Family Residence
Built in 1983
0.36 Acres Lot
$-- Zestimate®
$188/sqft
$-- HOA
What's special
- 16 days |
- 953 |
- 60 |
Zillow last checked:
Listing updated:
Listing Provided by:
Rebecca Wright 765-543-8129,
Trueblood Real Estate
Source: MIBOR as distributed by MLS GRID,MLS#: 22101780
Tour with a local agent
Facts & features
Interior
Bedrooms & bathrooms
- Bedrooms: 4
- Bathrooms: 3
- Full bathrooms: 2
- 1/2 bathrooms: 1
- Main level bathrooms: 1
- Main level bedrooms: 1
Primary bedroom
- Level: Upper
- Area: 180 Square Feet
- Dimensions: 15x12
Bedroom 2
- Level: Upper
- Area: 110 Square Feet
- Dimensions: 10x11
Bedroom 3
- Level: Upper
- Area: 110 Square Feet
- Dimensions: 10x11
Bedroom 4
- Level: Main
- Area: 110 Square Feet
- Dimensions: 10x11
Dining room
- Level: Main
- Area: 110 Square Feet
- Dimensions: 10x11
Kitchen
- Level: Main
- Area: 154 Square Feet
- Dimensions: 14x11
Laundry
- Level: Main
- Area: 70 Square Feet
- Dimensions: 10x7
Living room
- Level: Main
- Area: 396 Square Feet
- Dimensions: 22x18
Heating
- Forced Air, High Efficiency (90%+ AFUE )
Cooling
- High Efficiency (SEER 16 +)
Appliances
- Included: Dishwasher, Dryer, Gas Water Heater, Microwave, Electric Oven, Refrigerator, Other
- Laundry: Laundry Room
Features
- Double Vanity, Breakfast Bar, Entrance Foyer, Eat-in Kitchen, Walk-In Closet(s)
- Has basement: No
Interior area
- Total structure area: 1,824
- Total interior livable area: 1,824 sqft
Property
Parking
- Total spaces: 2
- Parking features: Attached
- Attached garage spaces: 2
- Details: Garage Parking Other(Garage Door Opener, Service Door)
Features
- Levels: Multi/Split
- Patio & porch: Patio
- Exterior features: Smart Lock(s)
- Has view: Yes
- View description: Forest, Trees/Woods
Lot
- Size: 0.36 Acres
- Features: Cul-De-Sac, Rural - Subdivision, Sidewalks, Mature Trees, Wooded
Details
- Parcel number: 790724100015000001
- Horse amenities: None
Construction
Type & style
- Home type: SingleFamily
- Property subtype: Residential, Single Family Residence
- Attached to another structure: Yes
Materials
- Cedar, Vinyl With Brick
- Foundation: Crawl Space
Condition
- Updated/Remodeled
- New construction: No
- Year built: 1983
Utilities & green energy
- Electric: 200+ Amp Service
- Water: Public
- Utilities for property: Electricity Connected, Sewer Connected, Water Connected
Community & HOA
Community
- Features: Sidewalks
- Subdivision: Foxwood
HOA
- Has HOA: No
Location
- Region: Lafayette
Financial & listing details
- Price per square foot: $188/sqft
- Tax assessed value: $152,700
- Annual tax amount: $2,048
- Date on market: 5/14/2026
- Cumulative days on market: 19 days
- Electric utility on property: Yes
Estimated market value
Not available
Estimated sales range
Not available
Not available
Price history
| Date | Event | Price |
|---|---|---|
| 5/14/2026 | Listed for sale | $342,900$188/sqft |
Source:  MIBOR as distributed by MLS GRID #22101780 Report a problem MIBOR as distributed by MLS GRID #22101780 Report a problem | ||
| 5/13/2026 | Listing removed | $342,900 |
Source:  IRMLS #202609457 Report a problem IRMLS #202609457 Report a problem | ||
| 4/16/2026 | Price change | $342,900-4.7% |
Source: IRMLS #202609457 Report a problem | ||
| 3/22/2026 | Listed for sale | $359,900+50% |
Source: IRMLS #202609457 Report a problem | ||
| 8/25/2023 | Sold | $240,000-2% |
Source: IRMLS #202325407 Report a problem | ||
| 7/27/2023 | Pending sale | $245,000 |
Source: IRMLS #202325407 Report a problem | ||
| 7/20/2023 | Listed for sale | $245,000+1% |
Source: IRMLS #202325407 Report a problem | ||
| 7/19/2023 | Listing removed | $242,500 |
Source: IRMLS #202321851 Report a problem | ||
| 7/14/2023 | Price change | $242,500-3% |
Source: IRMLS #202321851 Report a problem | ||
| 6/24/2023 | Listed for sale | $249,900+85.2% |
Source: IRMLS #202321851 Report a problem | ||
| 5/24/2016 | Sold | $134,900 |
Source: IRMLS #201615720 Report a problem | ||
| 4/18/2016 | Pending sale | $134,900$74/sqft |
Source: Keller Williams - Lafayette, IN #201615720 Report a problem | ||
| 4/16/2016 | Listed for sale | $134,900$74/sqft |
Source: Keller Williams - Lafayette, IN #201615720 Report a problem | ||
Public tax history
| Year | Property taxes | Tax assessment |
|---|---|---|
| 2024 | $839 -6.3% | $152,700 -5.8% |
| 2023 | $895 -0.5% | $162,100 +8.1% |
| 2022 | $900 +8.5% | $149,900 +2.5% |
| 2021 | $829 +5.7% | $146,300 |
| 2020 | $785 +4.4% | -- |
| 2019 | $752 +8.7% | $135,600 +4.3% |
| 2018 | $692 +5.1% | $130,000 +2.3% |
| 2017 | $658 | $127,100 +2.2% |
| 2016 | $658 -60.9% | $124,400 +7.1% |
| 2014 | $1,684 +5.3% | $116,200 +13.1% |
| 2013 | $1,598 | $102,700 +8.4% |
| 2012 | -- | $94,700 -15.8% |
| 2011 | -- | $112,500 |
| 2010 | -- | $112,500 |
| 2009 | $1,064 +85.1% | $112,500 +0.8% |
| 2008 | $575 -14.9% | $111,600 +2.9% |
| 2007 | $675 -19.6% | $108,500 -3.9% |
| 2006 | $839 -2.8% | $112,900 |
| 2005 | $863 +4.2% | $112,900 |
| 2004 | $828 +2.3% | $112,900 |
| 2003 | $809 -19.5% | $112,900 +65.1% |
| 2002 | $1,006 | $68,400 |
| 2001 | -- | $68,400 |
Find assessor info on the county website
Monthly payment
Est. payment$--/mo
Payment breakdown
Explore the cost of this home by adjusting the details. Changes won't be saved.
All calculations are estimates and provided by Zillow, Inc. for informational purposes only. Actual amounts may vary.
HOA fees may include property taxes on listings classified as Co-Ops. Contact the listing agent and/or owner for fee details.
Mortgage interest rates are dependent on a number of factors, including credit score, down payment, and repayment length. Interest rate data provided by Zillow Group Marketplace, Inc. as of 1/1/1970 from various mortgage lenders with which we have lead or other similar arrangements; the Estimated Payment is an average of those rates.
See how much you could borrow to make a competitive offer.
Climate risks
Neighborhood: 47905
Nearby schools
GreatSchools rating
- 8/10Glen Acres Elementary SchoolGrades: PK-4Distance: 0.8 mi
- 4/10Lafayette Tecumseh Jr High SchoolGrades: 7-8Distance: 3.4 mi
- 3/10Jefferson High SchoolGrades: 9-12Distance: 3.3 mi
Schools provided by the listing agent
- Elementary: Glen Acres Elementary School
- Middle: Lafayette Tecumseh Jr High School
- High: Jefferson High School
Source: MIBOR as distributed by MLS GRID. This data may not be complete. We recommend contacting the local school district to confirm school assignments for this home.


A local agent can set up tours, give advice and negotiate with sellers.
A local lender can help you make sure your offer is ready when you are.


- Indiana
- Tippecanoe County
- Lafayette
- 47905
- 100 Foxwood Ct
Nearby cities
Nearby neighborhoods
Nearby zip codes
Other Lafayette Topics
