All brick ranch home on 2.2 partially wooded acres. 3 bedroom/2-bath, 2 car detached garage. Cathedral ceiling in large living room with wood burning fireplace. 4-seasons cedar paneled family room. 2-skylights, updated bath with walk-in shower. Spacious primary bedroom with walk-in closet. Water softener, reverse osmosis drinking system, washer and dryer new in 2025. Roof shingles are under 10 yrs old. Well water/city sewer. Country living on a beautiful secluded lot! Attic Storage above garage. Property is being surveyed to adjust property boundaries, SW corner being sectioned off and strip of land on North side being added. See proposed survey in additional documents. Docs, survey to be completed and boundary markers set prior to closing.
Active
$330,000
8825 Stockwell Rd, Lafayette, IN 47909
3beds
1,766sqft
:
Get pre-qualified$2,076/mo
Residential, Single Family Residence
Built in 1993
2.26 Acres Lot
$-- Zestimate®
$187/sqft
$-- HOA
What's special
Wood burning fireplaceAttic storage above garageBeautiful secluded lotAll brick ranch home
- 2 days |
- 713 |
- 48 |
Zillow last checked:
Listing updated:
Listed by:
Jennifer O'Shea 765-426-0425,
Keller Williams Indy Metro NE
Source: MIBOR as distributed by MLS GRID,MLS#: 22115734
Facts & features
Interior
Bedrooms & bathrooms
- Bedrooms: 3
- Bathrooms: 2
- Full bathrooms: 2
- Main level bathrooms: 2
- Main level bedrooms: 3
Primary bedroom
- Level: Main
- Area: 224 Square Feet
- Dimensions: 14x16
Bedroom 2
- Level: Main
- Area: 121 Square Feet
- Dimensions: 11x11
Bedroom 3
- Level: Main
- Area: 121 Square Feet
- Dimensions: 11x11
Dining room
- Level: Main
- Area: 150 Square Feet
- Dimensions: 15x10
Family room
- Level: Main
- Area: 234 Square Feet
- Dimensions: 18x13
Kitchen
- Features: Tile-Ceramic
- Level: Main
- Area: 144 Square Feet
- Dimensions: 12x12
Living room
- Level: Main
- Area: 285 Square Feet
- Dimensions: 19x15
Heating
- Forced Air, Natural Gas
Cooling
- Central Air
Appliances
- Included: Dishwasher, Dryer, Gas Water Heater, Exhaust Fan, Microwave, Gas Oven, Refrigerator, Washer, Water Softener Owned
- Laundry: Laundry Closet, Main Level
Features
- Cathedral Ceiling(s), Ceiling Fan(s)
- Has basement: No
- Number of fireplaces: 1
- Fireplace features: Living Room, Wood Burning
Interior area
- Total structure area: 1,766
- Total interior livable area: 1,766 sqft
Property
Parking
- Total spaces: 2
- Parking features: Detached
- Garage spaces: 2
Features
- Levels: One
- Stories: 1
- Patio & porch: Covered
Lot
- Size: 2.26 Acres
Details
- Parcel number: 791605476005000007
- Horse amenities: None
Construction
Type & style
- Home type: SingleFamily
- Architectural style: Ranch
- Property subtype: Residential, Single Family Residence
Materials
- Brick
- Foundation: Crawl Space
Condition
- New construction: No
- Year built: 1993
Utilities & green energy
- Water: Well, Private
Community & HOA
Community
- Subdivision: No Subdivision
HOA
- Has HOA: No
Location
- Region: Lafayette
Financial & listing details
- Price per square foot: $187/sqft
- Tax assessed value: $263,400
- Annual tax amount: $164
- Date on market: 7/23/2026
- Cumulative days on market: 4 days
Estimated market value
Not available
Estimated sales range
Not available
Not available
Price history
| Date | Event | Price |
|---|---|---|
| 7/23/2026 | Listed for sale | $330,000$187/sqft |
Source:  MIBOR as distributed by MLS GRID #22115734 Report a problem MIBOR as distributed by MLS GRID #22115734 Report a problem | ||
Public tax history
| Year | Property taxes | Tax assessment |
|---|---|---|
| 2025 | $80 +2% | $263,400 +14.2% |
| 2024 | $78 +2% | $230,600 +5.4% |
| 2023 | $77 +2% | $218,700 +25.8% |
| 2022 | $75 +2% | $173,900 +15.2% |
| 2021 | $74 +2% | $150,900 |
| 2020 | $72 -46.9% | -- |
| 2019 | $136 +2.3% | $133,400 +0.2% |
| 2018 | $133 +1.4% | $133,200 +1.3% |
| 2017 | $131 | $131,500 +0.6% |
| 2016 | $131 +1.5% | $130,700 +2.6% |
| 2014 | $130 +1.7% | $127,400 +58.3% |
| 2013 | $127 | $80,500 -11.5% |
| 2012 | -- | $91,000 -7.6% |
| 2011 | -- | $98,500 -12% |
| 2010 | -- | $111,900 +23.1% |
| 2009 | $840 | $90,900 |
Find assessor info on the county website
Monthly payment
Est. payment
Payment breakdown
Explore the cost of this home by adjusting the details. Changes won't be saved.Climate risks
Neighborhood: 47909
Nearby schools
GreatSchools rating
- 9/10James Cole Elementary SchoolGrades: K-5Distance: 0.5 mi
- 7/10Wainwright Middle SchoolGrades: 6-8Distance: 1.9 mi
- 9/10McCutcheon High SchoolGrades: 9-12Distance: 8.1 mi
Schools provided by the listing agent
- Elementary: James Cole Elementary School
- Middle: Wainwright Middle School
- High: McCutcheon High School
Source: MIBOR as distributed by MLS GRID. This data may not be complete. We recommend contacting the local school district to confirm school assignments for this home.
- $245,300-- bd1 ba1.9k sqft8805 Stockwell Rd, Lafayette, IN 47909Off Market
- $254,1003 bd1 ba1.2k sqft8905 Railroad St, Stockwell, IN 47983Off Market
- $186,5002 bd1 ba1.1k sqft8735 Stockwell Rd, Lafayette, IN 47909Off Market
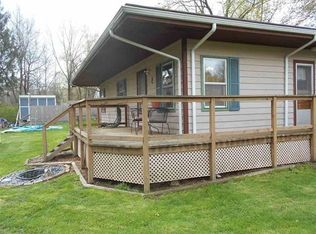
- $176,200-- bd1 ba1.2k sqft6740 Oak St, Stockwell, IN 47983Off Market
- $308,3002 bd2 ba1.9k sqft8911 Hazel St, Stockwell, IN 47983Off Market
- $170,0001 bd2 ba1k sqft6727 Oak St, Stockwell, IN 47983Sold
- $235,8002 bd2 ba1.7k sqft8927 Hazel St, Lafayette, IN 47909Off Market
- $291,2003 bd2 ba2k sqft8815 S 675 E, Lafayette, IN 47909Off Market
A local agent can set up tours, give advice and negotiate with sellers.
A local lender can help you make sure your offer is ready when you are.
Similar homes
- $334,9003 bd2 ba2k sqft4073 Stergen Dr, Lafayette, IN 47909For Sale By Owner
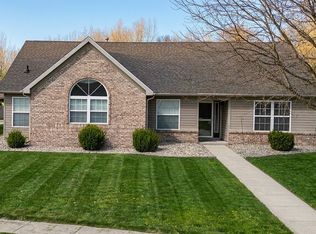
- $345,0003 bd2 ba1.7k sqft34 Kingfisher Cir, Lafayette, IN 47909For Sale
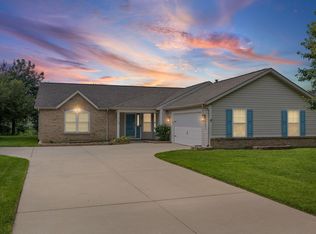 MLS ID #202625487, Amanda Oakley, Trueblood Real Estate. IRMLS
 - $325,0004 bd3 ba2k sqft3320 Dover Ln, Lafayette, IN 47909For Sale
 MLS ID #202628705, Erik Moore, F.C. Tucker/Shook. IRMLS
 - $330,0003 bd3 ba2.1k sqft4019 Thomas Jefferson Rd, Lafayette, IN 47909For Sale
 MLS ID #202621585, Stephanie McKinley, Raeco Realty. IRMLS
 - $360,0004 bd3 ba2.3k sqft100 Trowbridge Dr, Lafayette, IN 47909For SaleMLS ID #202628352, Carole L King, Keller Williams Lafayette. IRMLS
- $359,9004 bd3 ba2.1k sqft1624 Waterstone Dr, Lafayette, IN 47909For SaleMLS ID #202627902, Jamie Hicks, BerkshireHathaway HS IN Realty. IRMLS
- $319,0003 bd2 ba1.3k sqft608 Paden Dr, Dayton, IN 47941For SaleMLS ID #202629028, Jarred L Ramsey, Ramsey Real Estate LLC. IRMLS
- $315,0003 bd3 ba2.5k sqft4591 Carador Ln, Lafayette, IN 47909For SaleMLS ID #202627657, Ashleigh Zimpelman, C&C Home Realty. IRMLS
- $359,9003 bd2 ba2k sqft135 Hibiscus Dr, Lafayette, IN 47909For SaleMLS ID #202628602, Michelle Wagoner, Keller Williams Lafayette. IRMLS
- $349,9994 bd3 ba2.2k sqft1212 Southport Dr, Lafayette, IN 47909ActiveMLS ID #22113838, Brandon Frye, Indyvestors Real Estate LLC. MIBOR as distributed by MLS GRID
- $349,9003 bd2 ba1.7k sqft2671 Glastonbury Way, Lafayette, IN 47909For SaleMLS ID #202626108, Erin Reyes, Century 21 The Lueken Group. IRMLS
- $425,0005 bd3 ba2.5k sqft4153 Amethyst Pl, Lafayette, IN 47909For SaleMLS ID #202629752, Autumn Lawhead, Keller Williams Lafayette. IRMLS
- $249,9003 bd2 ba1k sqft1420 Rochelle Dr, Lafayette, IN 47909ActiveMLS ID #22115499, Melissa Cameron, The Stewart Home Group. MIBOR as distributed by MLS GRID
- $284,9003 bd3 ba2.1k sqft2760 Speedwell Ln, Lafayette, IN 47909For SaleMLS ID #202627048, Calvin Dykhuizen, Trueblood Real Estate. IRMLS
- $369,9003 bd2 ba1.6k sqft23 Kingfisher Cir, Lafayette, IN 47909For SaleMLS ID #202626859, Reyna Arteaga, The Agents Realty, LLC. IRMLS
- $379,9003 bd2 ba2.4k sqft1623 Stonegate Cir, Lafayette, IN 47909For SaleMLS ID #202623822, Reagan Geswein, Lafayette Listing Realty LLC. IRMLS
- $299,9003 bd2 ba1.3k sqft606 Horram Dr, Dayton, IN 47941For SaleMLS ID #202628525, Katrina Feitz, Century 21 The Lueken Group. IRMLS
- $339,9004 bd3 ba2.1k sqft1712 Wolfson Way, Lafayette, IN 47909For SaleMLS ID #202624608, Matthew Smith, Keller Williams Lafayette. IRMLS
- $359,9003 bd2 ba1.8k sqft2695 Glastonbury Way, Lafayette, IN 47909For SaleMLS ID #202626486, Ken Cary, Keller Williams Realty Group. IRMLS
- $315,0003 bd3 ba1.8k sqft1418 Wolfson Way, Lafayette, IN 47909For SaleMLS ID #202622705, Emily Dunn, The Real Estate Agency. IRMLS
