A House Real Estate property updated beautifully. The updates include new siding, windows, board-n-batten siding & shutters, new doors, gutters and downspouts. Updated/remodeled kitchen, backsplash, added new quartz countertops, new stainless steel appliances, dishwasher, refrigerator, microwave, range. Updated doors/hardware, new carpet, master bath flooring, professional custom painting interior and exterior, remodeled master bath, new designer lighting throughout, new electrical switches/outlets, built new wood custom closets throughout, custom wood feature walls master and master bath, extra insulation added, new landscaping, new storm door. Vaulted ceilings in great room and master bedroom. Updated plumbing fixtures, sinks, faucets, mirrors. Roof new in 2017. Full privacy fence added. Move in ready 3 bedroom, 2 full bath. Master bath offers a step in shower and jetted tub. Brookfield Heights offers tennis courts, playground, basketball courts. Seller is licensed realtor.
Active
$305,000
100 Goldersgreen Dr, Lafayette, IN 47905
3beds
1,386sqft
:
Get pre-qualified$1,920/mo
Residential, Single Family Residence
Built in 1991
0.29 Acres Lot
$-- Zestimate®
$220/sqft
$-- HOA
What's special
Full privacy fence addedRemodeled master bathNew designer lighting throughoutNew quartz countertopsNew landscapingBoard-n-batten siding and shuttersGutters and downspouts
- 16 days |
- 1,361 |
- 87 |
Likely to sell faster than
Zillow last checked:
Listing updated:
Listed by:
Tamara House 765-491-3278,
REMAX ONE
Source: MIBOR as distributed by MLS GRID,MLS#: 22113033
Facts & features
Interior
Bedrooms & bathrooms
- Bedrooms: 3
- Bathrooms: 2
- Full bathrooms: 2
- Main level bathrooms: 2
- Main level bedrooms: 3
Primary bedroom
- Level: Main
- Area: 192 Square Feet
- Dimensions: 16x12
Bedroom 2
- Level: Main
- Area: 110 Square Feet
- Dimensions: 11x10
Bedroom 3
- Level: Main
- Area: 110 Square Feet
- Dimensions: 11x10
Dining room
- Level: Main
- Area: 132 Square Feet
- Dimensions: 12x11
Foyer
- Level: Main
- Area: 60 Square Feet
- Dimensions: 10x6
Kitchen
- Level: Main
- Area: 260 Square Feet
- Dimensions: 20x13
Living room
- Level: Main
- Area: 252 Square Feet
- Dimensions: 18X14
Heating
- Forced Air
Cooling
- Central Air
Appliances
- Included: Refrigerator, Microwave, Electric Oven, Dishwasher, Water Softener Owned, Washer, Dryer
Features
- Entrance Foyer
- Has basement: No
- Number of fireplaces: 1
- Fireplace features: Living Room
Interior area
- Total structure area: 1,386
- Total interior livable area: 1,386 sqft
Property
Parking
- Total spaces: 2
- Parking features: Attached
- Attached garage spaces: 2
Features
- Levels: One
- Stories: 1
Lot
- Size: 0.29 Acres
Details
- Parcel number: 790819351012000010
- Horse amenities: None
Construction
Type & style
- Home type: SingleFamily
- Architectural style: Ranch
- Property subtype: Residential, Single Family Residence
Materials
- Vinyl With Brick
- Foundation: Slab
Condition
- New construction: No
- Year built: 1991
Utilities & green energy
- Water: Private
Community & HOA
Community
- Subdivision: Brookfield Heights
Location
- Region: Lafayette
Financial & listing details
- Price per square foot: $220/sqft
- Tax assessed value: $236,900
- Annual tax amount: $1,366
- Date on market: 7/9/2026
- Cumulative days on market: 18 days
Estimated market value
Not available
Estimated sales range
Not available
Not available
Price history
| Date | Event | Price |
|---|---|---|
| 7/9/2026 | Listed for sale | $305,000+29.8% |
Source:  IRMLS #202627256 Report a problem IRMLS #202627256 Report a problem | ||
| 7/7/2026 | Sold | $235,001+46.9%$170/sqft |
Source: Public Record Report a problem | ||
| 11/21/2018 | Sold | $160,000+1.6%$115/sqft |
Source: Agent Provided Report a problem | ||
| 10/19/2018 | Listed for sale | $157,500+3.6%$114/sqft |
Source: Keller Williams Lafayette #201847169 Report a problem | ||
| 2/7/2018 | Listing removed | $152,000$110/sqft |
Source: White Door Realty #201800752 Report a problem | ||
| 1/7/2018 | Listed for sale | $152,000+2.4%$110/sqft |
Source: White Door Realty #201800752 Report a problem | ||
| 11/17/2017 | Sold | $148,500-1%$107/sqft |
Source: Agent Provided Report a problem | ||
| 10/13/2017 | Listed for sale | $150,000$108/sqft |
Source: Coldwell Banker Shook #201747135 Report a problem | ||
Public tax history
| Year | Property taxes | Tax assessment |
|---|---|---|
| 2025 | $1,472 +29.6% | $236,900 +2.3% |
| 2024 | $1,135 -2.4% | $231,600 +21.1% |
| 2023 | $1,163 +17.3% | $191,300 +8.4% |
| 2022 | $991 +27.5% | $176,400 +12.4% |
| 2021 | $778 +10.4% | $157,000 |
| 2020 | $705 +11.7% | -- |
| 2019 | $631 +12.4% | $132,400 +5.7% |
| 2018 | $561 -2.8% | $125,300 +7.9% |
| 2017 | $578 | $116,100 +0.2% |
| 2016 | $578 +4.3% | $115,900 +5.3% |
| 2014 | $554 +8.2% | $110,100 +1.6% |
| 2013 | $512 | $108,400 +0.2% |
| 2012 | -- | $108,200 +0.7% |
| 2011 | -- | $107,500 -1.6% |
| 2010 | -- | $109,200 +3.2% |
| 2009 | $1,529 +166.2% | $105,800 -5% |
| 2008 | $574 -28.9% | $111,400 +1.9% |
| 2007 | $808 +1.2% | $109,300 +6.6% |
| 2006 | $799 -5.1% | $102,500 |
| 2005 | $842 +10.3% | $102,500 |
| 2004 | $763 +2.8% | $102,500 |
| 2003 | $742 -24.4% | $102,500 +50.1% |
| 2002 | $982 | $68,300 |
| 2001 | -- | $68,300 |
Find assessor info on the county website
Monthly payment
Est. payment
Payment breakdown
Explore the cost of this home by adjusting the details. Changes won't be saved.Climate risks
Neighborhood: 47905
Nearby schools
GreatSchools rating
- 8/10Wyandotte ElementaryGrades: K-5Distance: 1.2 mi
- 9/10East Tipp Middle SchoolGrades: 6-8Distance: 3.8 mi
- 10/10William Henry Harrison High SchoolGrades: 9-12Distance: 7.8 mi
Schools provided by the listing agent
- Elementary: Wyandotte Elementary
- Middle: East Tipp Middle School
- High: William Henry Harrison High School
Source: MIBOR as distributed by MLS GRID. This data may not be complete. We recommend contacting the local school district to confirm school assignments for this home.
- $339,9003 bd2 ba2k sqft104 Goldersgreen Dr, Lafayette, IN 47905Off Market
- $350,500-- bd2 ba2.1k sqft38 Goldersgreen Dr, Lafayette, IN 47905Off Market
- $275,9003 bd2 ba1.2k sqft105 Goldersgreen Dr, Lafayette, IN 47905Off Market
- $331,8003 bd2 ba2k sqft34 Goldersgreen Dr, Lafayette, IN 47905Off Market
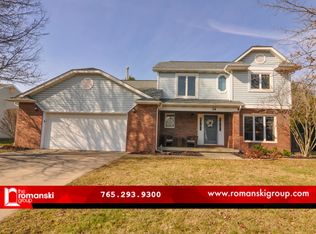
- $295,0003 bd3 ba1.9k sqft33 Goldersgreen Dr, Lafayette, IN 47905Sold
- $376,600-- bd2 ba2k sqft108 Goldersgreen Dr, Lafayette, IN 47905Off Market
- $299,8004 bd1 ba1.7k sqft1270 E Meadowbrook Dr, Lafayette, IN 47905Off Market
- $318,7003 bd2 ba1.6k sqft1268 E Meadowbrook Dr, Lafayette, IN 47905Off Market
A local agent can set up tours, give advice and negotiate with sellers.
A local lender can help you make sure your offer is ready when you are.
Similar homes
- $319,0003 bd2 ba1.6k sqft168 N Furlong Dr, Lafayette, IN 47905For Sale
 MLS ID #202624644, Ashley Kirk, The Real Estate Agency. IRMLS
 - $289,0003 bd2 ba1.3k sqft836 Foxwood Dr, Lafayette, IN 47905For Sale
 MLS ID #202613252, Sarah Whiteaker, Trueblood Real Estate. IRMLS
 - $290,0003 bd2 ba1.8k sqft3513 Old State Road 25 N, Lafayette, IN 47905For Sale
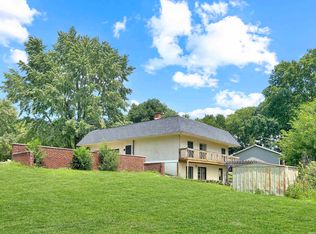 MLS ID #202626285, Emily Dunn, The Real Estate Agency. IRMLS
 - $379,9004 bd3 ba2k sqft5309 Edinburgh Ct, Lafayette, IN 47905For Sale
 MLS ID #202627604, Reagan Geswein, Lafayette Listing Realty LLC. IRMLS
 - $319,0003 bd2 ba1.3k sqft608 Paden Dr, Dayton, IN 47941For SaleMLS ID #202629028, Jarred L Ramsey, Ramsey Real Estate LLC. IRMLS
- $365,0004 bd2 ba1.7k sqft3909 Petersmill Dr, Lafayette, IN 47905For SaleMLS ID #202623445, Lauren Whitaker, Keller Williams Lafayette. IRMLS
- $285,0003 bd2 ba1.3k sqft3267 Hendrickson Ln, Lafayette, IN 47909For SaleMLS ID #202625560, Cathy C Russell, @properties. IRMLS
- $278,2003 bd1 ba1.6k sqft4719 N 800 E, Lafayette, IN 47905For SaleMLS ID #202617338, Rebecca Johnson, REMAX ONE. IRMLS
- $310,0003 bd2 ba1.5k sqft3107 Bond Dr, Lafayette, IN 47909For SaleMLS ID #202621266, Lynn Edgell, @properties. IRMLS
- $248,9003 bd2 ba1.9k sqft606 S 10th St, Lafayette, IN 47905For SaleMLS ID #202617099, Kristy L Wozniak, MA REALTY. IRMLS
- $237,5003 bd2 ba1.9k sqft1319 S 4th St, Lafayette, IN 47905For SaleMLS ID #202625846, Kyle Charters, Indiana Integrity REALTORS. IRMLS
- $304,9003 bd2 ba1.5k sqft5828 Bittersweet Dr, West Lafayette, IN 47906For SaleMLS ID #202624716, Denice M Froiland, Highgarden Real Estate. IRMLS
- $250,0003 bd3 ba1.8k sqft519 Valley View Ln, Lafayette, IN 47905For SaleMLS ID #202622992, Alexander Boonstra, Redlow Group. IRMLS
- $345,0003 bd2 ba1.7k sqft34 Kingfisher Cir, Lafayette, IN 47909For SaleMLS ID #202625487, Amanda Oakley, Trueblood Real Estate. IRMLS
- $315,0003 bd3 ba1.8k sqft1418 Wolfson Way, Lafayette, IN 47909For SaleMLS ID #202622705, Emily Dunn, The Real Estate Agency. IRMLS
- $255,0003 bd2 ba1.7k sqft1431 Kossuth St, Lafayette, IN 47905For SaleMLS ID #202618306, Brandi Shaw, Indiana Realty Group. IRMLS
- $287,5003 bd2 ba1.4k sqft5825 Bittersweet Dr, West Lafayette, IN 47906For SaleMLS ID #202626502, Denice M Froiland, Highgarden Real Estate. IRMLS
- $295,0003 bd2 ba1.4k sqft4696 Nathan St, West Lafayette, IN 47906For SaleMLS ID #202624938, Cathy C Russell, @properties. IRMLS
- $249,9003 bd2 ba1.9k sqft1417 Sherwood Dr, Lafayette, IN 47909For SaleMLS ID #202629022, Darcy Weston, Darcy Weston RE. IRMLS
- $255,0003 bd2 ba1.2k sqft3058 Chivalry Dr, Lafayette, IN 47909For SaleMLS ID #202628674, Misty Frost, Modern Real Estate. IRMLS
