Welcome to 4122 S 250 W, a charming 4 Bedroom home tucked into the peaceful countryside of Lafayette, Indiana. This newly listed residence offers 1704 square feet of comfortable living space, blending everyday practicality with room to grow, gather and unwind. Step inside to discover 4 generously sized bedrooms and 2 full bathrooms, thoughtfully arranged to suit families, remote workers, or anyone craving a little extra breathing room. The open, welcoming layout invites natural light and easy flow, creating a warm backdrop for morning coffee, weekend hosting, or quiet evenings at home. Location is where this property truly shines! Just moments away, Shadeland Park provides a scenic escape for walking, picnicking, and outdoor adventures, all within a short stroll from your front door. Families will appreciate being within easy reach of McCutcheon High School, while nearby La Zacatecana adds a flavorful grocery and shopping option to your weekly routine. Commuter and travelers benefit from convenient access to the Lafayette Amtrak Station and local bus connections near Discovery Park, keeping the wider region comfortably within reach. Enjoy the serenity of a rural setting without sacrificing the amenities and connections of city life. Whether you're a first-time home buyer, a growing household, or someone seeking a smart investment, this Lafayette gem delivers space, location and lasting potential in one appealing package. Opportunities like this don't linger long. Schedule your private showing today and imagine the possibilities waiting inside at 4122 S 250 W
Active
$315,000
4122 S 250 W, Lafayette, IN 47909
4beds
1,704sqft
:
Get pre-qualified$1,982/mo
Residential, Single Family Residence
Built in 1962
0.37 Acres Lot
$308,700 Zestimate®
$185/sqft
$-- HOA
What's special
Open welcoming layoutNatural light
- 15 hours |
- 127 |
- 5 |
Zillow last checked:
Listing updated:
Listed by:
Sharon McKibbin 317-432-7868,
F.C. Tucker Company
Source: MIBOR as distributed by MLS GRID,MLS#: 22116423
Facts & features
Interior
Bedrooms & bathrooms
- Bedrooms: 4
- Bathrooms: 2
- Full bathrooms: 2
- Main level bathrooms: 2
- Main level bedrooms: 4
Primary bedroom
- Features: Luxury Vinyl Plank
- Level: Main
- Area: 210 Square Feet
- Dimensions: 14x15
Bedroom 2
- Features: Luxury Vinyl Plank
- Level: Main
- Area: 100 Square Feet
- Dimensions: 10x10
Bedroom 3
- Features: Luxury Vinyl Plank
- Level: Main
- Area: 100 Square Feet
- Dimensions: 10x10
Bedroom 4
- Features: Luxury Vinyl Plank
- Level: Main
- Area: 100 Square Feet
- Dimensions: 10x10
Dining room
- Features: Luxury Vinyl Plank
- Level: Main
- Area: 180 Square Feet
- Dimensions: 12x15
Kitchen
- Features: Luxury Vinyl Plank
- Level: Main
- Area: 225 Square Feet
- Dimensions: 15x15
Laundry
- Features: Luxury Vinyl Plank
- Level: Main
- Area: 40 Square Feet
- Dimensions: 5x8
Living room
- Features: Luxury Vinyl Plank
- Level: Main
- Area: 368 Square Feet
- Dimensions: 23x16
Heating
- Forced Air, Natural Gas
Cooling
- Central Air
Appliances
- Included: Dishwasher, Dryer, MicroHood, Gas Oven, Refrigerator, Washer, Water Heater, Water Purifier, Water Softener Owned
- Laundry: In Unit
Features
- Kitchen Island, Ceiling Fan(s), High Speed Internet
- Has basement: No
Interior area
- Total structure area: 1,704
- Total interior livable area: 1,704 sqft
Property
Parking
- Total spaces: 2
- Parking features: Attached
- Attached garage spaces: 2
- Details: Garage Parking Other(Garage Door Opener, Service Door)
Features
- Levels: One
- Stories: 1
- Patio & porch: Covered, Deck, Patio
- Exterior features: Fire Pit, Smart Lock(s)
Lot
- Size: 0.37 Acres
- Features: Not In Subdivision, Rural - Not Subdivision, Mature Trees
Details
- Parcel number: 791014100008000020
- Horse amenities: None
Construction
Type & style
- Home type: SingleFamily
- Architectural style: Ranch
- Property subtype: Residential, Single Family Residence
Materials
- Vinyl Siding
- Foundation: Block
Condition
- Updated/Remodeled
- New construction: No
- Year built: 1962
Utilities & green energy
- Electric: 200+ Amp Service
- Sewer: Septic Tank
- Water: Well, Private
- Utilities for property: Electricity Connected
Community & HOA
Community
- Subdivision: No Subdivision
HOA
- Has HOA: No
Location
- Region: Lafayette
Financial & listing details
- Price per square foot: $185/sqft
- Tax assessed value: $274,200
- Annual tax amount: $1,748
- Date on market: 7/25/2026
- Cumulative days on market: 2 days
- Electric utility on property: Yes
Estimated market value
$308,700
$293,000 - $324,000
$1,826/mo
Price history
| Date | Event | Price |
|---|---|---|
| 7/25/2026 | Listed for sale | $315,000+9.2%$185/sqft |
Source:  MIBOR as distributed by MLS GRID #22116423 Report a problem MIBOR as distributed by MLS GRID #22116423 Report a problem | ||
| 9/8/2023 | Sold | $288,500+1.2% |
Source:  IRMLS #202322749 Report a problem IRMLS #202322749 Report a problem | ||
| 8/7/2023 | Pending sale | $285,000 |
Source: IRMLS #202322749 Report a problem | ||
| 7/27/2023 | Price change | $285,000-1.7% |
Source: IRMLS #202322749 Report a problem | ||
| 7/24/2023 | Pending sale | $289,900 |
Source: IRMLS #202322749 Report a problem | ||
| 6/30/2023 | Price change | $289,900+181.5% |
Source: IRMLS #202322749 Report a problem | ||
| 11/4/2022 | Pending sale | $103,000 |
Source: IRMLS #202245558 Report a problem | ||
Public tax history
| Year | Property taxes | Tax assessment |
|---|---|---|
| 2025 | $1,711 +47.7% | $274,200 +13.6% |
| 2024 | $1,159 +10.7% | $241,400 +33.4% |
| 2023 | $1,047 +24.7% | $181,000 +15.7% |
| 2022 | $840 +12.6% | $156,400 +15.9% |
| 2021 | $746 -2.8% | $134,900 |
| 2020 | $767 +7% | -- |
| 2019 | $716 +2.6% | $128,500 +2.5% |
| 2018 | $699 +4.2% | $125,400 +1.9% |
| 2017 | $670 | $123,100 +1.3% |
| 2016 | $670 +0.2% | $121,500 +4.9% |
| 2014 | $669 +29% | $115,800 +11.1% |
| 2013 | $518 | $104,200 -3.2% |
| 2012 | -- | $107,700 -0.4% |
| 2011 | -- | $108,100 +5.6% |
| 2010 | -- | $102,400 -13.4% |
| 2009 | $1,208 +230.2% | $118,300 +39.3% |
| 2008 | $366 -61.8% | $84,900 -28.2% |
| 2007 | $956 +4.6% | $118,200 +7.2% |
| 2006 | $914 -5.3% | $110,300 |
| 2005 | $966 +9.8% | $110,300 |
| 2004 | $879 +53.1% | $110,300 +28.1% |
| 2003 | $574 +63.4% | $86,100 +191.9% |
| 2002 | $352 | $29,500 |
| 2001 | -- | $29,500 |
Find assessor info on the county website
Monthly payment
Est. payment
Payment breakdown
Explore the cost of this home by adjusting the details. Changes won't be saved.Climate risks
Neighborhood: 47909
Nearby schools
GreatSchools rating
- 8/10Mintonye Elementary SchoolGrades: K-5Distance: 3.8 mi
- 5/10Southwestern Middle SchoolGrades: 6-8Distance: 3.8 mi
- 9/10McCutcheon High SchoolGrades: 9-12Distance: 2.5 mi
- $242,500-- bd1 ba1.3k sqft4130 S 250 W, Lafayette, IN 47909Off Market
- $309,100-- bd2 ba2.1k sqft4114 S 250 W, Lafayette, IN 47909Off Market
- $255,8003 bd2 ba1.3k sqft4138 S 250 W, Lafayette, IN 47909Off Market
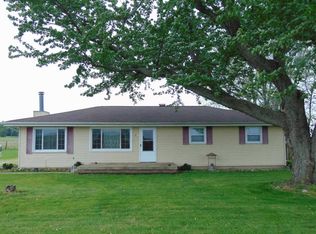
- $264,9003 bd1 ba1.1k sqft4110 S 250 W, Lafayette, IN 47909Off Market
- $236,200-- bd1 ba992 sqft4036 S 250 W, Lafayette, IN 47909Off Market
- $231,200-- bd1 ba1.1k sqft4208 S 250 W, Lafayette, IN 47909Off Market
- $246,600-- bd1 ba1k sqft4212 S 250 W, Lafayette, IN 47909Off Market
- $301,6003 bd2 ba1.7k sqft4224 S 250 W, Lafayette, IN 47909Off Market
A local agent can set up tours, give advice and negotiate with sellers.
A local lender can help you make sure your offer is ready when you are.
Similar homes
- $334,9003 bd2 ba2k sqft4073 Stergen Dr, Lafayette, IN 47909For Sale By Owner
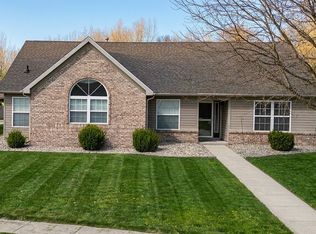
- $325,0004 bd3 ba2k sqft3320 Dover Ln, Lafayette, IN 47909For Sale
 MLS ID #202628705, Erik Moore, F.C. Tucker/Shook. IRMLS
 - $249,9003 bd2 ba1k sqft1420 Rochelle Dr, Lafayette, IN 47909Active
 MLS ID #22115499, Melissa Cameron, The Stewart Home Group. MIBOR as distributed by MLS GRID
 - $360,0004 bd3 ba2.3k sqft100 Trowbridge Dr, Lafayette, IN 47909For Sale
 MLS ID #202628352, Carole L King, Keller Williams Lafayette. IRMLS
 - $294,7004 bd2 ba1.3k sqft17 Brazos Cir, Lafayette, IN 47909For SaleMLS ID #202614214, Elizabeth Hobbs, Keller Williams Lafayette. IRMLS
- $224,9004 bd1 ba1.2k sqft25 Creekview Ct, Lafayette, IN 47909For SaleMLS ID #202629607, Chad Chism, Keller Williams Lafayette. IRMLS
- $349,9994 bd3 ba2.2k sqft1212 Southport Dr, Lafayette, IN 47909ActiveMLS ID #22113838, Brandon Frye, Indyvestors Real Estate LLC. MIBOR as distributed by MLS GRID
- $359,9004 bd3 ba2.1k sqft1624 Waterstone Dr, Lafayette, IN 47909For SaleMLS ID #202627902, Jamie Hicks, BerkshireHathaway HS IN Realty. IRMLS
- $289,9004 bd3 ba1.8k sqft3440 Coventry Ln, Lafayette, IN 47909For SaleMLS ID #202627762, Jordin Youst, Rose Gold Realty. IRMLS
- $345,0003 bd2 ba1.7k sqft34 Kingfisher Cir, Lafayette, IN 47909For SaleMLS ID #202625487, Amanda Oakley, Trueblood Real Estate. IRMLS
- $285,0003 bd2 ba1.3k sqft3267 Hendrickson Ln, Lafayette, IN 47909For SaleMLS ID #202625560, Cathy C Russell, @properties. IRMLS
- $315,0003 bd3 ba1.8k sqft1418 Wolfson Way, Lafayette, IN 47909For SaleMLS ID #202622705, Emily Dunn, The Real Estate Agency. IRMLS
- $319,8004 bd3 ba2.4k sqft3940 Ensley St, Lafayette, IN 47909For SaleMLS ID #202617414, JB Farrell, Farrell Property. IRMLS
- $359,9003 bd2 ba2k sqft135 Hibiscus Dr, Lafayette, IN 47909For SaleMLS ID #202628602, Michelle Wagoner, Keller Williams Lafayette. IRMLS
- $339,9004 bd3 ba2.1k sqft1712 Wolfson Way, Lafayette, IN 47909For SaleMLS ID #202624608, Matthew Smith, Keller Williams Lafayette. IRMLS
- $330,0003 bd3 ba2.1k sqft4019 Thomas Jefferson Rd, Lafayette, IN 47909For SaleMLS ID #202621585, Stephanie McKinley, Raeco Realty. IRMLS
- $280,0003 bd2 ba1.3k sqft48 Knoll Crest Ct, West Lafayette, IN 47906ActiveMLS ID #22114737, Deanna Jones, Carpenter, REALTORS®. MIBOR as distributed by MLS GRID
- $249,9003 bd2 ba1.9k sqft1417 Sherwood Dr, Lafayette, IN 47909For SaleMLS ID #202629022, Darcy Weston, Darcy Weston RE. IRMLS
- $315,0003 bd3 ba2.5k sqft4591 Carador Ln, Lafayette, IN 47909For SaleMLS ID #202627657, Ashleigh Zimpelman, C&C Home Realty. IRMLS
- $--3 bd1 ba875 sqft913 Beck Ln, Lafayette, IN 47909AuctionAuction.com 2
