Presenting an exceptional opportunity at 2319 Bainbridge, West Lafayette. This well-maintained single-family residence, constructed in 1994, offers over 1,600 square feet of meticulously designed living space. The property's attractive condition and thoughtful layout provide an ideal foundation for sophisticated living. The residence encompasses four well-proportioned bedrooms, providing ample private accommodations. Complementing these are two full bathrooms, both beautifully tiled, featuring a walk-in shower, designed for both convenience and comfort. This tri- level home also includes a versatile basement, offering additional functional space. An attached garage provides secure parking and storage solutions. The private yard offers an exclusive outdoor retreat, enhancing the property's appeal. This distinguished residence represents a compelling opportunity for discerning buyers seeking a new place to call home.
Active
$295,000
2319 Bainbridge Ct, West Lafayette, IN 47906
4beds
1,604sqft
Residential, Single Family Residence
Built in 1994
9,147 Square Feet Lot
$287,500 Zestimate®
$184/sqft
$-- HOA
What's special
Four well-proportioned bedroomsTri-level homeWalk-in shower
- 53 days
- 438
- 36
Zillow last checked:
Listing updated:
Listed by:
Sarah DeVore sarahsellsdmr@gmail.com,
Keller Williams-Morrison
Source: MIBOR as distributed by MLS GRID,MLS#: 22123329
Facts & features
Interior
Bedrooms & bathrooms
- Bedrooms: 4
- Bathrooms: 2
- Full bathrooms: 2
Primary bedroom
- Level: Upper
- Area: 144 Square Feet
- Dimensions: 12x12
Bedroom 2
- Level: Upper
- Area: 110 Square Feet
- Dimensions: 10x11
Bedroom 3
- Level: Upper
- Area: 72 Square Feet
- Dimensions: 9x8
Bedroom 4
- Level: Basement
- Area: 81 Square Feet
- Dimensions: 9x9
Family room
- Level: Basement
- Area: 252 Square Feet
- Dimensions: 21x12
Kitchen
- Level: Main
- Area: 99 Square Feet
- Dimensions: 9x11
Living room
- Level: Main
- Area: 270 Square Feet
- Dimensions: 18x15
Heating
- Electric, Forced Air
Cooling
- Central Air
Appliances
- Included: Electric Oven, Refrigerator, Water Heater, Water Softener Owned
Features
- Has basement: No
Interior area
- Total structure area: 1,604
- Total interior livable area: 1,604 sqft
Property
Parking
- Total spaces: 2
- Parking features: Attached
- Attached garage spaces: 2
- Details: Garage Parking Other(Garage Door Opener, Keyless Entry)
Features
- Levels: Tri-Level
- Patio & porch: Covered, Deck
- Fencing: Fenced,Partial
Lot
- Size: 9,147 Square Feet
Details
- Parcel number: 790602405017000023
- Horse amenities: None
Construction
Type & style
- Home type: SingleFamily
- Property subtype: Residential, Single Family Residence
Materials
- Vinyl Siding
- Foundation: Wood
Condition
- Updated/Remodeled
- New construction: No
- Year built: 1994
Utilities & green energy
- Electric: 100 Amp Service
- Water: Public
- Utilities for property: Electricity Connected, Sewer Connected, Water Connected
Community & HOA
Community
- Subdivision: Pine View Farms
HOA
- Has HOA: No
Location
- Region: West Lafayette
Financial & listing details
- Price per square foot: $184/sqft
- Tax assessed value: $221,900
- Annual tax amount: $1,340
- Date on market: 8/31/2026
- Cumulative days on market: 39 days
- Electric utility on property: Yes
Estimated market value
$287,500
$273,000 - $302,000
$1,912/mo
Price history
| Date | Event | Price |
|---|---|---|
| 8/31/2026 | Listed for sale | $295,000+90.3%$184/sqft |
Source:  MIBOR as distributed by MLS GRID #22123329 Report a problem | ||
| 10/30/2019 | Listing removed | $155,000$97/sqft |
Source: Keller Williams Lafayette #201942534 Report a problem | ||
| 10/22/2019 | Price change | $155,000-1.3%$97/sqft |
Source: Keller Williams Lafayette #201942534 Report a problem | ||
| 10/8/2019 | Price change | $157,000-1.8%$98/sqft |
Source: Keller Williams Lafayette #201942534 Report a problem | ||
| 9/27/2019 | Listed for sale | $159,900+25.9%$100/sqft |
Source: Keller Williams Lafayette #201942534 Report a problem | ||
| 11/15/2017 | Sold | $127,000-3.7%$79/sqft |
Source: Agent Provided Report a problem | ||
| 8/27/2017 | Listed for sale | $131,900+9.9%$82/sqft |
Source: Coldwell Banker Shook #201739725 Report a problem | ||
| 3/24/2015 | Sold | $120,000$75/sqft |
Source: Agent Provided Report a problem | ||
Public tax history
| Year | Property taxes | Tax assessment |
|---|---|---|
| 2025 | $1,471 +13.9% | $221,900 +1.4% |
| 2024 | $1,291 +20.2% | $218,800 +8.4% |
| 2023 | $1,075 +27.9% | $201,900 +20.8% |
| 2022 | $840 +15.9% | $167,200 +15.3% |
| 2021 | $725 +9.1% | $145,000 |
| 2020 | $665 +24.3% | -- |
| 2019 | $535 -10.4% | $127,000 +13.5% |
| 2018 | $597 -64.7% | $111,900 -2.5% |
| 2017 | $1,691 | $114,800 +2.3% |
| 2016 | $1,691 +6.1% | $112,200 +6.7% |
| 2014 | $1,594 -1.9% | $105,200 -1% |
| 2013 | $1,625 | $106,300 +2.2% |
| 2012 | -- | $104,000 +0.9% |
| 2011 | -- | $103,100 +0.7% |
| 2010 | -- | $102,400 -3.7% |
| 2009 | $983 +83.4% | $106,300 |
| 2008 | $536 -30.1% | $106,300 +0.8% |
| 2007 | $767 -1% | $105,500 +4.7% |
| 2006 | $775 -5.1% | $100,800 |
| 2005 | $816 +10.5% | $100,800 |
| 2004 | $739 -1.9% | $100,800 |
| 2003 | $753 -11.1% | $100,800 +77.5% |
| 2002 | $848 | $56,800 |
| 2001 | -- | $56,800 |
Find assessor info on the county website
Monthly payment
Est. payment
Payment breakdown
Explore the cost of this home by adjusting the details. Changes won't be saved.Climate risks
Neighborhood: 47906
Nearby schools
Schools provided by the listing agent
- Elementary: Burnett Creek Elementary School
- Middle: Battle Ground Middle School
- High: William Henry Harrison High School
Source: MIBOR as distributed by MLS GRID. This data may not be complete. We recommend contacting the local school district to confirm school assignments for this home.
- $249,0003 bd2 ba1.4k sqft2315 Bainbridge Ct, West Lafayette, IN 47906Off Market

- $239,000-- bd1 ba1.2k sqft2323 Bainbridge Ct, West Lafayette, IN 47906Off Market
- $269,6003 bd2 ba1.2k sqft2311 Bainbridge Ct, West Lafayette, IN 47906Off Market
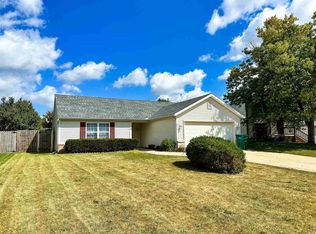
- $262,100-- bd2 ba1.5k sqft2327 Bainbridge Ct, West Lafayette, IN 47906Off Market
Similar homes
- $285,0003 bd3 ba1.5k sqft1903 Chenango Pl, West Lafayette, IN 47906For Sale
 MLS ID #202628339, Travis Meyer, Keller Williams Lafayette. IRMLS
- $320,0003 bd2 ba1.5k sqft110 Blueberry Ln, West Lafayette, IN 47906For Sale
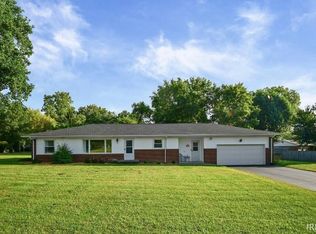 MLS ID #202636880, Lori Morris, Indiana Integrity REALTORS. IRMLS
- $270,0004 bd2 ba1.3k sqft48 Knoll Crest Ct, West Lafayette, IN 47906Active
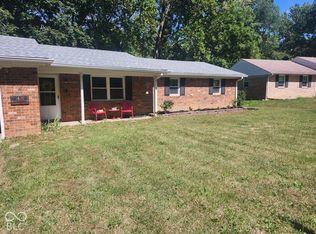 MLS ID #22114737, Deanna Jones, Carpenter, REALTORS®. MIBOR as distributed by MLS GRID
- $318,0003 bd2 ba1.4k sqft109 W Navajo St, West Lafayette, IN 47906For Sale
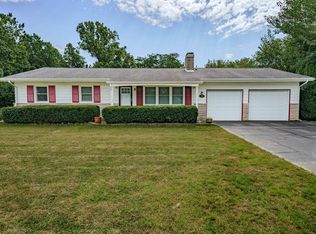 MLS ID #202636467, LuAnn Parker, Keller Williams Lafayette. IRMLS
