NEW PRICE! Move-in ready and offering exceptional value, this 3-bedroom, 2-bath home is now priced at $195,000 and is located in a USDA financing eligible area. 20 minute drive to Lafayette or Frankfort and less than 1 hour to Lebanon, Whitestown, and Indianapolis. Built in 2008 and located in the quiet town of Clarks Hill in Tippecanoe County School District-Cole, Wainwright, and McCutcheon. This well-maintained one-story home is permanently affixed to a crawl space and is titled. Inside, you'll find 1,400 square feet of open living space- the living room flows into a dedicated dining area and an open kitchen layout, creating an inviting space for everyday living and entertaining. The bathroom features a large soaking tub, perfect for relaxing at the end of the day. Outside, enjoy a large deck ideal for cookouts and summer gatherings. The property also offers off-street parking, mature trees, and a manageable sized yard. Whether you're looking for your first home, a place to downsize, or an easy-to-maintain move-in ready property, this home offers a wonderful combination of location, functionality, and value.
Active
Price cut: $9.9K (7/9)
$195,000
9311 White St, Clarks Hill, IN 47930
3beds
1,404sqft
:
Get pre-qualified$1,240/mo
Residential, Single Family Residence
Built in 2008
7,405 Square Feet Lot
$-- Zestimate®
$139/sqft
$-- HOA
What's special
Off-street parkingMature treesOpen kitchen layoutManageable sized yard
- 36 days |
- 797 |
- 66 |
Zillow last checked:
Listing updated:
Listed by:
Kristen Griffin 765-426-0021,
F.C. Tucker Company
Source: MIBOR as distributed by MLS GRID,MLS#: 22108988
Facts & features
Interior
Bedrooms & bathrooms
- Bedrooms: 3
- Bathrooms: 2
- Full bathrooms: 2
- Main level bathrooms: 2
- Main level bedrooms: 3
Primary bedroom
- Level: Main
- Area: 156 Square Feet
- Dimensions: 13x12
Bedroom 2
- Level: Main
- Area: 130 Square Feet
- Dimensions: 13x10
Bedroom 3
- Level: Main
- Area: 117 Square Feet
- Dimensions: 13x9
Dining room
- Level: Main
- Area: 130 Square Feet
- Dimensions: 13x10
Kitchen
- Level: Main
- Area: 130 Square Feet
- Dimensions: 13x10
Laundry
- Level: Main
- Area: 65 Square Feet
- Dimensions: 13x5
Living room
- Level: Main
- Area: 234 Square Feet
- Dimensions: 18x13
Heating
- Forced Air, Propane
Cooling
- Central Air
Appliances
- Included: Gas Cooktop, Dishwasher, Electric Water Heater, Gas Oven, Range Hood, Refrigerator, Water Heater
- Laundry: In Unit, Laundry Room
Features
- Cathedral Ceiling(s), Kitchen Island, Walk-In Closet(s)
- Has basement: No
Interior area
- Total structure area: 1,404
- Total interior livable area: 1,404 sqft
Video & virtual tour
Property
Parking
- Parking features: Gravel
Features
- Levels: One
- Stories: 1
- Patio & porch: Deck
- Has view: Yes
- View description: Neighborhood
Lot
- Size: 7,405 Square Feet
Details
- Parcel number: 791623378005000008
- Horse amenities: None
Construction
Type & style
- Home type: SingleFamily
- Architectural style: Ranch
- Property subtype: Residential, Single Family Residence
Materials
- Vinyl Siding
- Foundation: Crawl Space
Condition
- New construction: No
- Year built: 2008
Utilities & green energy
- Water: Public
- Utilities for property: Electricity Connected, Sewer Connected, Water Connected
Community & HOA
Community
- Security: Smoke Detector(s)
- Subdivision: No Subdivision
HOA
- Has HOA: No
Location
- Region: Clarks Hill
Financial & listing details
- Price per square foot: $139/sqft
- Tax assessed value: $140,100
- Annual tax amount: $930
- Date on market: 6/19/2026
- Cumulative days on market: 38 days
- Electric utility on property: Yes
Estimated market value
Not available
Estimated sales range
Not available
Not available
Price history
| Date | Event | Price |
|---|---|---|
| 7/9/2026 | Price change | $195,000-4.8% |
Source:  IRMLS #202618230 Report a problem IRMLS #202618230 Report a problem | ||
| 6/30/2026 | Price change | $204,900-6.8% |
Source: IRMLS #202618230 Report a problem | ||
| 6/17/2026 | Price change | $219,900-7.2% |
Source: IRMLS #202618230 Report a problem | ||
| 6/10/2026 | Price change | $237,000-2.1% |
Source: IRMLS #202618230 Report a problem | ||
| 5/14/2026 | Listed for sale | $242,000+135% |
Source: IRMLS #202618230 Report a problem | ||
| 6/21/2018 | Sold | $103,000-5.5%$73/sqft |
Source: Agent Provided Report a problem | ||
| 5/1/2018 | Listed for sale | $109,000+459%$78/sqft |
Source: Huffer Real Estate LLC #201817328 Report a problem | ||
| 9/14/2013 | Listing removed | $750$1/sqft |
Source: Owner Report a problem | ||
| 8/20/2013 | Listed for rent | $750$1/sqft |
Source: Owner Report a problem | ||
| 4/26/2013 | Sold | $19,500+15.4%$14/sqft |
Source: Public Record Report a problem | ||
| 3/12/2013 | Price change | $16,900-10.6%$12/sqft |
Source: Homepath #9957924 Report a problem | ||
| 2/5/2013 | Listed for sale | $18,900-78.8%$13/sqft |
Source: Homepath #9957924 Report a problem | ||
| 1/24/2013 | Sold | $89,194+326.8%$64/sqft |
Source: Public Record Report a problem | ||
| 12/28/2012 | Listed for sale | $20,900$15/sqft |
Source: Homepath #9957924 Report a problem | ||
Public tax history
| Year | Property taxes | Tax assessment |
|---|---|---|
| 2025 | $838 +10.1% | $140,100 +20.2% |
| 2024 | $761 +19.4% | $116,600 +3.7% |
| 2023 | $638 +35.7% | $112,400 +16.6% |
| 2022 | $470 +17.4% | $96,400 +16.1% |
| 2021 | $400 +3.9% | $83,000 |
| 2020 | $385 -6.1% | -- |
| 2019 | $410 -72.8% | $78,400 +2.6% |
| 2018 | $1,507 -15.3% | $76,400 +1.7% |
| 2017 | $1,779 | $75,100 -15% |
| 2016 | $1,779 +1.8% | $88,400 +0.2% |
| 2014 | $1,747 +2% | $88,200 +3.3% |
| 2013 | $1,713 | $85,400 -20.8% |
| 2012 | -- | $107,800 +27.6% |
| 2011 | -- | $84,500 |
| 2010 | -- | $84,500 |
| 2009 | $905 +218.7% | $84,500 +463.3% |
| 2007 | $284 | $15,000 |
Find assessor info on the county website
Monthly payment
Est. payment
Payment breakdown
Explore the cost of this home by adjusting the details. Changes won't be saved.Climate risks
Neighborhood: 47930
Nearby schools
GreatSchools rating
- 9/10James Cole Elementary SchoolGrades: K-5Distance: 4.3 mi
- 7/10Wainwright Middle SchoolGrades: 6-8Distance: 5 mi
- 9/10McCutcheon High SchoolGrades: 9-12Distance: 11.8 mi
Schools provided by the listing agent
- Elementary: James Cole Elementary School
- Middle: Wainwright Middle School
- High: McCutcheon High School
Source: MIBOR as distributed by MLS GRID. This data may not be complete. We recommend contacting the local school district to confirm school assignments for this home.
- $240,8004 bd2 ba1.7k sqft9307 White St, Clarks Hill, IN 47930Off Market
- $193,200-- bd1 ba1.5k sqft9305 White St, Clarks Hill, IN 47930Off Market
- $160,300-- bd1 ba1.5k sqft11805 Park St, Clarks Hill, IN 47930Off Market
- $174,900-- bd1 ba1.5k sqft9312 Pearl St, Clarks Hill, IN 47930Off Market
- $230,100-- bd1 ba2k sqft9301 White St, Clarks Hill, IN 47930Off Market
- $124,000-- bd1 ba755 sqft11740 Park St, Clarks Hill, IN 47930Off Market
- $173,0003 bd1 ba875 sqft9304 Pearl St, Clarks Hill, IN 47930Off Market
- $7,500-- bd-- ba-- sqft9312 Pearl St, Clarks Hill, IN 47930Off Market
A local agent can set up tours, give advice and negotiate with sellers.
Similar homes
- $209,9003 bd2 ba1.4k sqft117 S 26th St, Lafayette, IN 47904For Sale
 MLS ID #202630106, Caleb Stead, C&C Home Realty. IRMLS
 - $188,0003 bd2 ba1.3k sqft3994 E State Road 32, Crawfordsville, IN 47933Active
 MLS ID #22109286, Samantha Sparks, 1 Percent Lists Indiana Real Estate. MIBOR as distributed by MLS GRID
 - $192,5002 bd1 ba1.6k sqft205 W Adams St, Darlington, IN 47940Active
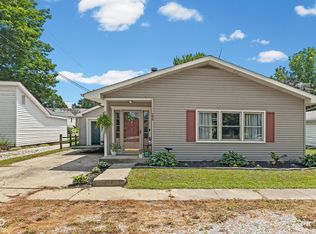 MLS ID #22112134, Robbin Edwards, Encore Sotheby's International. MIBOR as distributed by MLS GRID
 - $195,0004 bd1 ba1.9k sqft2335 S County Road 130 Rd W, Frankfort, IN 46041For Sale
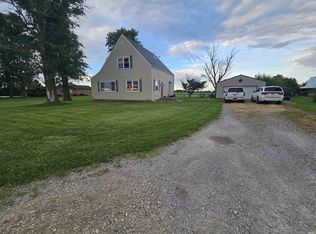 MLS ID #202624676, Zach Livengood, Livengood Realty. IRMLS
 - $225,0003 bd2 ba1.2k sqft801 Burlington Ave, Frankfort, IN 46041For SaleMLS ID #202629320, Ken Koch, Keller Williams Lafayette. IRMLS
- $199,9003 bd2 ba927 sqft521 E Jackson St, Mulberry, IN 46058For SaleMLS ID #202619236, Amanda Oakley, Trueblood Real Estate. IRMLS
- $215,0003 bd2 ba1.2k sqft508 E Jefferson St, Frankfort, IN 46041ActiveMLS ID #22112227, Jennifer Lane, Homeward Bound Realty LLC. MIBOR as distributed by MLS GRID
- $215,0003 bd2 ba1.8k sqft512 E Jefferson St, Crawfordsville, IN 47933For SaleMLS ID #202627572, William Waller, Indiana Realty Group. IRMLS
- $229,9004 bd2 ba1.3k sqft2309 W Us Highway 136, Crawfordsville, IN 47933ActiveMLS ID #22103867, Jade Perry, RE/MAX Advanced Realty. MIBOR as distributed by MLS GRID
- $189,9003 bd1 ba1.3k sqft2057 Washington Dr, Frankfort, IN 46041For SaleMLS ID #202623992, Alex C Risse, Risse Realty. IRMLS
- $270,0003 bd2 ba1.3k sqft2990 N State Road 39, Lebanon, IN 46052ActiveMLS ID #22112246, Saman Baig, Wilson Trust Realty LLC. MIBOR as distributed by MLS GRID
- $195,0003 bd1 ba864 sqft3304 Brenner St, Lafayette, IN 47909For SaleMLS ID #202627558, Sarah Whiteaker, Trueblood Real Estate. IRMLS
- $229,9003 bd2 ba2k sqft7541 North St, Buck Creek, IN 47924ActiveMLS ID #22112834, Lori Paddock, Legacy Land & Homes of Indiana. MIBOR as distributed by MLS GRID
- $209,0003 bd2 ba1.7k sqft17 E Ramey St, Rossville, IN 46065For SaleMLS ID #202614058, Molly Brooks, Keller Williams Lafayette. IRMLS
- $194,9002 bd1 ba880 sqft1707 E Wabash Ave, Crawfordsville, IN 47933ActiveMLS ID #22103056, Amber Greene, Greene Realty, LLC. MIBOR as distributed by MLS GRID
- $185,0003 bd1 ba2k sqft1251 W Jefferson St, Frankfort, IN 46041For SaleMLS ID #202622150, Jazah J Jones, BerkshireHathaway HS IN Realty. IRMLS
- $189,0002 bd1 ba1.2k sqft305 S Madison St, Darlington, IN 47940ActiveMLS ID #22108286, Brande Seibert, Raeco Realty. MIBOR as distributed by MLS GRID
- $219,9003 bd2 ba1.4k sqft715 Park Ave, Lafayette, IN 47904For SaleMLS ID #202624500, Amy Rollet, Trueblood Real Estate. IRMLS
- $224,9004 bd1 ba1.2k sqft25 Creekview Ct, Lafayette, IN 47909For SaleMLS ID #202629607, Chad Chism, Keller Williams Lafayette. IRMLS
- $209,9003 bd2 ba1.7k sqft1517 W Us Highway 136, Crawfordsville, IN 47933ActiveMLS ID #22089684, Brian Pyle, Carpenter, REALTORS®. MIBOR as distributed by MLS GRID
