Welcome home to this beautifully maintained 3-bedroom, 2 full-bath home offering the perfect blend of style, comfort, and flexibility. In addition to the three bedrooms, you'll love the bonus room-perfect for a home office, playroom, media room, or guest space. The open-concept layout is designed for everyday living and entertaining, featuring a spacious kitchen with rich cabinetry, stainless steel appliances, a center island with seating, a pantry, stylish tile backsplash, and modern lighting. The inviting living room is anchored by a cozy electric fireplace with custom built-in bookshelves, creating the perfect place to gather. The private primary suite features a walk-in closet and an updated en-suite bath with a beautifully tiled walk-in shower. Step outside to an incredible backyard designed for making memories. A huge gazebo spans the back patio, creating the perfect space for outdoor dining, entertaining, or simply relaxing. Gather around the fire pit on cool evenings and enjoy the spacious yard with plenty of room for kids, pets, and gardening. Move-in ready and thoughtfully updated throughout, this home offers the space, features, and outdoor living you've been looking for. Schedule your private showing today!
Active
Price cut: $15K (7/21)
$235,000
703 S Kerkhoff Ave, Otterbein, IN 47970
3beds
1,620sqft
:
Get pre-qualified$1,475/mo
Residential, Single Family Residence
Built in 2024
8,712 Square Feet Lot
$-- Zestimate®
$145/sqft
$-- HOA
What's special
Modern lightingFire pitPrivate primary suiteOpen-concept layoutStainless steel appliancesStylish tile backsplashCenter island with seating
- 17 days |
- 1,956 |
- 101 |
Zillow last checked:
Listing updated:
Listed by:
Jade Perry 219-296-9296,
RE/MAX Advanced Realty
Source: MIBOR as distributed by MLS GRID,MLS#: 22112947
Facts & features
Interior
Bedrooms & bathrooms
- Bedrooms: 3
- Bathrooms: 2
- Full bathrooms: 2
- Main level bathrooms: 2
- Main level bedrooms: 3
Primary bedroom
- Level: Main
- Area: 156 Square Feet
- Dimensions: 12x13
Bedroom 2
- Level: Main
- Area: 100 Square Feet
- Dimensions: 10x10
Bedroom 3
- Level: Main
- Area: 143 Square Feet
- Dimensions: 11x13
Family room
- Level: Main
- Area: 272 Square Feet
- Dimensions: 16x17
Kitchen
- Level: Main
- Area: 306 Square Feet
- Dimensions: 18x17
Heating
- Natural Gas
Cooling
- Central Air
Appliances
- Included: Gas Cooktop, Dishwasher, Dryer, MicroHood, Microwave, Oven, Refrigerator, Washer, Water Heater
- Laundry: Laundry Closet, Main Level
Features
- Attic Access, Breakfast Bar, Built-in Features, Kitchen Island, Entrance Foyer, High Speed Internet, Eat-in Kitchen, Pantry, Walk-In Closet(s)
- Has basement: No
- Attic: Access Only
- Number of fireplaces: 1
- Fireplace features: Electric, Family Room
Interior area
- Total structure area: 1,620
- Total interior livable area: 1,620 sqft
Property
Parking
- Total spaces: 1
- Parking features: Attached, Detached
- Attached garage spaces: 1
Features
- Levels: One
- Stories: 1
- Patio & porch: Deck, Patio
- Exterior features: Fire Pit
- Fencing: Fenced,Partial,Privacy
Lot
- Size: 8,712 Square Feet
Details
- Additional structures: Gazebo
- Parcel number: 790134301024000016
- Horse amenities: None
Construction
Type & style
- Home type: SingleFamily
- Architectural style: Modular,Ranch
- Property subtype: Residential, Single Family Residence
Materials
- Vinyl Siding
- Foundation: Block
Condition
- New Construction
- New construction: No
- Year built: 2024
Utilities & green energy
- Water: Public
Community & HOA
Community
- Subdivision: No Subdivision
HOA
- Has HOA: No
Location
- Region: Otterbein
Financial & listing details
- Price per square foot: $145/sqft
- Tax assessed value: $185,200
- Annual tax amount: $1,686
- Date on market: 7/9/2026
- Cumulative days on market: 18 days
Estimated market value
Not available
Estimated sales range
Not available
Not available
Price history
| Date | Event | Price |
|---|---|---|
| 7/21/2026 | Price change | $235,000-6% |
Source:  IRMLS #202628115 Report a problem IRMLS #202628115 Report a problem | ||
| 7/12/2026 | Price change | $250,000-3.8%$154/sqft |
Source:  MIBOR as distributed by MLS GRID #22112947 Report a problem MIBOR as distributed by MLS GRID #22112947 Report a problem | ||
| 7/9/2026 | Listed for sale | $260,000+71.1%$160/sqft |
Source: MIBOR as distributed by MLS GRID #22112947 Report a problem | ||
| 2/9/2024 | Sold | $152,000+1.3% |
Source: IRMLS #202400524 Report a problem | ||
| 1/6/2024 | Pending sale | $150,000 |
Source: IRMLS #202400524 Report a problem | ||
| 1/5/2024 | Listed for sale | $150,000+653.8% |
Source: IRMLS #202400524 Report a problem | ||
| 8/9/2011 | Sold | $19,900$12/sqft |
Source: Public Record Report a problem | ||
| 6/27/2011 | Price change | $19,900-20.1%$12/sqft |
Source: RE/MAX Lafayette Group #9948929 Report a problem | ||
| 6/2/2011 | Price change | $24,900-16.7%$15/sqft |
Source: RE/MAX Lafayette Group #9948929 Report a problem | ||
| 4/29/2011 | Price change | $29,900-14.3%$18/sqft |
Source: RE/MAX Lafayette Group #9948929 Report a problem | ||
| 3/31/2011 | Price change | $34,900-22%$22/sqft |
Source: RE/MAX Lafayette Group #9948929 Report a problem | ||
| 3/3/2011 | Listed for sale | $44,750$28/sqft |
Source: RE/MAX Lafayette Group #9948929 Report a problem | ||
Public tax history
| Year | Property taxes | Tax assessment |
|---|---|---|
| 2025 | $891 +5.9% | $185,200 +62.5% |
| 2024 | $841 +26.2% | $114,000 +3.5% |
| 2023 | $667 +10.3% | $110,100 +23% |
| 2022 | $605 +15.5% | $89,500 +5.3% |
| 2021 | $523 +9.9% | $85,000 |
| 2020 | $476 +5.3% | -- |
| 2019 | $453 +5.6% | $81,000 +4.8% |
| 2018 | $429 -71.2% | $77,300 +2.7% |
| 2017 | $1,486 | $75,300 +2.2% |
| 2016 | $1,486 +4.6% | $73,700 +4.4% |
| 2014 | $1,420 +1.2% | $70,600 +0.9% |
| 2013 | $1,403 | $70,000 -7.4% |
| 2012 | -- | $75,600 +15020% |
| 2011 | -- | $500 -99.4% |
| 2010 | -- | $84,300 |
| 2009 | $1,005 +156.2% | $84,300 +2.1% |
| 2008 | $392 -53.1% | $82,600 -11.6% |
| 2007 | $837 +24.2% | $93,400 +16% |
| 2006 | $674 +8.8% | $80,500 |
| 2005 | $620 +17.8% | $80,500 |
| 2004 | $526 | $80,500 |
| 2003 | -- | $80,500 +77.3% |
| 2002 | $862 | $45,400 |
| 2001 | -- | $45,400 |
Find assessor info on the county website
Monthly payment
Est. payment
Payment breakdown
Explore the cost of this home by adjusting the details. Changes won't be saved.Climate risks
Neighborhood: 47970
Nearby schools
GreatSchools rating
- 6/10Otterbein Elementary SchoolGrades: K-6Distance: 0.7 mi
- 6/10Benton Central Jr-Sr High SchoolGrades: 7-12Distance: 9.8 mi
Schools provided by the listing agent
- Elementary: Otterbein Elementary School
- High: Benton Central Jr-Sr High School
Source: MIBOR as distributed by MLS GRID. This data may not be complete. We recommend contacting the local school district to confirm school assignments for this home.
- $208,200-- bd1 ba1.2k sqft705 S Kerkhoff Ave, Otterbein, IN 47970Off Market
- $198,100-- bd1 ba1.1k sqft629 S Kerkhoff Ave, Otterbein, IN 47970Off Market
- $229,800-- bd2 ba1.4k sqft702 S Kerkhoff Ave, Otterbein, IN 47970Off Market

- $209,800-- bd2 ba1.4k sqft704 S Kerkhoff Ave, Otterbein, IN 47970Off Market
- $201,5003 bd2 ba1.4k sqft628 S Kerkhoff Ave, Otterbein, IN 47970Off Market
- $224,800-- bd1 ba1.3k sqft707 S Kerkhoff Ave, Otterbein, IN 47970Off Market
- $230,100-- bd1 ba1.4k sqft625 S Kerkhoff Ave, Otterbein, IN 47970Off Market
- $180,0003 bd1 ba1.1k sqft626 S Kerkhoff Ave, Otterbein, IN 47970Sold
A local agent can set up tours, give advice and negotiate with sellers.
A local lender can help you make sure your offer is ready when you are.
Similar homes
- $232,0003 bd2 ba2.3k sqft26 S Hancock St, Otterbein, IN 47970For Sale
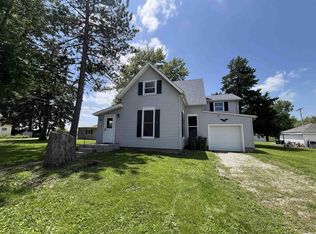 MLS ID #202626487, Sherri Baird, Keller Williams-Morrison. IRMLS
 - $239,9003 bd1 ba1.6k sqft302 S Johnson St, Otterbein, IN 47970For Sale
 MLS ID #202624990, Gregory Vogel II, Gri, VOGEL REAL ESTATE. IRMLS
 - $225,0004 bd1 ba1.4k sqft515 W Oxford St, Otterbein, IN 47970For Sale
 MLS ID #202627487, Chad Spitznagle, Weichert Realtors Len Wilson. IRMLS
 - $275,0003 bd2 ba2k sqft210 S Johnson St, Otterbein, IN 47970For Sale
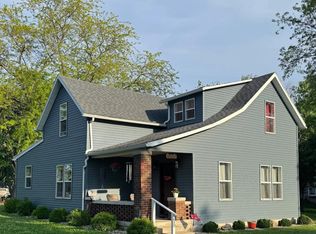 MLS ID #202618978, Elizabeth Hobbs, Keller Williams Lafayette. IRMLS
 - $279,0003 bd3 ba1.4k sqft29 W 4th St, Otterbein, IN 47970For SaleMLS ID #202623713, Christine V McCutcheon, New Beginnings Realty. IRMLS
- $169,9004 bd1 ba1.4k sqft212 S Main St, Otterbein, IN 47970For SaleMLS ID #202623845, Grant Thompson, Raeco Realty. IRMLS
- $229,9003 bd2 ba2k sqft7541 North St, Buck Creek, IN 47924ActiveMLS ID #22112834, Lori Paddock, Legacy Land & Homes of Indiana. MIBOR as distributed by MLS GRID
- $--2 bd2 ba1.8k sqft111 W Lafayette St, Pine Village, IN 47975AuctionAuction.com 2
- $285,0003 bd2 ba1.3k sqft3886 Chenango Pl, West Lafayette, IN 47906For SaleMLS ID #202629470, Geoffrey Gooch, @properties. IRMLS
- $249,9003 bd2 ba1.9k sqft1417 Sherwood Dr, Lafayette, IN 47909For SaleMLS ID #202629022, Darcy Weston, Darcy Weston RE. IRMLS
- $240,0003 bd1 ba1k sqft316 N Clawil St, Brookston, IN 47923For SaleMLS ID #202626754, Triva Woodley, VOGEL REAL ESTATE. IRMLS
- $224,9004 bd1 ba1.2k sqft25 Creekview Ct, Lafayette, IN 47909For SaleMLS ID #202629607, Chad Chism, Keller Williams Lafayette. IRMLS
- $237,5003 bd2 ba1.9k sqft1319 S 4th St, Lafayette, IN 47905For SaleMLS ID #202625846, Kyle Charters, Indiana Integrity REALTORS. IRMLS
- $249,0003 bd2 ba1.7k sqft926 S Brady St, Attica, IN 47918For SaleMLS ID #202627451, Brian Craft, Warren Agency. IRMLS
- $279,8003 bd2 ba1.4k sqft4338 Hadley Ct, West Lafayette, IN 47906For SaleMLS ID #202626372, Xia Lin, Keller Williams Lafayette. IRMLS
- $255,0003 bd2 ba1.2k sqft3058 Chivalry Dr, Lafayette, IN 47909For SaleMLS ID #202628674, Misty Frost, Modern Real Estate. IRMLS
- $224,9003 bd2 ba1.6k sqft1009 E 7th St, Fowler, IN 47944For SaleMLS ID #202623990, Marci Burton, Burton Farm And Home Realty, LLC.. IRMLS
- $268,9003 bd2 ba1.2k sqft1618 Shining Armor Ln, West Lafayette, IN 47906For SaleMLS ID #202626339, Tyler Nunnally, The Real Estate Agency. IRMLS
- $248,9003 bd2 ba1.9k sqft606 S 10th St, Lafayette, IN 47905For SaleMLS ID #202617099, Kristy L Wozniak, MA REALTY. IRMLS
- $239,9003 bd2 ba1k sqft3343 Poland Hill Rd, Lafayette, IN 47909For SaleMLS ID #202626546, Rebecca Gibson, Raeco Realty. IRMLS
