Welcome to 5064 Cedarvale Rd, located in the West Genesee School District! Set on nearly a full acre with over 1400 square feet, this home offers the kind of space that's hard to find. The remodeled kitchen is the heart of the home, featuring granite and butcher block counters, stainless steel appliances, and soft-close cabinetry, with a bright bonus room just off the kitchen that overlooks the expansive backyard. A front living room adds a comfortable, separate gathering space. The layout offers flexible living with one bedroom on the main level and two additional bedrooms upstairs. Step outside to a backyard designed for entertaining, with a beautiful stamped concrete patio and built-in fire pit, all set against a large and private lot with room to spread out. Move in ready with the outdoor space to match! Come see everything 5064 Cedarvale Rd has to offer!
Pending
Price cut: $20K (10/19)
$199,900
5064 Cedarvale Rd, Camillus, NY 13031
3beds
1,431sqft
Single Family Residence
Built in 1940
0.95 Acres Lot
$198,800 Zestimate®
$140/sqft
$-- HOA
What's special
Overlooks the expansive backyardBackyard designed for entertainingStainless steel appliancesSoft-close cabinetryRemodeled kitchenNearly a full acreBuilt-in fire pit
- 20 days
- 3,776
- 411
Zillow last checked:
Listing updated:
Listed by:
Acropolis Realty Group LLC 315-396-0493,
Timothy Perkins 315-396-0493
Source: NYSAMLSs,MLS#: S1722189 Originating MLS: Syracuse
Facts & features
Interior
Bedrooms & bathrooms
- Bedrooms: 3
- Bathrooms: 1
- Full bathrooms: 1
- Main level bathrooms: 1
- Main level bedrooms: 1
Heating
- Gas, Forced Air
Appliances
- Included: Dryer, Dishwasher, Electric Water Heater, Gas Oven, Gas Range, Microwave, Refrigerator, Washer
Features
- Den, Granite Counters, Bedroom on Main Level
- Flooring: Carpet, Hardwood, Luxury Vinyl, Varies
- Basement: Full
- Has fireplace: No
Interior area
- Total structure area: 1,431
- Total interior livable area: 1,431 sqft
Video & virtual tour
Property
Parking
- Total spaces: 1.5
- Parking features: Attached, Garage, Other
- Attached garage spaces: 1.5
Features
- Patio & porch: Patio
- Exterior features: Blacktop Driveway, Patio
Lot
- Size: 0.95 Acres
- Dimensions: 84 x 398
- Features: Other, Rectangular, Rectangular Lot, See Remarks
Details
- Parcel number: 31420000900000010500000000
- Special conditions: Standard
Construction
Type & style
- Home type: SingleFamily
- Architectural style: Cape Cod
- Property subtype: Single Family Residence
Materials
- Stone, Vinyl Siding
- Foundation: Block
Condition
- Resale
- Year built: 1940
Utilities & green energy
- Sewer: Septic Tank
- Water: Connected, Public
- Utilities for property: Water Connected
Community & HOA
Location
- Region: Camillus
Financial & listing details
- Price per square foot: $140/sqft
- Tax assessed value: $110,400
- Annual tax amount: $4,197
- Date on market: 10/14/2026
- Cumulative days on market: 18 days
- Listing terms: Cash,Conventional,FHA,USDA Loan,VA Loan
Estimated market value
$198,800
$189,000 - $209,000
$2,380/mo
Price history
| Date | Event | Price |
|---|---|---|
| 10/26/2026 | Pending sale | $199,900$140/sqft |
Source:  NYSAMLSs #S1722189 Report a problem | ||
| 10/19/2026 | Price change | $199,900-9.1%$140/sqft |
Source: NYSAMLSs #S1722189 Report a problem | ||
| 10/14/2026 | Listed for sale | $219,900+59.7%$154/sqft |
Source: NYSAMLSs #S1722189 Report a problem | ||
| 11/20/2023 | Sold | $137,694+6%$96/sqft |
Source: NYSAMLSs #S1490360 Report a problem | ||
| 10/14/2023 | Pending sale | $129,900$91/sqft |
Source: NYSAMLSs #S1490360 Report a problem | ||
| 9/26/2023 | Contingent | $129,900$91/sqft |
Source: NYSAMLSs #S1490360 Report a problem | ||
| 9/22/2023 | Listed for sale | $129,900$91/sqft |
Source: NYSAMLSs #S1490360 Report a problem | ||
| 8/14/2023 | Pending sale | $129,900$91/sqft |
Source: NYSAMLSs #S1490360 Report a problem | ||
| 8/9/2023 | Listed for sale | $129,900+489.6%$91/sqft |
Source: NYSAMLSs #S1490360 Report a problem | ||
| 11/9/2006 | Sold | $22,033-78.6%$15/sqft |
Source: Agent Provided Report a problem | ||
| 3/17/2003 | Sold | $103,000+106%$72/sqft |
Source: Agent Provided Report a problem | ||
| 7/1/1988 | Sold | $50,000$35/sqft |
Source: Agent Provided Report a problem | ||
Public tax history
| Year | Property taxes | Tax assessment |
|---|---|---|
| 2025 | -- | $110,400 |
| 2024 | -- | $110,400 +16.6% |
| 2023 | -- | $94,700 |
| 2022 | -- | $94,700 |
| 2021 | -- | $94,700 |
| 2020 | -- | $94,700 |
| 2019 | -- | $94,700 |
| 2018 | -- | $94,700 |
| 2017 | $3,226 +229.2% | $94,700 |
| 2016 | $980 | $94,700 |
| 2015 | -- | $94,700 |
| 2014 | -- | $94,700 |
| 2013 | -- | $94,700 |
| 2012 | -- | $94,700 |
| 2011 | -- | $94,700 |
| 2010 | -- | $94,700 |
| 2009 | -- | $94,700 |
| 2008 | -- | $94,700 +5.9% |
| 2007 | -- | $89,400 |
| 2006 | -- | $89,400 +4% |
| 2005 | -- | $86,000 |
| 2004 | -- | $86,000 +24.6% |
| 2003 | -- | $69,000 |
| 2002 | -- | $69,000 |
| 2001 | -- | $69,000 |
| 2000 | -- | $69,000 |
Find assessor info on the county website
Monthly payment
Climate risks
Neighborhood: 13031
Nearby schools
Schools provided by the listing agent
- District: West Genesee
Source: NYSAMLSs. This data may not be complete. We recommend contacting the local school district to confirm school assignments for this home.

Similar homes
- $235,0003 bd2 ba1.3k sqft114 Maclaughlin St, Camillus, NY 13031For Sale
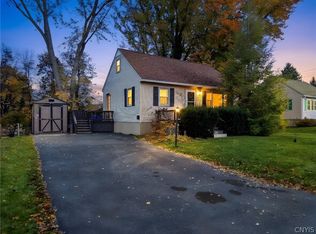
 MLS ID #S1724825, Brittany Webb, Listing by: Howard Hanna Real Estate. NYSAMLSs
- $219,9003 bd2 ba1.5k sqft337 Gordon Pkwy, Syracuse, NY 13219For Sale
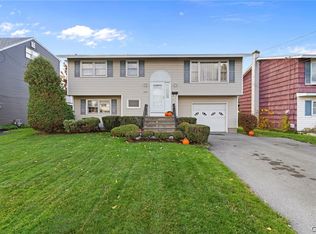 MLS ID #S1726415, Nicholas Sinay, Listing by: Howard Hanna Real Estate. NYSAMLSs
- $199,9003 bd2 ba1.1k sqft307 Bacon St, Syracuse, NY 13209For Sale
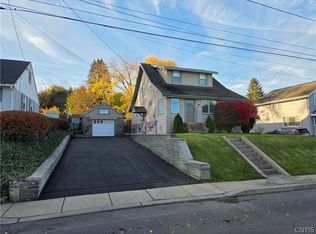 MLS ID #S1726228, Slavik Kaskov, Listing by: Coldwell Banker Prime Prop,Inc. NYSAMLSs
- $199,9003 bd2 ba1.3k sqft3223 Amber Rd, Marcellus, NY 13108For Sale
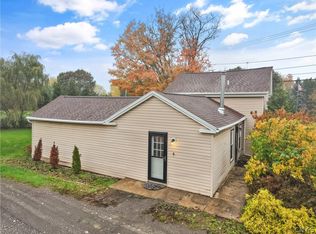 MLS ID #S1721620, Mary Doody-Horton, Listing by: Coldwell Banker Prime Prop,Inc. NYSAMLSs
- $279,9003 bd2 ba1.2k sqft106 Mansfield Dr, Camillus, NY 13031For SaleMLS ID #S1717090, McKenzie Kelly, Listing by: eXp Realty. NYSAMLSs
- $239,9003 bd1 ba1.1k sqft507 Old Liverpool Rd, Liverpool, NY 13088For SaleMLS ID #S1726029, Michael Leone, Listing by: Hunt Real Estate ERA. NYSAMLSs
- $190,0005 bd3 ba1.7k sqft3023 S Salina St, Syracuse, NY 13205For SaleMLS ID #S1724147, Michael P Jones, Listing by: Hunt Real Estate ERA. NYSAMLSs
- $250,0003 bd1 ba976 sqft109 Camillus Park Dr, Camillus, NY 13031For SaleMLS ID #S1710873, Alexia Rodriguez, Listing by: Acropolis Realty Group LLC. NYSAMLSs
- $244,9003 bd2 ba1.4k sqft508 Wolcott Ave, Syracuse, NY 13207For SaleMLS ID #S1726312, Brian D Murphy, Listing by: Acropolis Realty Group LLC. NYSAMLSs
- $219,9003 bd3 ba1.8k sqft137 Amherst Ave, Syracuse, NY 13205For SaleMLS ID #S1725671, Glenn Riemenschneider, Listing by: eXp Realty. NYSAMLSs
- $198,0003 bd2 ba1k sqft167 Baldwin Ave, Syracuse, NY 13205For SaleMLS ID #S1718835, Monica Fernandes Ellerbe, Listing by: Integrated Real Estate Ser LLC. NYSAMLSs
- $195,0004 bd2 ba1.4k sqft410 Garfield Ave, Syracuse, NY 13205For SaleMLS ID #S1724714, Wanque Green, Listing by: Agents First Real Estate. NYSAMLSs
- $275,0004 bd2 ba1.4k sqft2907 W Genesee St, Syracuse, NY 13219For SaleMLS ID #S1716496, Sharon Hopler, Listing by: Howard Hanna Real Estate. NYSAMLSs
- $224,9003 bd2 ba1.4k sqft106 Edgeworth Ave, Syracuse, NY 13219For SaleMLS ID #S1717797, David A Craw, Listing by: Howard Hanna Real Estate. NYSAMLSs
- $219,0004 bd2 ba1.5k sqft203 Latter Dr, Syracuse, NY 13205For SaleMLS ID #S1725603, Amanda Rollins, Listing by: Scripa Group, LLC. NYSAMLSs
- $199,9004 bd1 ba1.3k sqft223 W Ostrander Ave, Syracuse, NY 13205For SaleMLS ID #S1705198, Kristy Brzostek, Listing by: Kirnan Real Estate. NYSAMLSs
- $179,9003 bd2 ba1k sqft148 Hensberry Rd, Syracuse, NY 13207For SaleMLS ID #S1711541, Jane G O'Brien, Listing by: Howard Hanna Real Estate. NYSAMLSs
- $219,0003 bd2 ba988 sqft105 Traister Dr, Liverpool, NY 13088For SaleMLS ID #S1724552, Tara Emm, Listing by: Coldwell Banker Prime Prop,Inc. NYSAMLSs
