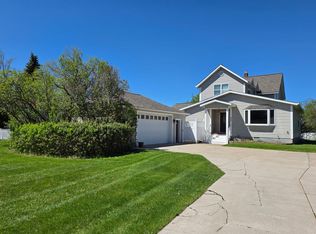
Experience the magic of true Up North living where sunrise mornings, sparkling Lake Huron views, & passing cruise ships become part of your everyday routine. Nestled within the city of Alpena and just minutes from shopping, dining, and downtown conveniences, this 4-bedroom waterfront home offers the perfect balance of peaceful lake life and easy access to town.
The main level welcomes you with two spacious bedrooms, including a private lakeside primary suite where you can wake up to breathtaking water views and the gentle sounds of the shoreline. A large dining room creates the perfect gathering place for holidays, summer dinners, and cozy evenings with friends and family. An oversized additional room offers endless possibilities -- a second living area, game room, or home office.
For sale
$559,000
5065 Misery Bay Rd, Alpena, MI 49707
4beds
3,648sqft
Est.:
Single Family Residence
Built in 2003
0.91 Acres Lot
$563,400 Zestimate®
$153/sqft
$-- HOA
What's special
Private lakeside primary suiteWaterfront homeSparkling lake huron viewsTwo spacious bedroomsLarge dining roomOversized additional roomBreathtaking water views
- 7 days |
- 1,229 |
- 76 |
Zillow last checked:
Listing updated:
Listed by:
Lori Stephan 989-657-2709,
Real Estate One of Alpena 989-354-7653
Source: WWMLS,MLS#: 201840107
Tour with a local agent
Facts & features
Interior
Bedrooms & bathrooms
- Bedrooms: 4
- Bathrooms: 4
- Full bathrooms: 3
- 1/2 bathrooms: 1
Primary bedroom
- Level: First
Heating
- Geothermal, Propane
Cooling
- Geothermal
Appliances
- Included: Washer, Range/Oven, Refrigerator, Microwave, Dryer, Dishwasher
- Laundry: Main Level
Features
- Walk-In Closet(s), Wet Bar
Interior area
- Total structure area: 3,648
- Total interior livable area: 3,648 sqft
- Finished area above ground: 3,648
Property
Parking
- Parking features: Garage Door Opener
- Has garage: Yes
Features
- Stories: 2
- Has spa: Yes
- Spa features: Bath
- On waterfront: Yes
- Waterfront features: Great Lake
- Body of water: Lake Huron
Lot
- Size: 0.91 Acres
- Dimensions: 147 x 291
- Features: Natural
Details
- Additional structures: Shed(s)
- Parcel number: 09101900000102
Construction
Type & style
- Home type: SingleFamily
- Property subtype: Single Family Residence
Materials
- Foundation: Crawl
Condition
- Year built: 2003
Utilities & green energy
- Sewer: Septic Tank
Community & HOA
Community
- Subdivision: T31N R9E
Location
- Region: Alpena
Financial & listing details
- Price per square foot: $153/sqft
- Tax assessed value: $442,200
- Annual tax amount: $4,656
- Date on market: 5/18/2026
- Listing terms: Cash,Conventional Mortgage,FHA,VA Loan
- Ownership: Owner
- Road surface type: Maintained
Estimated market value
$563,400
$535,000 - $592,000
$3,202/mo
Price history
| Date | Event | Price |
|---|---|---|
| 5/18/2026 | Listed for sale | $559,000+99.6%$153/sqft |
Source:  WWMLS #201840107 Report a problem WWMLS #201840107 Report a problem | ||
| 6/16/2017 | Listing removed | $280,000$77/sqft |
Source: Banner Realty #308154 Report a problem | ||
| 5/25/2017 | Listed for sale | $280,000$77/sqft |
Source: Banner Realty #308154 Report a problem | ||
Public tax history
| Year | Property taxes | Tax assessment |
|---|---|---|
| 2025 | $4,656 +6.6% | $221,100 +35.7% |
| 2024 | $4,367 +4.8% | $162,900 +16.4% |
| 2023 | $4,165 +1.4% | $140,000 +21.5% |
| 2022 | $4,105 | $115,200 +0.8% |
| 2021 | -- | $114,300 -8.9% |
| 2020 | $3,887 +3.4% | $125,400 +10.3% |
| 2019 | $3,759 -5.5% | $113,700 +16.4% |
| 2018 | $3,977 | $97,700 -8.2% |
| 2017 | -- | $106,400 -0.4% |
| 2016 | $458 | $106,800 |
| 2015 | $458 -54.4% | $106,800 +6.2% |
| 2013 | $1,006 -99% | $100,600 |
| 2012 | $100,600 +2552.8% | $100,600 -8.2% |
| 2011 | $3,792 | $109,600 |
Find assessor info on the county website
Monthly payment
Est. payment$--/mo
Payment breakdown
Explore the cost of this home by adjusting the details. Changes won't be saved.
All calculations are estimates and provided by Zillow, Inc. for informational purposes only. Actual amounts may vary.
HOA fees may include property taxes on listings classified as Co-Ops. Contact the listing agent and/or owner for fee details.
Mortgage interest rates are dependent on a number of factors, including credit score, down payment, and repayment length. Interest rate data provided by Zillow Group Marketplace, Inc. as of 1/1/1970 from various mortgage lenders with which we have lead or other similar arrangements; the Estimated Payment is an average of those rates.
See how much you could borrow to make a competitive offer.
Climate risks
Neighborhood: 49707
Nearby schools
GreatSchools rating
- 4/10Lincoln Community SchoolGrades: K-5Distance: 2.3 mi
- 8/10Alpena High SchoolGrades: 8-12Distance: 4.3 mi
- 6/10Thunder Bay Junior High SchoolGrades: 6-8Distance: 4.6 mi
A local agent can set up tours, give advice and negotiate with sellers.



- Michigan
- Alpena County
- Alpena
- 49707
- 5065 Misery Bay Rd
Nearby cities
Nearby zip codes
Other Alpena Topics
