What a great opportunity for a starter home, investor, or handy buyer. With a little TLC, this split-level home has so much potential. Enjoy spacious bedrooms, an open and inviting flow, and a gorgeous sunroom perfect for relaxing or entertaining. Step outside onto the large deck overlooking an even bigger, flat backyard with plenty of room to enjoy. Situated on a great lot, this property offers space, versatility, and endless possibilities to make it your own. Bring your vision and unlock the potential!
For sale
Price cut: $15K (9/7)
$129,900
5065 Shady Crest Rd, Adamsville, AL 35005
3beds
1,936sqft
Single Family Residence
Built in 1973
0.55 Acres Lot
$124,500 Zestimate®
$67/sqft
$-- HOA
What's special
Spacious bedroomsLarge deckOpen and inviting flowGreat lot
- 59 days
- 258
- 21
Zillow last checked:
Listing updated:
Listed by:
Kay Page 205-835-0437,
Alabama Realty Brokers III
Source: GALMLS,MLS#: 21462574
Facts & features
Interior
Bedrooms & bathrooms
- Bedrooms: 3
- Bathrooms: 2
- Full bathrooms: 1
- 1/2 bathrooms: 1
Rooms
- Room types: Bedroom, Bathroom, Half Bath (ROOM), Kitchen, Living/Dining (ROOM)
Bedroom 1
- Level: Second
Bedroom 2
- Level: Second
Bedroom 3
- Level: Second
Bathroom 1
- Level: Second
Kitchen
- Features: Laminate Counters
- Level: First
Basement
- Area: 598
Heating
- Central
Cooling
- Central Air, Window Unit(s)
Appliances
- Included: Electric Cooktop, Electric Oven, Electric Water Heater
- Laundry: Electric Dryer Hookup, Washer Hookup, In Basement, Laundry Room, Laundry (ROOM), Yes
Features
- None
- Flooring: Hardwood, Laminate
- Basement: Full,Finished,Daylight
- Attic: Pull Down Stairs,Yes
- Has fireplace: No
Interior area
- Total interior livable area: 1,936 sqft
- Finished area above ground: 1,338
- Finished area below ground: 598
Video & virtual tour
Property
Parking
- Total spaces: 2
- Parking features: Driveway
- Carport spaces: 2
- Has uncovered spaces: Yes
Features
- Levels: One,Multi/Split
- Stories: 1
- Patio & porch: Open (DECK), Deck
- Exterior features: None
- Pool features: None
- View description: None
- Waterfront features: No
Lot
- Size: 0.55 Acres
- Features: Interior Lot
Details
- Parcel number: 1600364000045.000
- Special conditions: Short Sale
Construction
Type & style
- Home type: SingleFamily
- Property subtype: Single Family Residence
Materials
- 1 Side Brick, 3 Sides Brick, HardiPlank Type
- Foundation: Basement
Condition
- Year built: 1973
Utilities & green energy
- Sewer: Septic Tank
- Water: Public
Community & HOA
Community
- Subdivision: Adamsville
Location
- Region: Adamsville
Financial & listing details
- Price per square foot: $67/sqft
- Tax assessed value: $156,700
- Annual tax amount: $733
- Price range: $129.9K - $129.9K
- Date on market: 8/19/2026
Estimated market value
$124,500
$118,000 - $131,000
$1,410/mo
Price history
| Date | Event | Price |
|---|---|---|
| 9/7/2026 | Price change | $129,900-10.4%$67/sqft |
Source:  GALMLS #21462574 Report a problem GALMLS #21462574 Report a problem | ||
| 8/19/2026 | Listed for sale | $144,900+46.4%$75/sqft |
Source: GALMLS #21462574 Report a problem | ||
| 10/31/2017 | Sold | $99,000$51/sqft |
Source: GALMLS #795439 Report a problem | ||
| 9/11/2017 | Listed for sale | $99,000-2.9%$51/sqft |
Source: Coldwell Banker Preferred Properties #795439 Report a problem | ||
| 8/2/2017 | Listing removed | $102,000$53/sqft |
Source: Coldwell Banker Preferred Properties #783063 Report a problem | ||
| 6/22/2017 | Price change | $102,000-4.7%$53/sqft |
Source: Coldwell Banker Preferred Properties #783063 Report a problem | ||
| 5/17/2017 | Listed for sale | $107,000+78.6%$55/sqft |
Source: Visual Tour #783063 Report a problem | ||
| 7/22/2008 | Sold | $59,900-0.2%$31/sqft |
Source: Public Record Report a problem | ||
| 1/21/2000 | Sold | $60,010$31/sqft |
Source: Public Record Report a problem | ||
Public tax history
| Year | Property taxes | Tax assessment |
|---|---|---|
| 2025 | $733 +4.7% | $15,680 +4.4% |
| 2024 | $700 +15.6% | $15,020 +14.3% |
| 2023 | $605 -4.9% | $13,140 -4.5% |
| 2022 | $636 +46% | $13,760 +41% |
| 2021 | $436 -4.4% | $9,760 -3.9% |
| 2020 | $456 -5.2% | $10,160 +5.8% |
| 2019 | $481 +3.6% | $9,600 -7% |
| 2018 | $464 | $10,320 |
| 2017 | $464 | $10,320 |
| 2016 | $464 | $10,320 |
| 2015 | $464 +0.7% | $10,320 +16% |
| 2014 | $461 -9.3% | $8,900 |
| 2013 | $509 | $8,900 -12.3% |
| 2012 | $509 -1.6% | $10,151 -1.5% |
| 2011 | $517 | $10,310 |
| 2010 | $517 | $10,310 |
| 2009 | $517 -2.3% | $10,310 -2.3% |
| 2008 | $529 +9.3% | $10,550 +9.3% |
| 2007 | $484 -48.3% | $9,650 -48.3% |
| 2006 | $935 +1.3% | $18,660 +1.3% |
| 2005 | $923 +6.8% | $18,420 +6.7% |
| 2004 | $865 +109.1% | $17,260 +4.6% |
| 2003 | $413 +18% | $16,500 +135.7% |
| 2002 | $351 | $7,000 |
| 2001 | $351 | $7,000 |
| 2000 | $351 | $7,000 |
Find assessor info on the county website
Monthly payment
Est. payment
Payment breakdown
Explore the cost of this home by adjusting the details. Changes won't be saved.Climate risks
Neighborhood: 35005
Nearby schools
Schools provided by the listing agent
- Elementary: Adamsville
- Middle: Minor Junior
- High: Minor
Source: GALMLS. This data may not be complete. We recommend contacting the local school district to confirm school assignments for this home.
- $149,4003 bd2 ba1.6k sqft5061 Shady Crest Rd, Adamsville, AL 35005Off Market
- $36,500-- bd-- ba-- sqft5071 Shady Crest Rd, Adamsville, AL 35005Off Market
- $163,2003 bd2 ba1.8k sqft5062 Shady Crest Rd, Adamsville, AL 35005Off Market
- $164,4003 bd2 ba2k sqft5072 Shady Crest Rd, Adamsville, AL 35005Off Market
Similar homes
- $130,0003 bd2 ba2k sqft3325 Wentwood Cir, Adamsville, AL 35005For Sale
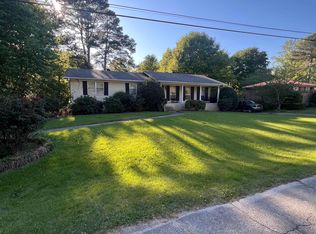
 MLS ID #21467755, D'Andre Hart, Keller Williams Realty Vestavia. GALMLS
 - $144,9003 bd2 ba1.3k sqft3018 Sartain Dr, Adamsville, AL 35005For Sale
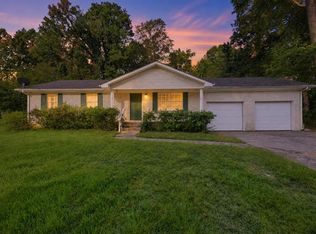 MLS ID #21467168, Isabella Crandall, Trelora Realty, INC. GALMLS
 - $--3 bd2 ba1.2k sqft628 Basswood Dr, Adamsville, AL 35005Auction
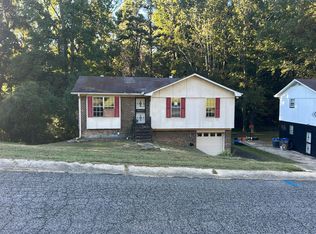 Auction.com 2
 - $--3 bd2 ba1.5k sqft1014 Union Grove Rd, Adamsville, AL 35005Auction
 ServiceLink Auction
 - $142,9003 bd2 ba1.1k sqft5105 Wilson Cir, Adamsville, AL 35005For SaleMLS ID #21457885, Ben Davis, Spartan Realty LLC. GALMLS
- $149,9004 bd2 ba1.8k sqft3220 Poplar Ln, Adamsville, AL 35005For SaleMLS ID #21467611, Michele Jennings, Keller Williams-Jasper. GALMLS
- $149,0003 bd2 ba1.2k sqft924 Crestview Ln, Adamsville, AL 35005For SaleMLS ID #21466633, Darnell Williams, Keller Williams Realty Hoover. GALMLS
- $140,0003 bd1 ba2.2k sqft5321 Highland Ave, Adamsville, AL 35005For SaleMLS ID #21455242, Bridgett Glasgow, ERA King Real Estate Vestavia. GALMLS
- $139,0003 bd2 ba1.7k sqft5453 Robin Cir, Adamsville, AL 35005For SaleMLS ID #21400699, Bryan Miles, Expert Realty, Inc. GALMLS
- $105,0003 bd2 ba1.7k sqft3609 Poplar Ln, Adamsville, AL 35005For SaleMLS ID #21466494, Dianna Howell, Keller Williams Realty Hoover. GALMLS
- $165,9003 bd1 ba2.8k sqft3020 Brandice Cir, Adamsville, AL 35005For SaleMLS ID #21448552, Steven Koleno, Beycome Brokerage Realty. GALMLS
- $120,0003 bd2 ba1k sqft4429 Tate Ave, Adamsville, AL 35005For SaleMLS ID #21450444, Seth Cain, Real Broker LLC. GALMLS
- $84,9003 bd1 ba991 sqft4855 Shadyview Dr, Adamsville, AL 35005For SaleMLS ID #21459990, Jennifer Brown, 1st Choice Properties LLC. GALMLS
- $113,0003 bd2 ba2.7k sqft2703 Pine Hill Rd, Adamsville, AL 35005For SaleMLS ID #21453493, Jeff Easter, RE/MAX on Main. GALMLS
- $100,0003 bd1 ba1.4k sqft5412 Cruce Rd, Adamsville, AL 35005For SaleMLS ID #21460654, Yadira Ramon Herrera, Mainstay Brokerage LLC. GALMLS
