Welcome home to 1212 Southport Drive-a beautifully maintained two-story residence offering 4 bedrooms, 2.5 bathrooms, and the perfect blend of comfort, functionality, and timeless charm. From the moment you step inside, you'll appreciate the freshly painted interior, abundant natural light, and beautiful hardwood flooring that flows throughout much of the home. The spacious layout provides plenty of room for both everyday living and entertaining. The inviting kitchen and living spaces lead to a stunning sunroom, creating the perfect spot to enjoy your morning coffee, unwind with a good book, or take in views of the backyard year-round. Outside, you'll find a large back deck that's ideal for summer cookouts, family gatherings, and relaxing evenings. Additional highlights include an attached two-car garage, newer mechanical systems, and the pride of ownership that is evident throughout every room. Conveniently located near schools, shopping, restaurants, and all that Lafayette has to offer, this move-in-ready home is one you won't want to miss. Schedule your private showing today!
Active
$349,999
1212 Southport Dr, Lafayette, IN 47909
4beds
2,267sqft
:
Get pre-qualified$2,203/mo
Residential, Single Family Residence
Built in 1990
8,712 Square Feet Lot
$-- Zestimate®
$154/sqft
$-- HOA
What's special
Spacious layoutAttached two-car garageStunning sunroomAbundant natural lightLarge back deckFreshly painted interiorInviting kitchen
- 11 days |
- 543 |
- 47 |
Likely to sell faster than
Zillow last checked:
Listing updated:
Listed by:
Brandon Frye 317-502-5758,
Indyvestors Real Estate LLC,
Tyler Angel,
Indyvestors Real Estate LLC
Source: MIBOR as distributed by MLS GRID,MLS#: 22113838
Facts & features
Interior
Bedrooms & bathrooms
- Bedrooms: 4
- Bathrooms: 3
- Full bathrooms: 2
- 1/2 bathrooms: 1
- Main level bathrooms: 1
Primary bedroom
- Level: Upper
- Area: 144 Square Feet
- Dimensions: 12x12
Bedroom 2
- Level: Upper
- Area: 144 Square Feet
- Dimensions: 12x12
Bedroom 3
- Level: Upper
- Area: 144 Square Feet
- Dimensions: 12x12
Bedroom 4
- Level: Upper
- Area: 144 Square Feet
- Dimensions: 12x12
Dining room
- Level: Main
- Area: 144 Square Feet
- Dimensions: 12x12
Kitchen
- Level: Main
- Area: 144 Square Feet
- Dimensions: 12x12
Laundry
- Level: Main
- Area: 144 Square Feet
- Dimensions: 12x12
Living room
- Level: Main
- Area: 144 Square Feet
- Dimensions: 12x12
Sun room
- Level: Main
- Area: 144 Square Feet
- Dimensions: 12x12
Heating
- Forced Air, Natural Gas, Heat Pump
Cooling
- Central Air, Ductless, Heat Pump
Appliances
- Included: Gas Cooktop, Dishwasher, Exhaust Fan, Gas Oven, Refrigerator, Washer, Dryer, Range Hood
Features
- Hardwood Floors, Pantry, Walk-In Closet(s)
- Flooring: Hardwood
- Has basement: No
- Number of fireplaces: 1
- Fireplace features: Living Room
Interior area
- Total structure area: 2,267
- Total interior livable area: 2,267 sqft
Property
Parking
- Total spaces: 2
- Parking features: Attached
- Attached garage spaces: 2
Features
- Levels: Two
- Stories: 2
- Patio & porch: Glass Enclosed
- Exterior features: Fire Pit
- Fencing: Fenced,Full,Gate
Lot
- Size: 8,712 Square Feet
Details
- Parcel number: 791104301021000032
- Horse amenities: None
Construction
Type & style
- Home type: SingleFamily
- Architectural style: Traditional
- Property subtype: Residential, Single Family Residence
Materials
- Vinyl With Brick, Brick
- Foundation: Block
Condition
- New construction: No
- Year built: 1990
Utilities & green energy
- Water: Public
Community & HOA
Community
- Security: Smoke Detector(s)
- Subdivision: Brickenwood
HOA
- Has HOA: No
Location
- Region: Lafayette
Financial & listing details
- Price per square foot: $154/sqft
- Tax assessed value: $315,500
- Annual tax amount: $2,856
- Date on market: 7/14/2026
- Cumulative days on market: 13 days
Estimated market value
Not available
Estimated sales range
Not available
Not available
Price history
| Date | Event | Price |
|---|---|---|
| 7/14/2026 | Listed for sale | $349,999+22.8%$154/sqft |
Source:  MIBOR as distributed by MLS GRID #22113838 Report a problem MIBOR as distributed by MLS GRID #22113838 Report a problem | ||
| 6/15/2026 | Sold | $285,000-10.9%$126/sqft |
Source: Public Record Report a problem | ||
| 8/25/2023 | Sold | $320,000+1.6% |
Source:  IRMLS #202323453 Report a problem IRMLS #202323453 Report a problem | ||
| 7/21/2023 | Pending sale | $315,000 |
Source: IRMLS #202323453 Report a problem | ||
| 7/13/2023 | Price change | $315,000-3.1% |
Source: IRMLS #202323453 Report a problem | ||
| 7/7/2023 | Price change | $325,000+20.4% |
Source: IRMLS #202323453 Report a problem | ||
| 10/25/2021 | Pending sale | $270,000 |
Source: IRMLS #202135134 Report a problem | ||
| 10/21/2021 | Contingent | $270,000 |
Source: IRMLS #202135134 Report a problem | ||
| 9/29/2021 | Price change | $270,000-6.7% |
Source: IRMLS #202135134 Report a problem | ||
| 9/20/2021 | Price change | $289,500-1.9% |
Source: IRMLS #202135134 Report a problem | ||
| 8/31/2021 | Price change | $295,000-3.3% |
Source: IRMLS #202135134 Report a problem | ||
| 8/24/2021 | Listed for sale | $305,000+41.9% |
Source: IRMLS #202135134 Report a problem | ||
| 8/30/2019 | Sold | $215,000-2.3%$95/sqft |
Source: Agent Provided Report a problem | ||
| 7/29/2019 | Listed for sale | $220,000+13.4%$97/sqft |
Source: Berkshire Hathaway HS-Laf #201932394 Report a problem | ||
| 11/1/2017 | Listing removed | $194,000$86/sqft |
Source: Coldwell Banker Shook #201748856 Report a problem | ||
| 10/25/2017 | Listed for sale | $194,000+17.6%$86/sqft |
Source: Coldwell Banker Shook #201748856 Report a problem | ||
| 4/29/2014 | Sold | $165,000-2.9%$73/sqft |
Source: Agent Provided Report a problem | ||
| 4/19/2014 | Pending sale | $169,900$75/sqft |
Source: Keller Williams Realty Signature Partners #201409784 Report a problem | ||
| 4/3/2014 | Listed for sale | $169,900$75/sqft |
Source: Keller Williams Realty Signature Partners #201409784 Report a problem | ||
Public tax history
| Year | Property taxes | Tax assessment |
|---|---|---|
| 2025 | $2,913 +17.4% | $315,500 +8.3% |
| 2024 | $2,482 +9.4% | $291,300 +17.4% |
| 2023 | $2,269 +7% | $248,200 +9.4% |
| 2022 | $2,121 +8.2% | $226,900 +7% |
| 2021 | $1,960 +5% | $212,100 |
| 2020 | $1,866 +3.7% | -- |
| 2019 | $1,799 +9% | $186,600 +3.7% |
| 2018 | $1,651 -34% | $179,900 +9% |
| 2017 | $2,501 | $165,100 +1.5% |
| 2016 | $2,501 +57.4% | $162,700 +4.6% |
| 2014 | $1,589 +12% | $155,500 +3.3% |
| 2013 | $1,419 | $150,500 -1.4% |
| 2012 | -- | $152,600 +0.1% |
| 2011 | -- | $152,500 +4.3% |
| 2010 | -- | $146,200 -9.1% |
| 2009 | $2,975 +106.8% | $160,900 -7.6% |
| 2008 | $1,439 -25.2% | $174,100 +4% |
| 2007 | $1,924 +2.5% | $167,400 +2.5% |
| 2006 | $1,877 -6.1% | $163,300 |
| 2005 | $1,998 +5.6% | $163,300 |
| 2004 | $1,891 +2.6% | $163,300 |
| 2003 | $1,843 -7% | $163,300 +67.5% |
| 2002 | $1,981 | $97,500 |
| 2001 | -- | $97,500 |
Find assessor info on the county website
Monthly payment
Est. payment
Payment breakdown
Explore the cost of this home by adjusting the details. Changes won't be saved.Climate risks
Neighborhood: 47909
Nearby schools
GreatSchools rating
- 5/10Amelia Earhart Elementary SchoolGrades: K-4Distance: 0.3 mi
- 4/10Lafayette Tecumseh Jr High SchoolGrades: 7-8Distance: 1.2 mi
- 3/10Jefferson High SchoolGrades: 9-12Distance: 1.4 mi
Schools provided by the listing agent
- Middle: Lafayette Tecumseh Jr High School
Source: MIBOR as distributed by MLS GRID. This data may not be complete. We recommend contacting the local school district to confirm school assignments for this home.
- $290,800-- bd2 ba1.2k sqft1206 Southport Dr, Lafayette, IN 47909Off Market
- $320,200-- bd2 ba2k sqft1218 Southport Dr, Lafayette, IN 47909Off Market
- $333,3004 bd3 ba1.9k sqft1209 Brick N Wood Dr, Lafayette, IN 47909Off Market

- $291,8003 bd2 ba1.5k sqft1116 Southport Dr, Lafayette, IN 47909Off Market
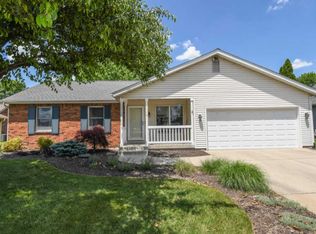
- $322,7003 bd3 ba2.1k sqft1304 Southport Dr, Lafayette, IN 47909Off Market
- $315,200-- bd2 ba1.7k sqft1203 Brick N Wood Dr, Lafayette, IN 47909Off Market
- $292,500-- bd2 ba1.5k sqft1213 Southport Dr, Lafayette, IN 47909Off Market
- $375,5004 bd2 ba2.3k sqft1207 Southport Dr, Lafayette, IN 47909Off Market
A local agent can set up tours, give advice and negotiate with sellers.
A local lender can help you make sure your offer is ready when you are.
Similar homes
- $345,0003 bd2 ba1.7k sqft34 Kingfisher Cir, Lafayette, IN 47909For Sale
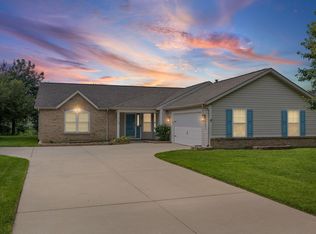 MLS ID #202625487, Amanda Oakley, Trueblood Real Estate. IRMLS
 - $378,7754 bd3 ba2.7k sqft50 Waterway Ct, Lafayette, IN 47909For Sale
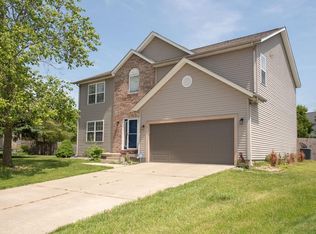 MLS ID #202618018, Leslie Weaver, F.C. Tucker/Shook. IRMLS
 - $339,9004 bd3 ba2.1k sqft1712 Wolfson Way, Lafayette, IN 47909For Sale
 MLS ID #202624608, Matthew Smith, Keller Williams Lafayette. IRMLS
 - $330,0003 bd3 ba2.1k sqft4019 Thomas Jefferson Rd, Lafayette, IN 47909For Sale
 MLS ID #202621585, Stephanie McKinley, Raeco Realty. IRMLS
 - $319,8004 bd3 ba2.4k sqft3940 Ensley St, Lafayette, IN 47909For SaleMLS ID #202617414, JB Farrell, Farrell Property. IRMLS
- $359,9004 bd3 ba2k sqft357 Indigo St, Lafayette, IN 47909ActiveMLS ID #22097175, Mukul Khanna, RE/MAX Advanced Realty. MIBOR as distributed by MLS GRID
- $315,0003 bd3 ba1.8k sqft1418 Wolfson Way, Lafayette, IN 47909For SaleMLS ID #202622705, Emily Dunn, The Real Estate Agency. IRMLS
- $265,9004 bd2 ba1.8k sqft2009 Brady Ln, Lafayette, IN 47909For SaleMLS ID #202617645, Ashley Milakis Spencer, Raeco Realty. IRMLS
- $429,0504 bd4 ba2.8k sqft1829 Kingfisher Dr, Lafayette, IN 47909For SaleMLS ID #202624746, Bob Pressler, F.C. Tucker/Shook. IRMLS
- $285,0003 bd2 ba1.3k sqft3267 Hendrickson Ln, Lafayette, IN 47909For SaleMLS ID #202625560, Cathy C Russell, @properties. IRMLS
- $284,9003 bd3 ba2.1k sqft2760 Speedwell Ln, Lafayette, IN 47909For SaleMLS ID #202627048, Calvin Dykhuizen, Trueblood Real Estate. IRMLS
- $310,0003 bd2 ba1.5k sqft3107 Bond Dr, Lafayette, IN 47909For SaleMLS ID #202621266, Lynn Edgell, @properties. IRMLS
- $224,9004 bd1 ba1.2k sqft25 Creekview Ct, Lafayette, IN 47909For SaleMLS ID #202629607, Chad Chism, Keller Williams Lafayette. IRMLS
- $360,0004 bd3 ba2.7k sqft3940 Pasadena Dr, Lafayette, IN 47905For SaleMLS ID #202610431, Maria Sandlin, C&C Home Realty. IRMLS
- $289,9003 bd3 ba1.4k sqft137 Jodiah Pl, Lafayette, IN 47909For SaleMLS ID #202611514, Fransisco Salazar, Maitlen Realty. IRMLS
- $350,0003 bd3 ba2.5k sqft3636 Old State Road 25 N, Lafayette, IN 47905For SaleMLS ID #202622171, Stacy R Grove, @properties. IRMLS
- $374,9003 bd2 ba1.8k sqft3301 Secretariat Cir, West Lafayette, IN 47906For SaleMLS ID #202629484, James C Tonnsen, Trueblood Real Estate. IRMLS
- $325,0003 bd2 ba2.1k sqft3868 Baldwin Ave, Lafayette, IN 47905For SaleMLS ID #202622960, Kari C Schrader, F.C. Tucker/Shook. IRMLS
- $364,9004 bd3 ba2.2k sqft1990 Klondike Rd, West Lafayette, IN 47906For SaleMLS ID #202619435, John Strong, F.C. Tucker/Shook. IRMLS
- $384,9004 bd3 ba2.4k sqft3286 Secretariat Cir, West Lafayette, IN 47906For SaleMLS ID #202625797, Thomas Albregts, Keller Williams Lafayette. IRMLS
