Move-In Ready & Completely Updated in Lafayette! Welcome home to this beautifully remodeled 3-bedroom, 2-bath home offering the perfect combination of modern updates, functional living space, and move-in-ready convenience! The updated kitchen features stylish finishes, abundant cabinet space, and is perfect for everyday living or entertaining guests. You'll love the open, inviting layout with updated flooring, fresh paint, and modern finishes throughout. The home includes a washer and dryer, making your move even easier. Outside, enjoy garage parking, additional off-street parking, and a mini barn for extra storage-perfect for lawn equipment, tools, bikes, or seasonal decor. Whether you're searching for your first home, a turnkey investment property, or a low-maintenance home with modern upgrades, this property checks all the boxes. Conveniently located near shopping, dining, schools, parks, Purdue University, and major highways, you'll enjoy easy access to everything Lafayette has to offer. Don't miss this updated, move-in-ready gem-schedule your private showing today before it's gone!
Active
$249,900
1420 Rochelle Dr, Lafayette, IN 47909
3beds
1,000sqft
:
Get pre-qualified$1,589/mo
Residential, Single Family Residence
Built in 1958
8,712 Square Feet Lot
$-- Zestimate®
$250/sqft
$-- HOA
What's special
Garage parkingModern finishes throughoutStylish finishesAdditional off-street parkingOpen inviting layoutUpdated kitchenUpdated flooring
- 2 days |
- 579 |
- 27 |
Zillow last checked:
Listing updated:
Listed by:
Melissa Cameron 317-696-6720,
The Stewart Home Group
Source: MIBOR as distributed by MLS GRID,MLS#: 22115499
Facts & features
Interior
Bedrooms & bathrooms
- Bedrooms: 3
- Bathrooms: 2
- Full bathrooms: 2
- Main level bathrooms: 2
- Main level bedrooms: 3
Primary bedroom
- Level: Main
- Area: 120 Square Feet
- Dimensions: 12x10
Bedroom 2
- Level: Main
- Area: 110 Square Feet
- Dimensions: 11x10
Bedroom 3
- Level: Main
- Area: 90 Square Feet
- Dimensions: 10x9
Dining room
- Level: Main
- Area: 96 Square Feet
- Dimensions: 8x12
Kitchen
- Level: Main
- Area: 120 Square Feet
- Dimensions: 10x12
Living room
- Level: Main
- Area: 216 Square Feet
- Dimensions: 18x12
Heating
- Natural Gas
Cooling
- Central Air
Appliances
- Included: Dishwasher, Dryer, Disposal, Microwave, Electric Oven, Refrigerator, Washer
Features
- Attic Access, Double Vanity, Eat-in Kitchen
- Has basement: No
- Attic: Access Only
Interior area
- Total structure area: 1,000
- Total interior livable area: 1,000 sqft
Property
Parking
- Total spaces: 1
- Parking features: Attached
- Attached garage spaces: 1
- Details: Garage Parking Other(Other)
Features
- Levels: One
- Stories: 1
- Patio & porch: Patio, Porch
- Fencing: Fenced,Full
Lot
- Size: 8,712 Square Feet
Details
- Additional structures: Barn Mini
- Parcel number: 791104179013000032
- Horse amenities: None
Construction
Type & style
- Home type: SingleFamily
- Architectural style: Ranch
- Property subtype: Residential, Single Family Residence
Materials
- Other
- Foundation: Slab
Condition
- Updated/Remodeled
- New construction: No
- Year built: 1958
Utilities & green energy
- Water: Public
- Utilities for property: Electricity Connected, Sewer Connected, Water Connected
Community & HOA
Community
- Security: See Remarks
- Subdivision: No Subdivision
HOA
- Has HOA: No
Location
- Region: Lafayette
Financial & listing details
- Price per square foot: $250/sqft
- Tax assessed value: $137,300
- Annual tax amount: $1,024
- Date on market: 7/23/2026
- Cumulative days on market: 4 days
- Electric utility on property: Yes
Estimated market value
Not available
Estimated sales range
Not available
Not available
Price history
| Date | Event | Price |
|---|---|---|
| 7/23/2026 | Listed for sale | $249,900+99.9%$250/sqft |
Source:  MIBOR as distributed by MLS GRID #22115499 Report a problem MIBOR as distributed by MLS GRID #22115499 Report a problem | ||
| 3/6/2020 | Sold | $125,000+0.4%$125/sqft |
Source: Agent Provided Report a problem | ||
| 1/24/2020 | Listed for sale | $124,500+94.8%$125/sqft |
Source: Berkshire Hathaway HS-Laf #202002987 Report a problem | ||
| 9/13/2011 | Listing removed | $63,900+432.5%$64/sqft |
Source: Realty Group Partners, LLC dba Prudential Indiana Realty Group #9949480 Report a problem | ||
| 5/13/2011 | Sold | $12,000-81.2%$12/sqft |
Source: Public Record Report a problem | ||
| 4/2/2011 | Listed for sale | $63,900$64/sqft |
Source: Realty Group Partners, LLC dba Prudential Indiana Realty Group #9949480 Report a problem | ||
Public tax history
| Year | Property taxes | Tax assessment |
|---|---|---|
| 2025 | $1,001 +11% | $137,300 +9.2% |
| 2024 | $902 +10.4% | $125,700 +7.6% |
| 2023 | $817 +55.9% | $116,800 +13.7% |
| 2022 | $524 +9.4% | $102,700 +24.8% |
| 2021 | $479 -66.2% | $82,300 |
| 2020 | $1,417 +7.1% | -- |
| 2019 | $1,323 +2.4% | $70,300 +7.2% |
| 2018 | $1,292 -32.3% | $65,600 +2.3% |
| 2017 | $1,908 | $64,100 +2.9% |
| 2016 | $1,908 +60.7% | $62,300 +9.5% |
| 2014 | $1,187 +5.7% | $56,900 +1.8% |
| 2013 | $1,123 | $55,900 -7% |
| 2012 | -- | $60,100 +14925% |
| 2011 | -- | $400 -99.4% |
| 2010 | -- | $65,100 -1.8% |
| 2009 | $203 -42.9% | $66,300 -4.3% |
| 2007 | $355 +12.3% | $69,300 +4.4% |
| 2006 | $316 -5.8% | $66,400 |
| 2005 | $336 -19.2% | $66,400 |
| 2004 | $416 +2.6% | $66,400 |
| 2003 | $405 -11% | $66,400 +106.2% |
| 2002 | $455 | $32,200 |
| 2001 | -- | $32,200 |
Find assessor info on the county website
Monthly payment
Est. payment
Payment breakdown
Explore the cost of this home by adjusting the details. Changes won't be saved.Climate risks
Neighborhood: 47909
Nearby schools
GreatSchools rating
- 7/10Edgelea Elementary SchoolGrades: K-4Distance: 0.3 mi
- 4/10Lafayette Tecumseh Jr High SchoolGrades: 7-8Distance: 1 mi
- 3/10Jefferson High SchoolGrades: 9-12Distance: 1.2 mi
- $189,300-- bd1 ba925 sqft1116 Southlea Dr, Lafayette, IN 47909Off Market
- $199,5003 bd1 ba1k sqft1416 Rochelle Dr, Lafayette, IN 47909Off Market
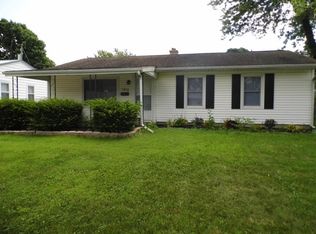
- $183,600-- bd1 ba925 sqft1421 Rochelle Dr, Lafayette, IN 47909Off Market
- $188,6003 bd1 ba1k sqft20 East Ct, Lafayette, IN 47909Off Market

- $214,7003 bd1 ba1.2k sqft1412 Rochelle Dr, Lafayette, IN 47909Off Market
- $208,5003 bd1 ba1k sqft10 East Ct, Lafayette, IN 47909Off Market
- $23,0000.833 Acres200 East Ct, Lafayette, IN 47909Off Market
- $20,600-- bd-- ba-- sqft700 East Ct, Lafayette, IN 47909Off Market
A local agent can set up tours, give advice and negotiate with sellers.
A local lender can help you make sure your offer is ready when you are.
Similar homes
- $239,9003 bd1 ba1.2k sqft2321 Dakota Dr, Lafayette, IN 47909For Sale
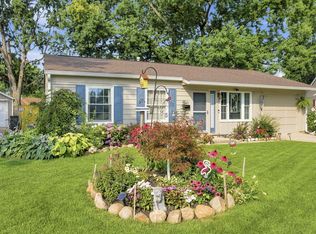 MLS ID #202629268, Joan Abbott, Joan Abbott Real Estate. IRMLS
 - $210,0003 bd1 ba816 sqft2500 Foxhall Dr, Lafayette, IN 47909For Sale
 MLS ID #202629598, Lynn Edgell, @properties. IRMLS
 - $--3 bd1 ba875 sqft913 Beck Ln, Lafayette, IN 47909Auction
 Auction.com 2
 - $224,9004 bd1 ba1.2k sqft25 Creekview Ct, Lafayette, IN 47909For Sale
 MLS ID #202629607, Chad Chism, Keller Williams Lafayette. IRMLS
 - $239,0003 bd2 ba1k sqft2317 Apache Dr, Lafayette, IN 47909For SaleMLS ID #202628802, Kathryn Noles, REMAX ONE. IRMLS
- $219,9003 bd1 ba1.3k sqft1701 Teal Rd, Lafayette, IN 47909For SaleMLS ID #202628469, Jessica L LaMar, Raeco Realty. IRMLS
- $240,0003 bd2 ba1.2k sqft2707 Queencastle Dr, Lafayette, IN 47909For SaleMLS ID #202628808, Miguel Lagunes, Keller Williams Lafayette. IRMLS
- $185,0003 bd1 ba925 sqft2424 Oxford St, Lafayette, IN 47909For SaleMLS ID #202629223, Erin Thieme, Thieme Real Estate Company. IRMLS
- $239,9003 bd2 ba1k sqft3343 Poland Hill Rd, Lafayette, IN 47909For SaleMLS ID #202626546, Rebecca Gibson, Raeco Realty. IRMLS
- $259,9003 bd2 ba1k sqft505 Schroeder Ct, Lafayette, IN 47909For SaleMLS ID #202626849, Dustin Robinson, Lafayette Listing Realty LLC. IRMLS
- $263,9003 bd2 ba1.2k sqft1816 Starks Cir, Lafayette, IN 47909For SaleMLS ID #202625811, Brenda Sprunger, Redlow Group. IRMLS
- $255,0003 bd2 ba1.2k sqft3058 Chivalry Dr, Lafayette, IN 47909For SaleMLS ID #202628674, Misty Frost, Modern Real Estate. IRMLS
- $224,9003 bd1 ba1.3k sqft2205 Osceola Dr, Lafayette, IN 47909For SaleMLS ID #202623648, Tristan Lynn, F.C. Tucker/Shook. IRMLS
- $215,0004 bd2 ba1.2k sqft1717 Arlington Rd, Lafayette, IN 47904For SaleMLS ID #202629630, Christine Clugh, Raeco Realty. IRMLS
- $285,0003 bd2 ba1.3k sqft3267 Hendrickson Ln, Lafayette, IN 47909For SaleMLS ID #202625560, Cathy C Russell, @properties. IRMLS
- $179,0003 bd1 ba832 sqft1412 Beck Ln, Lafayette, IN 47909For SaleMLS ID #202628333, Aimee Ness, Aimee Ness Realty Group. IRMLS
- $195,0003 bd1 ba864 sqft3304 Brenner St, Lafayette, IN 47909For SaleMLS ID #202627558, Sarah Whiteaker, Trueblood Real Estate. IRMLS
- $209,9003 bd2 ba1.4k sqft117 S 26th St, Lafayette, IN 47904For SaleMLS ID #202630106, Caleb Stead, C&C Home Realty. IRMLS
- $220,0003 bd1 ba925 sqft95 Creekview Ct, Lafayette, IN 47909For SaleMLS ID #202627519, Ellann Miranda, Trueblood Real Estate. IRMLS
- $219,9002 bd1 ba768 sqft725 S 31st St, Lafayette, IN 47904For SaleMLS ID #202629282, Cathy C Russell, @properties. IRMLS
