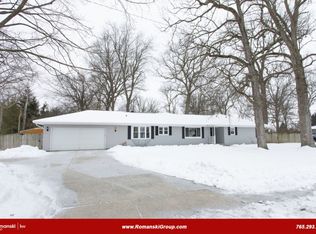
Welcome to 1201 Lindberg Rd in West Lafayette! A spacious, single-level home offering the comfort of everyday living with plenty of room to grow into. With over 5,000 square feet, this home features 4 bedrooms and 3 full bathrooms, giving everyone their own space while still feeling connected. The layout is both functional and inviting, with expansive living areas that are perfect for cozy nights in or hosting friends and family with ease. Natural light flows throughout the home, highlighting the generous room sizes and creating a warm, welcoming atmosphere. Whether you're gathering in the main living spaces, setting up a home office, or creating the perfect entertainment area, this home offers the flexibility to fit your lifestyle. Situated on a large 0.27-acre lot, the outdoor space offers endless potential. Picture designing your own private backyard retreat, adding an outdoor kitchen, or simply enjoying the extra space to relax and unwind. There's room here to truly make it your own, inside and out. One of the standout features of this home is its unbeatable location just minutes from Purdue University. Whether you're a student, faculty member, investor, or simply want to be close to the energy and amenities the university brings, you'll love the convenience. From game days and campus events to nearby shopping, dining, and entertainment, everything you need is right at your fingertips. Located in an established neighborhood, this home combines size, location, and opportunity all in one. If you've been searching for a property with space, flexibility, and a solid foundation to customize and truly make your own, 1201 Lindberg Rd is one you don't want to miss.
Active
Price cut: $25K (5/27)
$525,000
1201 Lindberg Rd, West Lafayette, IN 47906
4beds
5,385sqft
Est.: Get pre-qualified
Residential, Single Family Residence
Built in 1955
0.27 Acres Lot
$-- Zestimate®
$97/sqft
$-- HOA
What's special
Generous room sizesWarm welcoming atmosphereSpacious single-level home
- 43 days |
- 1,495 |
- 56 |
Zillow last checked:
Listing updated:
Listing Provided by:
Mya Williams 317-601-9447,
F.C. Tucker Company
Source: MIBOR as distributed by MLS GRID,MLS#: 22095603
Tour with a local agent
Facts & features
Interior
Bedrooms & bathrooms
- Bedrooms: 4
- Bathrooms: 3
- Full bathrooms: 3
- Main level bathrooms: 3
- Main level bedrooms: 2
Primary bedroom
- Level: Main
- Area: 259.25 Square Feet
- Dimensions: 15'3x17'x3
Bedroom 2
- Level: Main
- Area: 186.72 Square Feet
- Dimensions: 13'11x13'5
Bedroom 3
- Level: Basement
- Area: 169 Square Feet
- Dimensions: 13x13
Bedroom 4
- Level: Basement
- Area: 204 Square Feet
- Dimensions: 12x17
Dining room
- Level: Main
- Area: 210 Square Feet
- Dimensions: 15x14
Kitchen
- Level: Main
- Area: 231 Square Feet
- Dimensions: 11x21
Living room
- Level: Main
- Area: 360 Square Feet
- Dimensions: 24x15
Office
- Level: Main
- Area: 176 Square Feet
- Dimensions: 11x16
Heating
- Forced Air
Cooling
- Central Air, Attic Fan
Appliances
- Included: Gas Cooktop, Dishwasher, Disposal, Refrigerator, Water Heater, Water Softener Owned, Microwave, Range Hood
Features
- Attic Access
- Basement: Egress Window(s),Finished,Finished Ceiling,Finished Walls,Full
- Attic: Access Only
- Number of fireplaces: 1
- Fireplace features: Wood Burning, Living Room
Interior area
- Total structure area: 5,385
- Total interior livable area: 5,385 sqft
- Finished area below ground: 1,719
Video & virtual tour
Property
Parking
- Total spaces: 4
- Parking features: Attached
- Attached garage spaces: 4
Features
- Levels: One
- Stories: 1
- Has view: Yes
- View description: Trees/Woods
Lot
- Size: 0.27 Acres
Details
- Parcel number: 790718101005000026
- Horse amenities: None
Construction
Type & style
- Home type: SingleFamily
- Architectural style: Ranch
- Property subtype: Residential, Single Family Residence
Materials
- Block, Stone
- Foundation: Block, Slab
Condition
- New construction: No
- Year built: 1955
Utilities & green energy
- Water: Public
Community & HOA
Community
- Security: Smoke Detector(s)
- Subdivision: Oakhurst
HOA
- Has HOA: No
Location
- Region: West Lafayette
Financial & listing details
- Price per square foot: $97/sqft
- Tax assessed value: $338,900
- Annual tax amount: $4,290
- Date on market: 4/17/2026
- Cumulative days on market: 110 days
Estimated market value
Not available
Estimated sales range
Not available
Not available
Price history
| Date | Event | Price |
|---|---|---|
| 5/27/2026 | Price change | $525,000-4.5%$97/sqft |
Source:  MIBOR as distributed by MLS GRID #22095603 Report a problem MIBOR as distributed by MLS GRID #22095603 Report a problem | ||
| 4/28/2026 | Price change | $550,000-8.3%$102/sqft |
Source: MIBOR as distributed by MLS GRID #22095603 Report a problem | ||
| 4/17/2026 | Listed for sale | $599,999+0.2%$111/sqft |
Source: MIBOR as distributed by MLS GRID #22095603 Report a problem | ||
| 2/14/2026 | Listing removed | $599,000$111/sqft |
Source: MIBOR as distributed by MLS GRID #22078781 Report a problem | ||
| 1/21/2026 | Price change | $599,000-7.1%$111/sqft |
Source: MIBOR as distributed by MLS GRID #22078781 Report a problem | ||
| 12/14/2025 | Listed for sale | $644,900+0.8%$120/sqft |
Source: MIBOR as distributed by MLS GRID #22076636 Report a problem | ||
| 12/9/2025 | Listing removed | $640,000 |
Source:  IRMLS #202533671 Report a problem IRMLS #202533671 Report a problem | ||
| 11/20/2025 | Price change | $640,000-5.7% |
Source: IRMLS #202533671 Report a problem | ||
| 11/6/2025 | Price change | $679,000-2.9% |
Source: IRMLS #202533671 Report a problem | ||
| 10/27/2025 | Price change | $699,000-2.9% |
Source: IRMLS #202533671 Report a problem | ||
| 10/8/2025 | Listed for sale | $720,000 |
Source: IRMLS #202533671 Report a problem | ||
| 9/22/2025 | Listing removed | $720,000 |
Source: IRMLS #202533671 Report a problem | ||
| 9/8/2025 | Listed for sale | $720,000+130.8% |
Source: IRMLS #202533671 Report a problem | ||
| 4/3/2025 | Sold | $312,000-10.6% |
Source: IRMLS #202502978 Report a problem | ||
| 3/26/2025 | Listed for sale | $349,000 |
Source: IRMLS #202502978 Report a problem | ||
| 2/27/2025 | Pending sale | $349,000 |
Source: IRMLS #202502978 Report a problem | ||
| 2/15/2025 | Price change | $349,000-6.9% |
Source: IRMLS #202502978 Report a problem | ||
| 1/31/2025 | Listed for sale | $375,000 |
Source: IRMLS #202502978 Report a problem | ||
Public tax history
| Year | Property taxes | Tax assessment |
|---|---|---|
| 2024 | $3,533 +15.5% | $338,900 +13.8% |
| 2023 | $3,059 +3.6% | $297,800 +16.6% |
| 2022 | $2,952 +8.5% | $255,300 +3.5% |
| 2021 | $2,721 +4.1% | $246,700 |
| 2020 | $2,613 +14% | -- |
| 2019 | $2,292 -30.8% | $219,400 +13.4% |
| 2018 | $3,310 +57.1% | $193,500 +3.8% |
| 2017 | $2,107 | $186,400 +4.4% |
| 2016 | $2,107 +3.2% | $178,600 +5.7% |
| 2014 | $2,041 +5.1% | $169,000 +0.9% |
| 2013 | $1,941 | $167,500 +2.9% |
| 2012 | -- | $162,800 -13% |
| 2011 | -- | $187,200 -7.1% |
| 2010 | -- | $201,400 |
| 2009 | $4,028 +88% | $201,400 -7.1% |
| 2008 | $2,143 -23.8% | $216,800 +12.5% |
| 2007 | $2,810 +28.1% | $192,700 +19.8% |
| 2006 | $2,194 -1.9% | $160,800 |
| 2005 | $2,238 +4.2% | $160,800 |
| 2004 | $2,148 +3.9% | $160,800 |
| 2003 | $2,068 -1.6% | $160,800 +78.7% |
| 2002 | $2,100 | $90,000 |
| 2001 | -- | $90,000 |
Find assessor info on the county website
Monthly payment
Est. payment$--/mo
Payment breakdown
Explore the cost of this home by adjusting the details. Changes won't be saved.
All calculations are estimates and provided by Zillow, Inc. for informational purposes only. Actual amounts may vary.
HOA fees may include property taxes on listings classified as Co-Ops. Contact the listing agent and/or owner for fee details.
Mortgage interest rates are dependent on a number of factors, including credit score, down payment, and repayment length. Interest rate data provided by Zillow Group Marketplace, Inc. as of 1/1/1970 from various mortgage lenders with which we have lead or other similar arrangements; the Estimated Payment is an average of those rates.
See how much you could borrow to make a competitive offer.
Climate risks
Neighborhood: Northwestern Heights
Nearby schools
GreatSchools rating
- 8/10West Lafayette Intermediate SchoolGrades: 4-6Distance: 0.6 mi
- 8/10West Lafayette Jr/Sr High SchoolGrades: 7-12Distance: 0.9 mi
- 9/10West Lafayette Elementary SchoolGrades: K-3Distance: 1.4 mi
Schools provided by the listing agent
- Elementary: West Lafayette Elementary School
- High: West Lafayette Jr/Sr High School
Source: MIBOR as distributed by MLS GRID. This data may not be complete. We recommend contacting the local school district to confirm school assignments for this home.

A local agent can set up tours, give advice and negotiate with sellers.
A local lender can help you make sure your offer is ready when you are.


- Indiana
- Tippecanoe County
- West Lafayette
- 47906
- Northwestern Heights
- 1201 Lindberg Rd
Nearby cities
Nearby neighborhoods
Nearby zip codes
Other West Lafayette Topics
