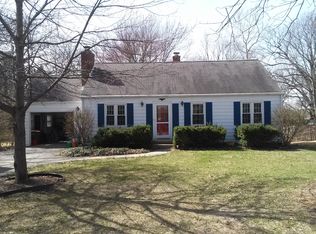
Welcome to this spacious and inviting ranch home, conveniently located just steps away from Mackey Arena, The Celery Bog and all of Purdue campus! With 3 bedrooms and 3 bathrooms, this home offers ample space for comfortable living. As you enter, you'll be greeted by an open and airy floor plan that is perfect for both everyday living and entertaining guests. The living area features a cozy fireplace, and large windows that flood the space with natural light, creating a warm and inviting atmosphere. The kitchen is well-appointed with granite countertops, new vinyl plank flooring and plenty of counter space. Adjacent to the kitchen is a separate dining area, ideal for enjoying meals with family and friends. Outside, you'll find a spacious backyard that offers endless possibilities for outdoor activities and relaxation. This home also features a two-car garage, providing ample parking and storage space. With its unbeatable location near Purdue University and campus, you'll have easy access to all the amenities and attractions that the area has to offer. Don't miss the opportunity to make this wonderful ranch home your own and enjoy the convenience of living just steps away from Purdue University!
Active
$450,000
1837 Summit Dr, West Lafayette, IN 47906
3beds
2,311sqft
Est.: Get pre-qualified
Residential, Single Family Residence
Built in 1954
0.25 Acres Lot
$-- Zestimate®
$195/sqft
$-- HOA
What's special
Cozy fireplaceTwo-car garageGranite countertopsSeparate dining areaSpacious backyardNew vinyl plank flooring
- 5 days |
- 825 |
- 18 |
Zillow last checked:
Listing updated:
Listing Provided by:
Devan Lunceford 812-230-6651,
Totalis Real Estate Solutions
Source: MIBOR as distributed by MLS GRID,MLS#: 22103983
Tour with a local agent
Facts & features
Interior
Bedrooms & bathrooms
- Bedrooms: 3
- Bathrooms: 3
- Full bathrooms: 2
- 1/2 bathrooms: 1
- Main level bathrooms: 3
- Main level bedrooms: 3
Primary bedroom
- Level: Main
- Area: 204 Square Feet
- Dimensions: 12x17
Bedroom 2
- Level: Main
- Area: 192 Square Feet
- Dimensions: 16x12
Bedroom 3
- Level: Main
- Area: 144 Square Feet
- Dimensions: 12x12
Dining room
- Level: Main
- Area: 320 Square Feet
- Dimensions: 16x20
Kitchen
- Level: Main
- Area: 320 Square Feet
- Dimensions: 16x20
Living room
- Level: Main
- Area: 330 Square Feet
- Dimensions: 22x15
Heating
- Forced Air
Cooling
- Central Air
Appliances
- Included: Microwave, Water Heater, Washer, Refrigerator, Dryer, Dishwasher
Features
- Kitchen Island
- Has basement: No
- Number of fireplaces: 1
- Fireplace features: Masonry, Living Room
Interior area
- Total structure area: 2,311
- Total interior livable area: 2,311 sqft
Property
Parking
- Total spaces: 2
- Parking features: Attached, Garage Door Opener
- Attached garage spaces: 2
Features
- Levels: One
- Stories: 1
- Has view: Yes
- View description: Trees/Woods
Lot
- Size: 0.25 Acres
Details
- Parcel number: 790718101006000026
- Horse amenities: None
Construction
Type & style
- Home type: SingleFamily
- Architectural style: Traditional
- Property subtype: Residential, Single Family Residence
Materials
- Wood With Stone
- Foundation: Slab
Condition
- New construction: No
- Year built: 1954
Utilities & green energy
- Water: Public
Community & HOA
Community
- Security: Smoke Detector(s)
- Subdivision: No Subdivision
HOA
- Has HOA: No
Location
- Region: West Lafayette
Financial & listing details
- Price per square foot: $195/sqft
- Tax assessed value: $333,100
- Annual tax amount: $3,990
- Date on market: 5/25/2026
- Cumulative days on market: 8 days
Estimated market value
Not available
Estimated sales range
Not available
Not available
Price history
| Date | Event | Price |
|---|---|---|
| 5/25/2026 | Listed for sale | $450,000+40.6%$195/sqft |
Source:  MIBOR as distributed by MLS GRID #22103983 Report a problem MIBOR as distributed by MLS GRID #22103983 Report a problem | ||
| 10/31/2023 | Sold | $320,000-3% |
Source:  IRMLS #202332046 Report a problem IRMLS #202332046 Report a problem | ||
| 10/11/2023 | Pending sale | $330,000 |
Source: IRMLS #202332046 Report a problem | ||
| 9/18/2023 | Price change | $330,000-2.9% |
Source: IRMLS #202332046 Report a problem | ||
| 9/5/2023 | Listed for sale | $339,900-2.9% |
Source: IRMLS #202332046 Report a problem | ||
| 8/21/2023 | Listing removed | $349,900 |
Source: IRMLS #202323518 Report a problem | ||
| 8/11/2023 | Price change | $349,900-2.8% |
Source: IRMLS #202323518 Report a problem | ||
| 7/31/2023 | Price change | $359,900-2.7% |
Source: IRMLS #202323518 Report a problem | ||
| 7/25/2023 | Price change | $369,900-2.6% |
Source: IRMLS #202323518 Report a problem | ||
| 7/14/2023 | Price change | $379,900-2.6% |
Source: IRMLS #202323518 Report a problem | ||
| 7/7/2023 | Listed for sale | $389,900+77.2% |
Source: IRMLS #202323518 Report a problem | ||
| 5/12/2022 | Listing removed | -- |
Source: Zillow Rental Manager Report a problem | ||
| 5/8/2022 | Listed for rent | $2,000+8.1%$1/sqft |
Source: Zillow Rental Manager Report a problem | ||
| 4/4/2021 | Listing removed | -- |
Source: Zillow Rental Manager Report a problem | ||
| 3/19/2021 | Listed for rent | $1,850+5.7%$1/sqft |
Source: Zillow Rental Manager Report a problem | ||
| 2/26/2021 | Listing removed | -- |
Source: Owner Report a problem | ||
| 6/26/2020 | Listing removed | $1,750$1/sqft |
Source: Owner Report a problem | ||
| 6/13/2020 | Price change | $1,750-5.4%$1/sqft |
Source: Owner Report a problem | ||
| 4/30/2020 | Price change | $1,850-9.8%$1/sqft |
Source: Owner Report a problem | ||
| 4/19/2020 | Price change | $2,050-8.9%$1/sqft |
Source: Owner Report a problem | ||
| 1/30/2020 | Listed for rent | $2,250$1/sqft |
Source: Owner Report a problem | ||
| 12/27/2019 | Listing removed | $2,250$1/sqft |
Source: Owner Report a problem | ||
| 11/27/2019 | Listed for rent | $2,250$1/sqft |
Source: Owner Report a problem | ||
| 11/21/2019 | Sold | $220,000-6.2% |
Source: IRMLS #201929113 Report a problem | ||
| 10/21/2019 | Price change | $234,500-0.2%$101/sqft |
Source: Raeco Realty #201929113 Report a problem | ||
| 10/2/2019 | Listed for sale | $234,900$102/sqft |
Source: Raeco Realty #201929113 Report a problem | ||
Public tax history
| Year | Property taxes | Tax assessment |
|---|---|---|
| 2024 | $2,929 -50.9% | $333,100 +32.3% |
| 2023 | $5,965 +13% | $251,700 |
| 2022 | $5,278 +14.8% | $251,700 +13% |
| 2021 | $4,598 +102.1% | $222,700 |
| 2020 | $2,275 +16.7% | -- |
| 2019 | $1,950 +4% | $192,100 +15.8% |
| 2018 | $1,875 +8.6% | $165,900 +3.8% |
| 2017 | $1,726 | $159,900 +3.8% |
| 2016 | $1,726 +2.5% | $154,000 +5.4% |
| 2014 | $1,685 +1.7% | $146,100 +0.8% |
| 2013 | $1,657 | $144,900 +2.9% |
| 2012 | -- | $140,800 -14.7% |
| 2011 | -- | $165,100 -6.9% |
| 2010 | -- | $177,400 |
| 2009 | $3,477 +91.4% | $177,400 -7% |
| 2008 | $1,817 -23.5% | $190,700 +12.3% |
| 2007 | $2,374 +26.7% | $169,800 +19.2% |
| 2006 | $1,873 -1.9% | $142,400 |
| 2005 | $1,911 +4.2% | $142,400 |
| 2004 | $1,834 +1.4% | $142,400 |
| 2003 | $1,808 -4.2% | $142,400 +80.7% |
| 2002 | $1,888 | $78,800 |
| 2001 | -- | $78,800 |
Find assessor info on the county website
Monthly payment
Est. payment$--/mo
Payment breakdown
Explore the cost of this home by adjusting the details. Changes won't be saved.
All calculations are estimates and provided by Zillow, Inc. for informational purposes only. Actual amounts may vary.
HOA fees may include property taxes on listings classified as Co-Ops. Contact the listing agent and/or owner for fee details.
Mortgage interest rates are dependent on a number of factors, including credit score, down payment, and repayment length. Interest rate data provided by Zillow Group Marketplace, Inc. as of 1/1/1970 from various mortgage lenders with which we have lead or other similar arrangements; the Estimated Payment is an average of those rates.
See how much you could borrow to make a competitive offer.
Climate risks
Neighborhood: Northwestern Heights
Nearby schools
GreatSchools rating
- 8/10West Lafayette Intermediate SchoolGrades: 4-6Distance: 0.6 mi
- 8/10West Lafayette Jr/Sr High SchoolGrades: 7-12Distance: 0.9 mi
- 9/10West Lafayette Elementary SchoolGrades: K-3Distance: 1.4 mi

A local agent can set up tours, give advice and negotiate with sellers.
A local lender can help you make sure your offer is ready when you are.


Nearby cities
Nearby neighborhoods
Nearby zip codes
Other West Lafayette Topics
