Florida living takes center stage here. Step outside and you’ll instantly understand why it’s so loved—the heated saltwater pool rests within a screened lanai, creating a private, breezy escape for morning coffee, weekend lounging, and sunset swims. Designed for both entertaining and easy living, the layout begins with a formal living room and formal dining room at the entry ideal for holidays, celebrations, or simply enjoying a more refined space. Just beyond, the heart of the home opens into a welcoming living room, seamlessly connected to the eat-in kitchen with stainless steel appliances including a new Haier microwave and new dishwasher for effortless everyday living and entertaining. The floorplan is as functional as it is inviting, offering five bedrooms, including the spacious primary suite, along with a large loft ready for game nights, homework zones, or a second living area. One bedroom with its own ensuite bath is currently set up as a home theater, complete with in-ceiling surround sound for the ultimate movie-night experience. A rare and impressive feature adds even more versatility: a screened second-floor deck, accessible from multiple rooms, your own elevated outdoor sanctuary for quiet evenings and fresh air. Inside, soaring ceilings, abundant natural light, and thoughtful updates create a bright, spacious retreat perfectly suited for everyday living and unforgettable Florida weekends. With a new roof in 2025 and updated flooring (2020), this home delivers comfort, style, and peace of mind from the moment you arrive. Beyond the home itself, the lifestyle here truly shines. Take full advantage of the gated community’s standout amenities, including a resort-style pool and splash pad, lighted tennis and basketball courts, a fitness center, playground, and miles of sidewalks made for evening strolls, bike rides, and staying active close to home. Perfectly positioned near it all, the nearby Interstate 429 places the Orlando area’s shopping, dining, business hubs, and theme parks within easy reach, along with convenient access to Florida’s east coast beaches. And when you want charm and culture, you’re just about three miles from historic downtown Mount Dora, known for its boutique shopping, incredible restaurants, and beloved year-round festivals. This is the kind of home that feels even better in person; schedule your private tour today and experience it for yourself.
Sold for $515,000
Zillow last checked:
Listing updated:
Bought with:
Amber Dahlberg, 3403314
CENTURY 21 BEGGINS ENTERPRISES
Source: Stellar MLS,MLS#: G5108470 Originating MLS: Sarasota - Manatee
Originating MLS: Sarasota - Manatee
Price history
| Date | Event | Price |
|---|---|---|
| 5/8/2026 | Sold | $515,000+1%$179/sqft |
Source:  Stellar MLS #G5108470 Report a problem Stellar MLS #G5108470 Report a problem | ||
| 4/1/2026 | Pending sale | $510,000$177/sqft |
Source: eXp Realty #G5108470 Report a problem | ||
| 3/19/2026 | Price change | $510,000-1.9%$177/sqft |
Source: eXp Realty #G5108470 Report a problem | ||
| 3/2/2026 | Listed for sale | $520,000+54.3%$180/sqft |
Source: eXp Realty #G5108470 Report a problem | ||
| 12/14/2018 | Sold | $337,000+2.1%$117/sqft |
Source: Public Record Report a problem | ||
| 10/29/2018 | Listed for sale | $330,000+40.4%$115/sqft |
Source: VERANDAH PROPERTIES INC #O5743318 Report a problem | ||
| 12/31/2013 | Sold | $235,000+30.6%$82/sqft |
Source: Public Record Report a problem | ||
| 6/12/2012 | Sold | $179,900+12.4%$62/sqft |
Source: Public Record Report a problem | ||
| 5/22/2012 | Price change | $160,000-11.1%$56/sqft |
Source: CENTURY 21 Carioti #o5007077 Report a problem | ||
| 5/3/2012 | Listed for sale | $179,900$62/sqft |
Source: Coldwell Banker Residential Real Estate - Longwood #O5082184 Report a problem | ||
| 3/29/2012 | Listing removed | $179,900$62/sqft |
Source: Homepath #O5082184 Report a problem | ||
| 2/22/2012 | Price change | $179,900-9.1%$62/sqft |
Source: Homepath #O5082184 Report a problem | ||
| 2/16/2012 | Price change | $197,900-5.6%$69/sqft |
Source: Homepath #O5082184 Report a problem | ||
| 1/21/2012 | Listed for sale | $209,700+1976.2%$73/sqft |
Source: Coldwell Banker Residential Real Estate LLC #O5082184 Report a problem | ||
| 1/19/2012 | Sold | $10,100-93.7%$4/sqft |
Source: Public Record Report a problem | ||
| 9/17/2011 | Listing removed | $160,000$56/sqft |
Source: Century 21 Carioti #O5007077 Report a problem | ||
| 7/26/2011 | Price change | $160,000+99900%$56/sqft |
Source: Century 21 Carioti #O5007077 Report a problem | ||
| 7/21/2011 | Price change | $160-99.9% |
Source: Century 21 Carioti #O5007077 Report a problem | ||
| 7/19/2011 | Listed for sale | $160,000$56/sqft |
Source: Century 21 Carioti #O5007077 Report a problem | ||
| 4/23/2011 | Listing removed | $160,000$56/sqft |
Source: Century21 Carioti #O5007077 Report a problem | ||
| 10/3/2010 | Listed for sale | $160,000-61.4%$56/sqft |
Source: CENTURY 21 Carioti #o5007077 Report a problem | ||
| 8/3/2006 | Sold | $415,000$144/sqft |
Source: Public Record Report a problem | ||
Nearby homes
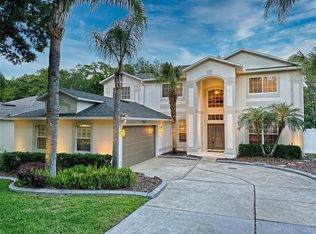
- $563,0005 bd3 ba3.3k sqft5060 Rishley Run Way, Mount Dora, FL 32757Sold
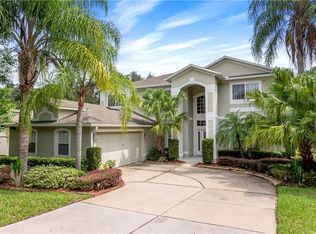
- $494,6004 bd3 ba3.3k sqft5060 Rishley Run Way #1, Mount Dora, FL 32757Off Market
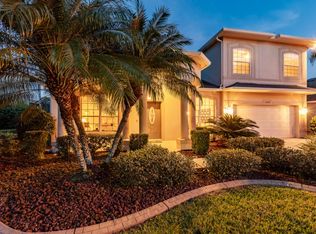
- $452,5004 bd3 ba3k sqft5072 Rishley Run Way, Mount Dora, FL 32757Off Market
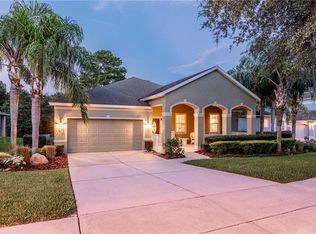
- $388,9004 bd3 ba1.9k sqft5078 Rishley Run Way, Mount Dora, FL 32757Off Market
Get a cash offer in 3 minutes
Find out how much your home could sell for in as little as 3 minutes with a no-obligation cash offer.
Estimated market value
$515,100
