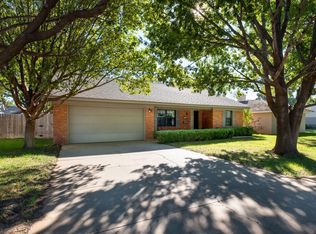
Wolflin Charm, Wonderful Updates & So Much Potential! Charming Wolflin character meets fresh updates and endless possibilities! Situated on a corner lot, this inviting home features fresh interior paint and beautifully refinished original wood floors, and cozy carpet in the primary suite. The kitchen offers a plethora of cabinets and an incredible pantry cabinet with clever fold out shelving to keep everything organized. The dining room flows effortlessly into both the formal living area and main living room, where a WB fireplace sets the scene for cozy winter evenings. Need a home office, peaceful reading nook, or creative retreat? The formal living room is ready to become whatever you envision! The spacious, isolated primary suite offers plenty of room for your furnishings, a charming... WB fireplace, dressing table, three closets, and a ¾ bath. Generously sized secondary bedrooms boast wood floors & great closet space, while the main bath features a handicap-accessible shower, generous counter and cabinet space. Out back, a greenhouse with plumbing in place is ready for your gardening dreams (windows have been removed, offering a blank slate for your plans). And don't overlook the playhouse! With a little TLC, it could become a little one's very own dream home. Full of character, fresh updates, and exciting possibilities, this Wolflin gem is ready for its next chapter. Come see the potential for yourself!
For sale
$249,900
3416 S Lamar St, Amarillo, TX 79109
3beds
2,014sqft
Single Family Residence
Built in 1952
9,583 Square Feet Lot
$-- Zestimate®
$124/sqft
$-- HOA
What's special
Fresh interior paintCorner lotSpacious isolated primary suite
- 13 hours
- 66
- 6
Zillow last checked:
Listing updated:
Listed by:
Penny Glover 806-584-7142,
Keller Williams Realty Amarillo
Source: AMMLS,MLS#: 26-8365
Facts & features
Interior
Bedrooms & bathrooms
- Bedrooms: 3
- Bathrooms: 2
- 3/4 bathrooms: 2
Rooms
- Room types: Living Areas, Dining Room - Liv Cm
Heating
- Natural Gas, Central, Unit - 1
Cooling
- Central Air, Unit - 1
Appliances
- Included: Disposal, Range, Dishwasher
- Laundry: In Garage
Features
- Pantry
- Number of fireplaces: 2
- Fireplace features: Wood Burning
Interior area
- Total structure area: 2,014
- Total interior livable area: 2,014 sqft
Property
Parking
- Total spaces: 1
- Parking features: Additional Parking, Garage Faces Front
- Attached garage spaces: 1
Features
- Levels: One
- Fencing: Wood
Lot
- Size: 9,583 Square Feet
- Features: Corner Lot
Details
- Additional structures: Greenhouse
- Parcel number: 182723
- Zoning description: 0200 - SW Amarillo in City Limits
Construction
Type & style
- Home type: SingleFamily
- Property subtype: Single Family Residence
Materials
- Brick Veneer, Brick
- Foundation: Pillar/Post/Pier
- Roof: Composition
Condition
- New construction: No
- Year built: 1952
Utilities & green energy
- Sewer: Public Sewer
- Water: City
Community & HOA
HOA
- Has HOA: No
Location
- Region: Amarillo
Financial & listing details
- Price per square foot: $124/sqft
- Tax assessed value: $216,889
- Annual tax amount: $4,170
- Date on market: 10/22/2026
- Listing terms: Conventional
Estimated market value
Not available
Estimated sales range
Not available
Not available
Price history
| Date | Event | Price |
|---|---|---|
| 10/22/2026 | Listed for sale | $249,900+51.5%$124/sqft |
Source:  AMMLS #26-8365 Report a problem | ||
| 8/27/2014 | Listing removed | $164,900$82/sqft |
Source: Dro Management I Inc dba Keller Williams Realty #14-84427 Report a problem | ||
| 6/28/2014 | Price change | $164,900-1.8%$82/sqft |
Source: Dro Management I Inc dba Keller Williams Realty #14-84427 Report a problem | ||
| 6/9/2014 | Listed for sale | $168,000$83/sqft |
Source: Dro Management I Inc dba Keller Williams Realty #14-84427 Report a problem | ||
Public tax history
| Year | Property taxes | Tax assessment |
|---|---|---|
| 2025 | $4,170 +1.9% | $216,889 0% |
| 2024 | $4,093 +1.6% | $216,914 +4.4% |
| 2023 | $4,030 +18.3% | $207,760 +15.3% |
| 2022 | $3,406 +0.3% | $180,144 +10% |
| 2021 | $3,395 | $163,767 +4.8% |
| 2020 | -- | $156,198 |
| 2019 | $3,186 -0.4% | $156,198 |
| 2018 | $3,199 +10.3% | $156,198 +5.7% |
| 2017 | $2,899 +11.9% | $147,832 +10.2% |
| 2016 | $2,591 -10.8% | $134,187 |
| 2015 | $2,906 | $134,187 -6.9% |
| 2014 | $2,906 | $144,067 -1.5% |
| 2013 | -- | $146,323 |
| 2012 | -- | $146,323 |
| 2011 | -- | $146,323 +8.2% |
| 2010 | -- | $135,245 |
| 2009 | -- | $135,245 |
| 2008 | -- | -- |
| 2007 | -- | -- |
| 2006 | -- | -- |
| 2005 | -- | -- |
| 2004 | -- | -- |
| 2003 | -- | -- |
| 2002 | -- | $85,758 |
| 2001 | -- | $85,758 |
Find assessor info on the county website
Monthly payment
Est. payment
Payment breakdown
Explore the cost of this home by adjusting the details. Changes won't be saved.Climate risks
Neighborhood: 79109
Nearby schools
Schools provided by the listing agent
- Elementary: Wolflin
- Middle: Austin
- High: Tascosa
Source: AMMLS. This data may not be complete. We recommend contacting the local school district to confirm school assignments for this home.


Similar homes
- $241,9003 bd2 ba1.7k sqft3607 Wayne St, Amarillo, TX 79109For Sale By Owner
- $238,5004 bd2 ba1.9k sqft3402 Hancock St, Amarillo, TX 79109For Sale

 MLS ID #26-8307, Alejandro Rocha, Coldwell Banker First Equity. AMMLS
- $225,0003 bd2 ba1.6k sqft3620 Wayne St, Amarillo, TX 79109For Sale
 MLS ID #26-8327, LaDonna Hardegree, RockOne Realty, LLC. AMMLS
- $249,0003 bd2 ba1.6k sqft2819 Lloyd Dr, Amarillo, TX 79110For Sale By Owner

- $198,0003 bd2 ba1.6k sqft2113 S Tyler St, Amarillo, TX 79109For SaleMLS ID #26-8367, Regina Mackey, Our Texas Real Estate. AMMLS
- $239,0004 bd2 ba1.8k sqft4214 King Ave, Amarillo, TX 79106For SaleMLS ID #26-8340, Emmy Mitchell, Keller Williams Realty Amarillo. AMMLS
- $255,0003 bd2 ba1.5k sqft3908 Lenwood Dr, Amarillo, TX 79109For SaleMLS ID #26-8109, Gennifer Belway, Keller Williams Realty Amarillo. AMMLS
- $255,0003 bd2 ba1.7k sqft3702 Lynette Dr, Amarillo, TX 79109For SaleMLS ID #26-7329, Jennifer Johnson, Lyons Realty. AMMLS
- $279,0003 bd2 ba2.3k sqft3704 Kingston Rd, Amarillo, TX 79109For SaleMLS ID #26-8088, Melissa Atchley, Myatt Realty Group. AMMLS
- $265,0004 bd2 ba1.6k sqft3704 Paramount Blvd, Amarillo, TX 79109For SaleMLS ID #26-8018, Vana Puckett Custer, Keller Williams Realty Amarillo. AMMLS
- $232,4002 bd2 ba1.7k sqft3304 Janet Dr, Amarillo, TX 79109For SaleMLS ID #26-8050, Devin Cook, Keller Williams Realty Amarillo. AMMLS
- $260,0003 bd2 ba1.7k sqft5205 Raindrop Ln, Amarillo, TX 79110For SaleMLS ID #26-8275, Tiffaney Belflower, Belflower Realty Group, LLC. AMMLS
- $225,0003 bd2 ba2.1k sqft4710 S Bryan St, Amarillo, TX 79110For SaleMLS ID #26-8214, Kyda McGlohon, Landmark Realty Amarillo. AMMLS
- $217,9003 bd2 ba1.7k sqft2016 S Milam St, Amarillo, TX 79109For SaleMLS ID #26-5963, Sunny Boyett, Havenview Realty. AMMLS
- $265,0003 bd2 ba1.7k sqft4001 Tucson Dr, Amarillo, TX 79109For SaleMLS ID #26-7703, Andrea Schmidt, Lyons Realty. AMMLS
- $175,0003 bd2 ba1.4k sqft3500 Lynette Dr, Amarillo, TX 79109For SaleMLS ID #26-8244, Rheannon Pierce, EXP Realty, LLC. AMMLS
- $263,0003 bd2 ba1.8k sqft4431 Evelyn St, Amarillo, TX 79109For SaleMLS ID #26-6602, Shawn Walsh, Realty Central Services. AMMLS
