Beautiful split-level offering a functional layout and plenty of living space! This home features 5 bedrooms (3 on the upper level and 2 in the walkout lower level) and 2 full baths. The spacious lower-level kitchen is designed for gathering, featuring a large center island with seating and opening directly to the family room and walkout access to the backyard-creating a welcoming space for entertaining, holidays, and everyday living. Hardwood floors add warmth and character throughout much of the home. Enjoy the fully fenced backyard, attached 2-car garage, and storage shed for additional outdoor equipment and tools. Owned solar panels are included, offering energy savings and added value. Conveniently located near schools, parks, shopping, dining, and commuter routes. Property is being sold As-Is.
New
$350,000
638 Sussex Ln, Crystal Lake, IL 60014
5beds
1,920sqft
Single Family Residence
Built in 1961
9,040 Square Feet Lot
$-- Zestimate®
$182/sqft
$-- HOA
What's special
Fully fenced backyardSpacious lower-level kitchenPlenty of living spaceFunctional layout
- --
- on Zillow |
- 620
- views |
- 63
- saves |
Zillow last checked:
Listing updated:
Listed by:
Alice Picchi 847-420-0967,
Keller Williams Success Realty
Source: MRED as distributed by MLS GRID,MLS#: 12683907
Facts & features
Interior
Bedrooms & bathrooms
- Bedrooms: 5
- Bathrooms: 2
- Full bathrooms: 2
Rooms
- Room types: Bedroom 5, Foyer
Primary bedroom
- Features: Flooring (Carpet)
- Level: Main
- Area: 165 Square Feet
- Dimensions: 15X11
Bedroom 2
- Features: Flooring (Hardwood)
- Level: Main
- Area: 121 Square Feet
- Dimensions: 11X11
Bedroom 3
- Features: Flooring (Hardwood)
- Level: Main
- Area: 156 Square Feet
- Dimensions: 13X12
Bedroom 4
- Features: Flooring (Wood Laminate)
- Level: Lower
- Area: 121 Square Feet
- Dimensions: 11X11
Bedroom 5
- Features: Flooring (Wood Laminate)
- Level: Lower
- Area: 120 Square Feet
- Dimensions: 12X10
Dining room
- Features: Window Treatments (All)
Family room
- Features: Flooring (Wood Laminate), Window Treatments (All)
- Level: Lower
- Area: 247 Square Feet
- Dimensions: 19X13
Foyer
- Features: Flooring (Ceramic Tile)
- Level: Main
- Area: 49 Square Feet
- Dimensions: 7X7
Kitchen
- Features: Kitchen (Eating Area-Table Space, Island), Flooring (Wood Laminate), Window Treatments (All)
- Level: Lower
- Area: 270 Square Feet
- Dimensions: 18X15
Living room
- Features: Flooring (Hardwood)
- Level: Main
- Area: 288 Square Feet
- Dimensions: 24X12
Heating
- Natural Gas, Forced Air
Cooling
- Central Air
Appliances
- Included: Range, Dishwasher, Refrigerator, Washer, Dryer
Features
- Flooring: Hardwood, Laminate
- Basement: Finished,Walk-Out Access
- Attic: Unfinished
Interior area
- Total structure area: 0
- Total interior livable area: 1,920 sqft
Video & virtual tour
Property
Parking
- Total spaces: 2
- Parking features: Concrete, Garage Door Opener, Yes, Other, Attached, Garage
- Attached garage spaces: 2
- Has uncovered spaces: Yes
Accessibility
- Accessibility features: No Disability Access
Features
- Levels: Bi-Level
- Fencing: Fenced
Lot
- Size: 9,040 Square Feet
- Dimensions: 80X113
Details
- Parcel number: 1908106022
- Special conditions: None
- Other equipment: Ceiling Fan(s)
Construction
Type & style
- Home type: SingleFamily
- Architectural style: Bi-Level
- Property subtype: Single Family Residence
Materials
- Steel Siding
- Foundation: Concrete Perimeter
- Roof: Asphalt
Condition
- New construction: No
- Year built: 1961
Details
- Builder model: COUNTRY SQUIRE
Utilities & green energy
- Electric: Circuit Breakers
- Sewer: Public Sewer
- Water: Public
Community & HOA
Community
- Security: Carbon Monoxide Detector(s)
HOA
- Services included: None
Location
- Region: Crystal Lake
Financial & listing details
- Price per square foot: $182/sqft
- Tax assessed value: $262,404
- Date on market: 8/14/2026
- Ownership: Fee Simple
Estimated market value
Not available
Estimated sales range
Not available
Not available
Price history
| Date | Event | Price |
|---|---|---|
| 9/16/2016 | Sold | $208,000-3.3%$108/sqft |
Source:  MRED as distributed by MLS GRID #09297451 Report a problem MRED as distributed by MLS GRID #09297451 Report a problem | ||
| 8/8/2016 | Pending sale | $215,000$112/sqft |
Source: Berkshire Hathaway HomeServices Starck Real Estate #09297451 Report a problem | ||
| 7/26/2016 | Listed for sale | $215,000+54.4%$112/sqft |
Source: Berkshire Hathaway HomeServices Starck Real Estate #09297451 Report a problem | ||
| 8/15/2012 | Sold | $139,250-7.2%$73/sqft |
Source: MRED as distributed by MLS GRID #08072289 Report a problem | ||
| 5/22/2012 | Listed for sale | $150,000$78/sqft |
Source: Remax Plaza #08072289 Report a problem | ||
Public tax history
| Year | Property taxes | Tax assessment |
|---|---|---|
| 2024 | -- | $87,468 +11.8% |
| 2023 | -- | $78,229 +13.5% |
| 2022 | -- | $68,928 +7.3% |
| 2021 | -- | $64,214 +3.7% |
| 2020 | -- | $61,941 +4.5% |
| 2019 | -- | $59,285 +6.3% |
| 2018 | -- | $55,788 +6.1% |
| 2017 | -- | $52,556 +6.6% |
| 2016 | -- | $49,293 +7.2% |
| 2013 | -- | $45,989 -22.9% |
| 2011 | -- | $59,643 -6.4% |
| 2010 | -- | $63,742 -9.4% |
| 2009 | -- | $70,324 |
| 2008 | -- | $70,324 +8.2% |
| 2006 | -- | $64,978 +4.9% |
| 2005 | $2,222 -40.6% | $61,955 +7% |
| 2004 | $3,743 +1.9% | $57,924 +7.4% |
| 2003 | $3,673 +6.5% | $53,908 +7% |
| 2002 | $3,450 +3.9% | $50,381 +5.7% |
| 2001 | $3,321 +4.6% | $47,646 +3.7% |
| 2000 | $3,175 | $45,946 |
Find assessor info on the county website
Monthly payment
Est. payment
Payment breakdown
Explore the cost of this home by adjusting the details. Changes won't be saved.Climate risks
Neighborhood: 60014
Nearby schools
GreatSchools rating
- 5/10Coventry Elementary SchoolGrades: K-5Distance: 0.5 mi
- 7/10Hannah Beardsley Middle SchoolGrades: 6-8Distance: 2 mi
- 8/10Crystal Lake Central High SchoolGrades: 9-12Distance: 1.1 mi
Schools provided by the listing agent
- Elementary: Coventry Elementary School
- Middle: Hannah Beardsley Middle School
- High: Crystal Lake Central High School
- District: 47
Source: MRED as distributed by MLS GRID. This data may not be complete. We recommend contacting the local school district to confirm school assignments for this home.
- $300,5003 bd1 ba1.1k sqft630 Sussex Ln, Crystal Lake, IL 60014Off Market
- $307,3003 bd1 ba1.1k sqft644 Sussex Ln, Crystal Lake, IL 60014Off Market
- $333,0004 bd2 ba1.3k sqft643 Eletson Dr, Crystal Lake, IL 60014Off Market

- $379,7004 bd3 ba1.7k sqft647 Eletson Dr, Crystal Lake, IL 60014Off Market
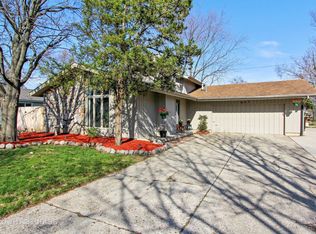
- $320,300-- bd1 ba1.1k sqft639 Eletson Dr, Crystal Lake, IL 60014Off Market
- $291,1003 bd1 ba936 sqft652 Sussex Ln, Crystal Lake, IL 60014Off Market
- $319,5003 bd1 ba1k sqft622 Sussex Ln, Crystal Lake, IL 60014Off Market
- $285,9003 bd1 ba1k sqft643 Sussex Ln, Crystal Lake, IL 60014Sold
A local agent can set up tours, give advice and negotiate with sellers.
A local lender can help you make sure your offer is ready when you are.
Similar homes
- $354,0003 bd2 ba1.3k sqft668 Lee Dr, Crystal Lake, IL 60014Price Change
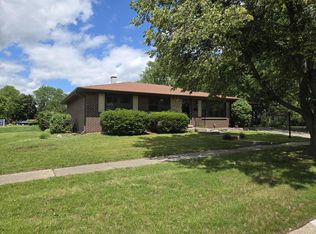 MLS ID #12682907, Gary Lechner, Hometown Realty, Ltd.. MRED as distributed by MLS GRID
 - $--4 bd3 ba2.5k sqft350 Oxford Ln, Crystal Lake, IL 60014Auction
 Auction.com 2
 - $299,9004 bd2 ba2k sqft990 Camelot Dr, Crystal Lake, IL 60014Re-activated
 MLS ID #12725201, Angela Bjork, Baird & Warner. MRED as distributed by MLS GRID
 - $325,0003 bd2 ba1.4k sqft1393 Cottonwood Ln, Crystal Lake, IL 60014Active
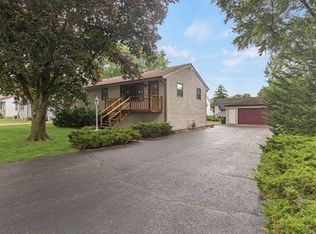 MLS ID #12650247, Melissa Kampschroer, Berkshire Hathaway HomeServices Starck Real Estate. MRED as distributed by MLS GRID
 - $325,0003 bd1 ba1.2k sqft4611 Orchard Ln, Crystal Lake, IL 60014ActiveMLS ID #12690661, Jackie Nelson, Berkshire Hathaway HomeServices Starck Real Estate. MRED as distributed by MLS GRID
- $349,0003 bd2 ba1.5k sqft605 Tanglewood Trl, McHenry, IL 60050NewMLS ID #12715009, Jamie Decker, eXp Realty. MRED as distributed by MLS GRID
- $--3 bd2 ba1.9k sqft666 Anderson Dr, Lake In The Hills, IL 60156AuctionAuction.com 2
- $343,9003 bd2 ba1.5k sqft5014 W Greenbrier Dr, McHenry, IL 60050NewMLS ID #12729599, Dawn Bremer, CSC, Keller Williams Success Realty. MRED as distributed by MLS GRID
- $331,0003 bd3 ba1k sqft947 Diane Ave, Elgin, IL 60123NewMLS ID #12732036, Robert Panek, CENTURY 21 New Heritage. MRED as distributed by MLS GRID
- $315,9004 bd1 ba1.6k sqft625 Jefferson Ave, Carpentersville, IL 60110NewMLS ID #12725362, Lori Mattice, RE/MAX Plaza. MRED as distributed by MLS GRID
- $--3 bd2 ba1.3k sqft166 Bright Oaks Cir, Cary, IL 60013AuctionAuction.com 2
- $379,9004 bd3 ba1.5k sqft38 N Green St, Carpentersville, IL 60110NewMLS ID #12733090, Kristopher Kummer, One Percent Properties. MRED as distributed by MLS GRID
- $389,9003 bd3 ba2.5k sqft7004 Nathan Ln, Carpentersville, IL 60110NewMLS ID #12730723, Michael Pisto, Coldwell Banker Realty. MRED as distributed by MLS GRID
- $--3 bd2 ba1.2k sqft741 Butterfield Dr, Algonquin, IL 60102AuctionAuction.com 1
- $289,9993 bd2 ba1k sqft48 Wagner Dr, Cary, IL 60013NewMLS ID #12729591, Jeffrey Sklar, Beycome Brokerage Realty LLC. MRED as distributed by MLS GRID
- $--4 bd2 ba1k sqft3209 Sunrise Vw, McHenry, IL 60050AuctionAuction.com 2
- $489,9004 bd4 ba2.5k sqft285 Shipland Dr, Crystal Lake, IL 60012ActiveMLS ID #12700658, Frank DeNovi, Compass. MRED as distributed by MLS GRID
- $--4 bd2 ba2k sqft1917 Julie St, Woodstock, IL 60098AuctionAuction.com 2
- $429,5002 bd3 ba1.8k sqft254 Wing Park Blvd, Elgin, IL 60123NewMLS ID #12677316, Paul Bednar, Real People Realty. MRED as distributed by MLS GRID
- $330,0003 bd1 ba1.3k sqft10615 Kathleen Ave, Huntley, IL 60142ActiveMLS ID #12688627, Veronica Patino-Morales, Berkshire Hathaway HomeServices Starck Real Estate. MRED as distributed by MLS GRID
