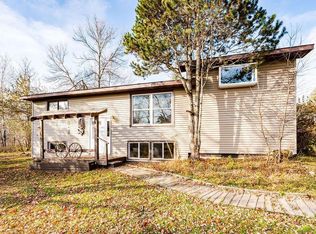
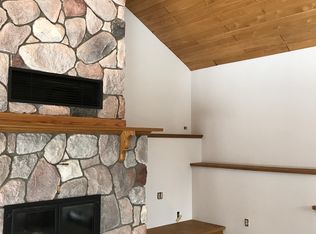
Five acres, a charming home, and room to breathe — just 15–17 minutes from downtown Duluth and Miller Hill. Tucked among mature trees, this property offers a private setting while still being just minutes from everyday amenities. Inside, you’ll find hardwood floors, a spacious living room, separate dining room, and a bright kitchen with plenty of natural light. The home offers three bedrooms and a full bath. Step from the dining room onto the 14x16 deck overlooking the wooded backyard and enjoy the privacy that comes with five acres of your own. Established perennials and fruit trees complement the natural setting and the 24x26 heated garage provides plenty of space for vehicles, storage, hobbies, or projects. The unfinished basement offers additional storage and utility space. Additional highlights include maintenance free siding, a 2017 metal roof, city water, and a mound septic system. A little bit of country without giving up convenience.
Pending
$299,000
5068 Arnold Rd, Duluth, MN 55803
3beds
1,008sqft
Single Family Residence
Built in 1944
5 Acres Lot
$-- Zestimate®
$297/sqft
$-- HOA
What's special
- 3 days
- 1,978
- 135
Zillow last checked:
Listing updated:
Listed by:
Josie Strong 218-522-8700,
RE/MAX Results
Source: Lake Superior Area Realtors as distributed by MLS GRID,MLS#: 6127634
Facts & features
Interior
Bedrooms & bathrooms
- Bedrooms: 3
- Bathrooms: 1
- Full bathrooms: 1
Bedroom
- Level: Upper
- Area: 121 Square Feet
- Dimensions: 11 x 11
Bedroom
- Level: Upper
- Area: 88 Square Feet
- Dimensions: 8 x 11
Bedroom
- Level: Upper
- Area: 88 Square Feet
- Dimensions: 8 x 11
Bathroom
- Level: Upper
- Area: 40 Square Feet
- Dimensions: 10 x 4
Dining room
- Level: Main
- Area: 121 Square Feet
- Dimensions: 11 x 11
Kitchen
- Level: Main
- Area: 121 Square Feet
- Dimensions: 11 x 11
Living room
- Level: Main
- Area: 220 Square Feet
- Dimensions: 11 x 20
Heating
- Forced Air, Propane
Features
- Windows: Wood Frames
- Basement: Full,Unfinished,Washer Hook-Ups,Dryer Hook-Ups
- Has fireplace: No
Interior area
- Total interior livable area: 1,008 sqft
- Finished area above ground: 1,008
- Finished area below ground: 0
Property
Parking
- Total spaces: 2
- Parking features: Detached, Electrical Service, Heat, Insulation, Slab
- Garage spaces: 2
Lot
- Size: 5 Acres
- Dimensions: 660 x 330
- Features: Tree Coverage - Heavy
Details
- Foundation area: 576
- Parcel number: 520001602610
Construction
Type & style
- Home type: SingleFamily
- Architectural style: Bungalow
- Property subtype: Single Family Residence
Materials
- Vinyl, Frame/Wood
- Foundation: Concrete Perimeter
- Roof: Metal
Condition
- Previously Owned
- Year built: 1944
Utilities & green energy
- Electric: Minnesota Power
- Sewer: Private Sewer
- Water: Public
Community & HOA
HOA
- Has HOA: No
Location
- Region: Duluth
Financial & listing details
- Price per square foot: $297/sqft
- Tax assessed value: $186,100
- Annual tax amount: $2,112
- Date on market: 8/27/2026
- Cumulative days on market: 3 days
- Listing terms: Cash,Conventional
Estimated market value
Not available
Estimated sales range
Not available
Not available
Price history
| Date | Event | Price |
|---|---|---|
| 8/30/2026 | Pending sale | $299,000$297/sqft |
Source: | ||
| 8/28/2026 | Listed for sale | $299,000+99.3%$297/sqft |
Source: | ||
| 11/19/2010 | Sold | $150,000-3.2%$149/sqft |
Source: | ||
| 8/14/2010 | Listed for sale | $154,900+48.9%$154/sqft |
Source: Gables & Ivy Real Estate #154723 Report a problem | ||
| 2/26/2002 | Sold | $104,000$103/sqft |
Source: Public Record Report a problem | ||
Public tax history
| Year | Property taxes | Tax assessment |
|---|---|---|
| 2024 | $2,070 +0.5% | $186,100 +7% |
| 2023 | $2,060 +16.1% | $173,900 +5.5% |
| 2022 | $1,774 +4.1% | $164,900 +23.7% |
| 2021 | $1,704 | $133,300 +3.9% |
| 2020 | $1,704 | $128,300 |
| 2019 | $1,704 +16.9% | $128,300 +7.4% |
| 2018 | $1,458 -12.8% | $119,500 |
| 2017 | $1,672 +14.7% | $119,500 +0.2% |
| 2016 | $1,458 -2.4% | $119,300 +43.7% |
| 2015 | $1,494 +0.4% | $83,000 |
| 2014 | $1,488 +13.4% | $83,000 -0.5% |
| 2013 | $1,313 +4.4% | $83,400 |
| 2012 | $1,257 -4.3% | $83,400 -31.8% |
| 2011 | $1,314 0% | $122,200 -3.3% |
| 2010 | $1,314 | $126,400 |
| 2009 | $1,314 -5.4% | $126,400 -1.9% |
| 2008 | $1,389 +22% | $128,900 +11.9% |
| 2007 | $1,138 +5.8% | $115,200 +4.6% |
| 2006 | $1,076 +17% | $110,100 +32.3% |
| 2004 | $919 +8.7% | $83,200 +12% |
| 2003 | $845 +1.2% | $74,300 +10.1% |
| 2002 | $835 +7.1% | $67,500 +8.5% |
| 2001 | $780 +8.4% | $62,200 +8.6% |
| 2000 | $719 | $57,300 |
Find assessor info on the county website
Monthly payment
Est. payment