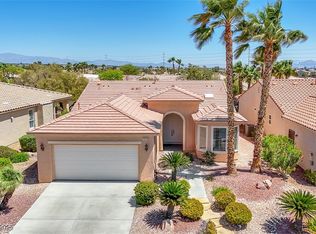
Experiencе thе Ѕiena lіfeѕtyle in this invitіng sіngle-story residence located within one of Summerlin's most desirable guard-gated 55+ communities. Offering 2 bedrooms, 2 bathrooms and 1,414 square feet, the home features an open, functional floor plan highlighted by wood flooring, a spacious primary suite and an inviting front courtyard that creates wonderful curb appeal. The covered rear patio and mature landscaping provide a peaceful setting for outdoor relaxation while requiring minimal maintenance. Siena residents enjoy an unmatched collection of amenities including a beautifully appointed clubhouse, fitness center, indoor and outdoor pools, tennis and pickleball courts, golf, walking trails and an active social calendar. Conveniently located just minutes from Downtown Summerlin, Red Rock Casino, restaurants, shopping and medical facilities. This is an outstanding opportunity to enjoy resort-style living in one of Las Vegas' most sought-after active adult communities.
Pending
Price cut: $14K (8/14)
$465,000
5068 Rivedro St, Las Vegas, NV 89135
2beds
1,414sqft
Single Family Residence
Built in 2004
5,662 Square Feet Lot
$459,400 Zestimate®
$329/sqft
$331/mo HOA
What's special
Creates wonderful curb appealInviting single-story residenceInviting front courtyardMature landscapingCovered rear patioSpacious primary suiteOpen functional floor plan
- 63 days
- 53
- 0
Zillow last checked:
Listing updated:
Listed by:
Steve Howell S.0046856 SteveSellsHouses@aol.com,
BHHS Nevada Properties
Source: LVR,MLS#: 2806468 Originating MLS: Greater Las Vegas Association of Realtors Inc
Originating MLS: Greater Las Vegas Association of Realtors IncFacts & features
Interior
Bedrooms & bathrooms
- Bedrooms: 2
- Bathrooms: 2
- Full bathrooms: 1
- 3/4 bathrooms: 1
Primary bedroom
- Description: Ceiling Fan,Walk-In Closet(s)
- Dimensions: 13x12
Bedroom 2
- Description: Ceiling Fan,Closet
- Dimensions: 12x11
Primary bathroom
- Description: Double Sink
Dining room
- Description: Dining Area
- Dimensions: 11x10
Kitchen
- Description: Breakfast Bar/Counter
Living room
- Description: Rear
- Dimensions: 22x18
Heating
- Central, Gas
Cooling
- Central Air, Electric
Appliances
- Included: Dryer, Dishwasher, Disposal, Gas Range, Microwave, Refrigerator, Washer
- Laundry: Gas Dryer Hookup, Laundry Room
Features
- Bedroom on Main Level, Ceiling Fan(s), Primary Downstairs, Window Treatments
- Flooring: Carpet, Ceramic Tile, Hardwood
- Windows: Blinds, Double Pane Windows
- Has fireplace: No
Interior area
- Total structure area: 1,414
- Total interior livable area: 1,414 sqft
Video & virtual tour
Property
Parking
- Total spaces: 2
- Parking features: Attached, Garage, Garage Door Opener, Guest, Inside Entrance
- Attached garage spaces: 2
Features
- Stories: 1
- Patio & porch: Covered, Patio
- Exterior features: Patio
- Pool features: Community
- Fencing: Block,Back Yard,Wrought Iron
Lot
- Size: 5,662 Square Feet
- Features: Desert Landscaping, Landscaped, < 1/4 Acre
Details
- Parcel number: 16425516033
- Zoning description: Single Family
- Horse amenities: None
Construction
Type & style
- Home type: SingleFamily
- Architectural style: One Story
- Property subtype: Single Family Residence
Materials
- Roof: Pitched,Tile
Condition
- Resale
- Year built: 2004
Utilities & green energy
- Electric: Photovoltaics None
- Sewer: Public Sewer
- Water: Public
- Utilities for property: Cable Available
Green energy
- Energy efficient items: Windows
Community & HOA
Community
- Features: Pool
- Security: Gated Community
- Senior community: Yes
- Subdivision: Sun Colony At Summerlin
HOA
- Has HOA: Yes
- Amenities included: Country Club, Clubhouse, Fitness Center, Golf Course, Gated, Pool, Guard, Spa/Hot Tub
- Services included: Association Management
- HOA fee: $993 quarterly
- HOA name: Siena
- HOA phone: 702-258-2500
Location
- Region: Las Vegas
Financial & listing details
- Price per square foot: $329/sqft
- Tax assessed value: $398,783
- Annual tax amount: $3,229
- Date on market: 8/6/2026
- Listing agreement: Exclusive Right To Sell
- Listing terms: Cash,Conventional,FHA,VA Loan
Estimated market value
$459,400
$436,000 - $482,000
$2,349/mo
Price history
| Date | Event | Price |
|---|---|---|
| 8/22/2026 | Pending sale | $465,000$329/sqft |
Source:  LVR #2806468 Report a problem LVR #2806468 Report a problem | ||
| 8/14/2026 | Price change | $465,000-2.9%$329/sqft |
Source: LVR #2806468 Report a problem | ||
| 8/6/2026 | Listed for sale | $479,000-4.2%$339/sqft |
Source: LVR #2806468 Report a problem | ||
| 7/30/2025 | Listing removed | $499,900$354/sqft |
Source: LVR #2683761 Report a problem | ||
| 6/30/2025 | Price change | $499,900-2%$354/sqft |
Source: LVR #2683761 Report a problem | ||
| 6/30/2025 | Price change | $509,900-1%$361/sqft |
Source: BHHS broker feed #2683761 Report a problem | ||
| 6/28/2025 | Price change | $514,900-1%$364/sqft |
Source: LVR #2683761 Report a problem | ||
| 6/14/2025 | Price change | $519,900-1%$368/sqft |
Source: LVR #2683761 Report a problem | ||
| 6/5/2025 | Price change | $524,900-1.9%$371/sqft |
Source: LVR #2683761 Report a problem | ||
| 5/19/2025 | Listed for sale | $534,900+44.6%$378/sqft |
Source: LVR #2683761 Report a problem | ||
| 6/9/2023 | Listing removed | -- |
Source: Zillow Rentals Report a problem | ||
| 6/6/2023 | Listed for rent | $2,200$2/sqft |
Source: Zillow Rentals Report a problem | ||
| 3/23/2019 | Sold | $370,000+0%$262/sqft |
Source: LVR #2025350 Report a problem | ||
| 3/9/2019 | Pending sale | $369,900$262/sqft |
Source: RE/MAX Excellence #2025350 Report a problem | ||
| 3/8/2019 | Listed for sale | $369,900$262/sqft |
Source: RE/MAX Excellence #2025350 Report a problem | ||
| 2/24/2019 | Pending sale | $369,900$262/sqft |
Source: RE/MAX Excellence #2025350 Report a problem | ||
| 8/24/2018 | Listed for sale | $369,900+58.1%$262/sqft |
Source: RE/MAX Excellence #2025350 Report a problem | ||
| 9/23/2003 | Sold | $233,978$165/sqft |
Source: Public Record Report a problem | ||
Public tax history
| Year | Property taxes | Tax assessment |
|---|---|---|
| 2026 | $3,232 +0.6% | $139,574 +10.2% |
| 2025 | $3,211 +5.4% | $126,631 +10.9% |
| 2024 | $3,047 -5.9% | $114,195 +11.2% |
| 2023 | $3,238 +7.8% | $102,729 +10.1% |
| 2022 | $3,003 +17.5% | $93,288 +1.8% |
| 2021 | $2,556 +6.7% | $91,622 +1.1% |
| 2020 | $2,395 +4.8% | $90,605 +8.8% |
| 2019 | $2,286 +6.9% | $83,280 |
| 2018 | $2,138 | $83,280 +3.4% |
| 2017 | $2,138 | $80,551 +9.2% |
| 2016 | $2,138 +0.2% | $73,746 +1.6% |
| 2015 | $2,133 +3.2% | $72,610 +8.5% |
| 2014 | $2,067 | $66,951 |
| 2013 | -- | $66,951 -0.8% |
| 2012 | -- | $67,457 +4.2% |
| 2011 | -- | $64,712 -6.6% |
| 2010 | -- | $69,290 -22.9% |
| 2009 | -- | $89,871 |
| 2008 | -- | $89,871 -19.1% |
| 2007 | -- | $111,075 -20.4% |
| 2006 | -- | $139,487 +57.3% |
| 2005 | -- | $88,648 |
Find assessor info on the county website
Monthly payment
Est. payment
Payment breakdown
Explore the cost of this home by adjusting the details. Changes won't be saved.Climate risks
Neighborhood: Summerlin South
Nearby schools
Schools provided by the listing agent
- Elementary: Abston, Sandra B,Abston, Sandra B
- Middle: Fertitta Frank & Victoria
- High: Durango
Source: LVR. This data may not be complete. We recommend contacting the local school district to confirm school assignments for this home.
Similar homes
- $545,2002 bd2 ba1.6k sqft10298 Profeta Ct, Las Vegas, NV 89135For Sale
 MLS ID #2801460, Jessica R. Sundin, LIFE Realty District. LVR
 - $449,0002 bd2 ba1.7k sqft10716 Grand Cypress Ave, Las Vegas, NV 89134For Sale
 MLS ID #2821426, Ronald Monk Boyer, ERA Brokers Consolidated. LVR
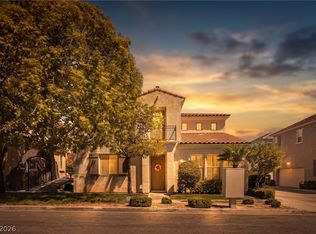
 - $520,0003 bd3 ba1.7k sqft2150 Cast Pebble Dr, Las Vegas, NV 89135For Sale
 MLS ID #2813945, Robert W. Morganti, LIFE Realty District. LVR
 - $475,0002 bd2 ba1.3k sqft2621 Lotus Hill Dr, Las Vegas, NV 89134For Sale
 MLS ID #2822788, Daniel T. Kim, Simply Vegas. LVR
