Welcome to this inviting 4-bedroom, 2-bathroom home in northwest Rochester! The spacious layout features laminate flooring throughout most of the home and comfortable living areas with plenty of room to spread out. Enjoy the outdoors in the fully fenced yard, complete with a large deck—perfect for relaxing or entertaining—and a storage shed for added convenience. The heated and insulated attached garage offers comfortable year-round access and excellent space for vehicles, storage, or hobbies. Conveniently located in NW Rochester with easy access to nearby amenities, this well-maintained home is ready for its next owner!
Pending
$335,000
507 43rd Ave NW, Rochester, MN 55901
4beds
2,070sqft
Single Family
Built in 1995
0.3 Acres Lot
$332,000 Zestimate®
$162/sqft
$-- HOA
What's special
- 38 days
- 1,134
- 90
Likely to sell faster than
Zillow last checked:
Listing updated:
Listed by:
Amber Haddy 952-465-4226,
Kris Lindahl Real Estate
Source: NorthstarMLS as distributed by MLS GRID,MLS#: 7144981
Facts & features
Interior
Bedrooms & bathrooms
- Bedrooms: 4
- Bathrooms: 2
- Full bathrooms: 2
Bedroom
- Level: Upper
- Area: 130 Square Feet
- Dimensions: 13x10
Bedroom 2
- Level: Upper
- Area: 121 Square Feet
- Dimensions: 11x11
Bedroom 3
- Level: Lower
- Area: 120 Square Feet
- Dimensions: 12x10
Bedroom 4
- Level: Lower
- Area: 120 Square Feet
- Dimensions: 12x10
Deck
- Area: 120 Square Feet
- Dimensions: 12x10
Dining room
- Level: Upper
- Area: 132 Square Feet
- Dimensions: 12x11
Family room
- Level: Lower
- Area: 312 Square Feet
- Dimensions: 24x13
Kitchen
- Level: Upper
- Area: 110 Square Feet
- Dimensions: 11x10
Laundry
- Level: Main
- Area: 30 Square Feet
- Dimensions: 6x5
Living room
- Level: Upper
- Area: 210 Square Feet
- Dimensions: 15x14
Utility room
- Level: Lower
- Area: 77 Square Feet
- Dimensions: 11x7
Heating
- Forced Air, Fireplace(s)
Cooling
- Central Air
Appliances
- Included: Dishwasher, Dryer, Gas Water Heater, Microwave, Range, Refrigerator, Stainless Steel Appliance(s), Washer, Water Softener Owned
- Laundry: Lower Level, Main Level
Features
- Basement: Block
- Number of fireplaces: 1
- Fireplace features: Family Room, Gas
Interior area
- Total structure area: 2,216
- Total interior livable area: 2,070 sqft
- Finished area above ground: 1,108
- Finished area below ground: 962
Property
Parking
- Total spaces: 2
- Parking features: Attached, Concrete, Garage, Garage Door Opener, Heated Garage, Insulated Garage
- Attached garage spaces: 2
- Has uncovered spaces: Yes
- Details: Garage Dimensions (22x22)
Accessibility
- Accessibility features: None
Features
- Levels: Multi/Split
- Patio & porch: Deck, Front Porch, Patio
- Fencing: Chain Link,Full
Lot
- Size: 0.3 Acres
- Dimensions: 98 x 125 x 111 x 116
- Features: Corner Lot
Details
- Additional structures: Storage Shed
- Foundation area: 1108
- Additional parcels included: 743213053917
- Parcel number: 743213012437
- Zoning description: Residential-Single Family
Construction
Type & style
- Home type: SingleFamily
- Property subtype: Single Family
Materials
- Block
Condition
- New construction: No
- Year built: 1995
Utilities & green energy
- Electric: 150 Amp Service
- Gas: Natural Gas
- Sewer: City Sewer/Connected
- Water: City Water/Connected
Community & HOA
Community
- Subdivision: Manor Woods West 3rd-Torrens
HOA
- Has HOA: No
Location
- Region: Rochester
Financial & listing details
- Price per square foot: $162/sqft
- Tax assessed value: $299,700
- Annual tax amount: $4,142
- Date on market: 9/18/2026
- Cumulative days on market: 34 days
Estimated market value
$332,000
$315,000 - $349,000
$2,121/mo
Price history
| Date | Event | Price |
|---|---|---|
| 10/23/2026 | Pending sale | $335,000$162/sqft |
Source:  NorthstarMLS as distributed by MLS GRID #7144981 Report a problem | ||
| 10/17/2026 | Listing removed | $335,000$162/sqft |
Source: NorthstarMLS as distributed by MLS GRID #7144981 Report a problem | ||
| 10/15/2026 | Price change | $335,000-1.5%$162/sqft |
Source: NorthstarMLS as distributed by MLS GRID #7144981 Report a problem | ||
| 10/9/2026 | Price change | $340,000-1.4%$164/sqft |
Source: NorthstarMLS as distributed by MLS GRID #7144981 Report a problem | ||
| 9/24/2026 | Price change | $345,000-1.4%$167/sqft |
Source: NorthstarMLS as distributed by MLS GRID #7144981 Report a problem | ||
| 9/18/2026 | Listed for sale | $350,000$169/sqft |
Source: NorthstarMLS as distributed by MLS GRID #7144981 Report a problem | ||
Public tax history
| Year | Property taxes | Tax assessment |
|---|---|---|
| 2025 | $3,912 +17.1% | $280,300 +1.5% |
| 2024 | $3,342 | $276,100 +4.7% |
| 2023 | -- | $263,700 +5.7% |
| 2022 | $3,122 +9.8% | $249,400 +10.9% |
| 2021 | $2,844 -1.5% | $224,800 +10.3% |
| 2020 | $2,888 +6.3% | $203,900 +8.9% |
| 2019 | $2,718 | $187,300 -1% |
| 2017 | $2,718 +19% | $189,100 +23.5% |
| 2016 | $2,284 | $153,100 +9.6% |
| 2015 | $2,284 +7.1% | $139,700 -1.1% |
| 2014 | $2,132 +9.9% | $141,300 +1.4% |
| 2012 | $1,940 | $139,400 -15.6% |
| 2011 | -- | $165,100 -3% |
| 2010 | $1,956 -0.5% | $170,200 -0.2% |
| 2008 | $1,966 | $170,500 |
Find assessor info on the county website
Monthly payment
Est. payment
Payment breakdown
Explore the cost of this home by adjusting the details. Changes won't be saved.Climate risks
Neighborhood: Manor Park
Nearby schools
Schools provided by the listing agent
- Elementary: Harriet Bishop
- Middle: John Adams
- High: John Marshall
Source: NorthstarMLS as distributed by MLS GRID. This data may not be complete. We recommend contacting the local school district to confirm school assignments for this home.
Similar homes
- $399,5003 bd3 ba2k sqft4404 5th St NW, Rochester, MN 55901For Sale By Owner

- $340,0004 bd2 ba1.2k sqft4552 Manor Brook Dr NW, Rochester, MN 55901For Sale

 MLS ID #7088874, Matt Ulland, Re/Max Results. NorthstarMLS as distributed by MLS GRID
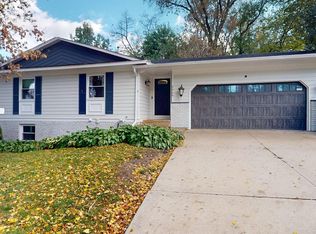
- $369,5005 bd3 ba2.4k sqft3926 Manor Woods Dr NW, Rochester, MN 55901For Sale
 MLS ID #7105899, Justin Ashbaugh, Re/Max Results. NorthstarMLS as distributed by MLS GRID
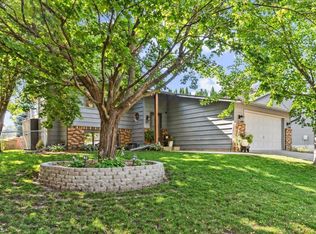
- $359,9004 bd2 ba1.9k sqft4204 1st St NW, Rochester, MN 55901For Sale
 MLS ID #7142446, Heidi Hartzell, Lakes Sotheby's International Realty. NorthstarMLS as distributed by MLS GRID
- $369,9004 bd2 ba2k sqft4025 7th Pl NW, Rochester, MN 55901For SaleMLS ID #7123358, Douglas Lantis, Integrity Realty. NorthstarMLS as distributed by MLS GRID
- $373,0004 bd3 ba2k sqft4239 1st St NW, Rochester, MN 55901For SaleMLS ID #7141938, Shara Schmidt, eXp Realty. NorthstarMLS as distributed by MLS GRID
- $309,9004 bd2 ba2.2k sqft1727 30th St NW, Rochester, MN 55901For SaleMLS ID #7144498, David Kinneberg, Re/Max Results. NorthstarMLS as distributed by MLS GRID
- $330,0004 bd3 ba2.2k sqft1126 8th Ave NW, Rochester, MN 55901For SaleMLS ID #7133177, Jill Priggen, Dwell Realty Group LLC. NorthstarMLS as distributed by MLS GRID
- $379,9004 bd3 ba2.3k sqft2136 Ashland Dr NW, Rochester, MN 55901For SaleMLS ID #7144323, Thomas Hill, Matik Management. NorthstarMLS as distributed by MLS GRID
- $385,0004 bd3 ba2.1k sqft3830 Kenosha Dr NW, Rochester, MN 55901For SaleMLS ID #7158691, Craig M Johnson, Dwell Realty Group LLC. NorthstarMLS as distributed by MLS GRID
- $315,0004 bd2 ba2.1k sqft1409 14th Ave NW, Rochester, MN 55901For SaleMLS ID #7129434, Jake Huglen, Coldwell Banker Realty. NorthstarMLS as distributed by MLS GRID
- $264,9005 bd2 ba1.7k sqft1846 19th St NW, Rochester, MN 55901For SaleMLS ID #7164420, Kati Dean, Pursuit Real Estate Group. NorthstarMLS as distributed by MLS GRID
- $330,0004 bd2 ba1.8k sqft1211 9th St NW, Rochester, MN 55901For SaleMLS ID #7157539, Mary Kuehn, Edina Realty Rochester. NorthstarMLS as distributed by MLS GRID
- $329,9003 bd2 ba2.4k sqft215 Highland Ct SW, Rochester, MN 55902For SaleMLS ID #7153404, Karl Rogers, Dwell Realty Group LLC. NorthstarMLS as distributed by MLS GRID
- $315,0004 bd2 ba1.5k sqft2311 18 1/2 Ave NW, Rochester, MN 55901For SaleMLS ID #7161068, Justin Schwirtz, Edina Realty Rochester. NorthstarMLS as distributed by MLS GRID
- $265,0004 bd2 ba1.8k sqft94 36th Ave NW, Rochester, MN 55901For SaleMLS ID #7131535, Daniel McPherson, Edina Realty Rochester. NorthstarMLS as distributed by MLS GRID
- $399,9005 bd4 ba2.9k sqft913 1st St NW, Rochester, MN 55901For SaleMLS ID #7163644, Sandra Reid, Re/Max Results. NorthstarMLS as distributed by MLS GRID
- $400,0004 bd4 ba3k sqft2810 26th St NW, Rochester, MN 55901For SaleMLS ID #7126773, Lisa A. Handley, RE/MAX Advantage Plus. NorthstarMLS as distributed by MLS GRID
- $329,9003 bd2 ba1.6k sqft427 21st Ave SW, Rochester, MN 55902For SaleMLS ID #7159349, Kyle Swanson, eXp Realty. NorthstarMLS as distributed by MLS GRID
