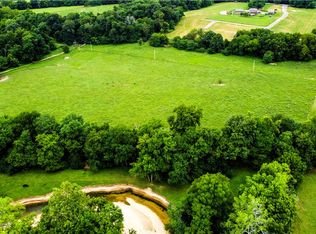
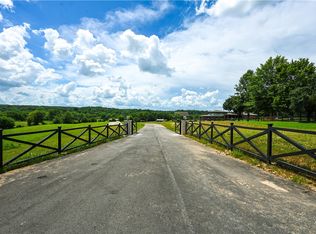
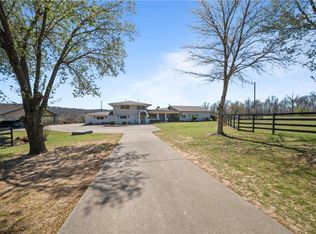
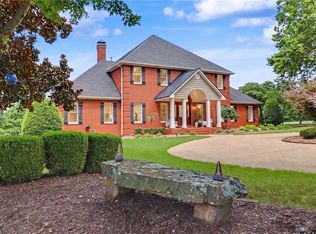
Remodeled estate on 33 acres in one of Fayetteville's most desirable locations. This home offers 6 bedrooms, 5.5 baths, and a spacious primary suite with 2 walk-in closets and a fire place. The chef's kitchen features a 12' wood island, 8-burner induction range, double ovens, and double refrigerator. Enjoy a dedicated office and media room with wet bar. Outside, relax in the 22,000-gallon pool with diving board, entertain under the pergola, or enjoy the covered porch with fireplace. This home has a tree-lined gated driveway and solar panels (electric bills are about $55/month). Includes part of Clear Creek. Separate bonus building offers flexible space for a gym, 2nd office, or kid hangout. Just 5 minutes to The Blessings and 112, 7 minutes to I49, and 30 minutes to the Walmart Home Office. Or if you're just looking for 33 acres to split or develop you can tear down the house and start from scratch! The house & front 20 acres is out of the flood zone and the back 13 down by the creek is in the 100 year floodplain.
For sale
$4,290,000
507-627 Reed Valley Rd, Fayetteville, AR 72704
6beds
3,014sqft
Single Family Residence
Built in ----
33 Acres Lot
$-- Zestimate®
$1,423/sqft
$-- HOA
What's special
Tree-lined gated drivewayDedicated officeDouble refrigeratorSolar panelsEntertain under the pergolaDouble ovensCovered porch with fireplace
- 10 hours
- 99
- 2
Zillow last checked:
Listing updated:
Listed by:
Kailtin Parker 479-466-6126,
Truman Ball Real Estate 501-847-4900
Source: ArkansasOne MLS,MLS#: 1365252 Originating MLS: Northwest Arkansas Board of REALTORS MLS
Originating MLS: Northwest Arkansas Board of REALTORS MLSFacts & features
Interior
Bedrooms & bathrooms
- Bedrooms: 6
- Bathrooms: 6
- Full bathrooms: 5
- 1/2 bathrooms: 1
Heating
- Central, Gas
Cooling
- Central Air, Electric
Appliances
- Included: Built-In Range, Built-In Oven, Double Oven, Dishwasher, Electric Water Heater, Disposal, Microwave, Range Hood, Self Cleaning Oven, ENERGY STAR Qualified Appliances, Plumbed For Ice Maker
- Laundry: Washer Hookup, Dryer Hookup
Features
- Wet Bar, Built-in Features, Pantry, Programmable Thermostat, Quartz Counters, Walk-In Closet(s)
- Flooring: Luxury Vinyl Plank, Tile
- Has basement: No
- Number of fireplaces: 3
- Fireplace features: Bedroom, Electric, Living Room, Outside
Interior area
- Total structure area: 3,014
- Total interior livable area: 3,014 sqft
Video & virtual tour
Property
Parking
- Total spaces: 8
- Parking features: Garage, Garage Door Opener
- Has garage: Yes
- Covered spaces: 8
Features
- Levels: Two
- Stories: 2
- Patio & porch: Covered, Patio
- Exterior features: Concrete Driveway
- Fencing: Full
- Waterfront features: Creek
Lot
- Size: 33 Acres
- Features: Cleared, Not In Subdivision, None, Open Lot, Rolling Slope, Split Possible
Details
- Additional structures: Outbuilding
- Additional parcels included: 00117308000, 83038459000, 00117308001, 83038442001, 00117306001
- Parcel number: 83038441001
- Wooded area: 3
Construction
Type & style
- Home type: SingleFamily
- Property subtype: Single Family Residence
Materials
- Brick, Rock
- Foundation: Slab
- Roof: Architectural,Shingle
Condition
- New construction: No
Utilities & green energy
- Sewer: Septic Tank
- Water: Public, Well
- Utilities for property: Electricity Available, Fiber Optic Available, Natural Gas Available, Septic Available, Water Available
Green energy
- Energy efficient items: Appliances, Solar Panel(s)
Community & HOA
Community
- Security: Security System, Smoke Detector(s)
- Subdivision: None
Location
- Region: Fayetteville
Financial & listing details
- Price per square foot: $1,423/sqft
- Annual tax amount: $3,456
- Date on market: 10/14/2026
- Road surface type: Paved
Estimated market value
Not available
Estimated sales range
Not available
Not available
Price history
| Date | Event | Price |
|---|---|---|
| 10/14/2026 | Listed for sale | $4,290,000$1,423/sqft |
Source:  ArkansasOne MLS #1365252 Report a problem ArkansasOne MLS #1365252 Report a problem | ||
| 9/9/2026 | Listing removed | $4,290,000$1,423/sqft |
Source: ArkansasOne MLS #1352996 Report a problem | ||
| 8/7/2026 | Price change | $4,290,000-1.9%$1,423/sqft |
Source: ArkansasOne MLS #1352996 Report a problem | ||
| 6/23/2026 | Listed for sale | $4,375,000$1,452/sqft |
Source: ArkansasOne MLS #1352996 Report a problem | ||
Public tax history
Tax history is unavailable.
Monthly payment
Est. payment
Payment breakdown
Explore the cost of this home by adjusting the details. Changes won't be saved.Climate risks
Neighborhood: 72704
Nearby schools
Schools provided by the listing agent
- District: Springdale
Source: ArkansasOne MLS. This data may not be complete. We recommend contacting the local school district to confirm school assignments for this home.

Similar homes
- $4,300,0003 bd2 ba3.9k sqft12602 N Jackson Hwy, Lincoln, AR 72744For Sale
 MLS ID #1360992, Ashley Cox, Steve Fineberg & Associates. ArkansasOne MLS
 - $4,000,0003 bd2 ba1.9k sqft12470 Jimmy Devault Rd, Farmington, AR 72730For Sale
 MLS ID #1342690, Dan Schwieder, Twin Oaks Realty, Inc. ArkansasOne MLS
 - $2,640,0005 bd4 ba4.3k sqft3789 N Sassafras Hill Rd, Fayetteville, AR 72703For Sale
 MLS ID #1356418, Martha Haguewood, Lindsey & Associates Inc. ArkansasOne MLS
 - $2,350,0005 bd3 ba3.2k sqft14203 Greenridge Rd, Fayetteville, AR 72701For Sale
 MLS ID #1343849, Windsor Johnson, Collier & Associates. ArkansasOne MLS
