Skip main navigation
Active
  • $179,900

    507 Alton Road, Thayer, MO 65791

    3beds
    1,484sqft
    : Get pre-qualified
    Single Family Residence
    Built in 1966
    0.96 Acres Lot
    $-- Zestimate®
    $121/sqft
    $-- HOA

    What's special

    Multiple outbuildingsAppliances includedComfortable bedroomsPractical and inviting layout
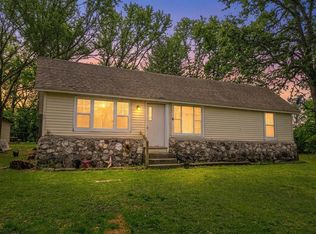
    Spacious 3 Bed Home in Town | Large Lot, Shop Building, Heated Garage & Oak TreesLocated in the heart of the Ozarks, this well-maintained 3-bedroom, 1.5-bath home offers the perfect combination of comfort, convenience, and functional outdoor space. Situated on a large lot with paved road frontage, this property provides easy access while still offering the peaceful feel of country-style living within town limits.The home features a practical and inviting layout with spacious living areas, comfortable bedrooms, and a partial basement that offers additional storage, storm shelter space, or potential hobby/work area. The kitchen comes fully equipped with all appliances staying with the property, making this a move-in-ready opportunity for buyers seeking convenience and value.Outside, the property truly shines with mature oak trees providing shade and character throughout the yard. An old garden spot offers the perfect place to grow vegetables, flowers, or create your own homestead-style outdoor retreat. The large yard provides plenty of room for kids, pets, entertaining, or future improvements.One of the standout features is the impressive shop building capable of holding approximately three to four vehicles, making it ideal for mechanics, hobbyists, storage, or anyone needing extra workspace. In addition, the detached garage is both heated and insulated, creating a comfortable year-round area for projects, parking, or additional storage.Whether you are searching for a primary residence, investment property, or a home with excellent shop and storage space, this property offers a hard-to-find combination of town convenience and usable outdoor amenities. With paved access, mature trees, multiple outbuildings, and appliances included, this is a versatile property with plenty of potential for a wide range of buyers.
    7 hours
    |
    56
    |
    3
    |

    Zillow last checked:

    Listing updated:

    Listed by:

    Leroy Childers 417-280-5457,

    United Country-Cozort Realty, Inc.

    Source: SOMOMLS as distributed by MLS GRID,MLS#: 60324768MLS Logo

    Tour with a local agent

      Facts & features

      Interior

      Bedrooms & bathrooms
      • Bedrooms: 3
      • Bathrooms: 2
      • Full bathrooms: 1
      • 1/2 bathrooms: 1
      Rooms
      • Room types: Den
      Heating
      • Central, Propane
      Cooling
      • Ceiling Fan(s)
      Appliances
      • Included: Microwave, Propane Water Heater, Gas Water Heater, Free-Standing Electric Oven, Dryer, Washer, Refrigerator
      • Laundry: Main Level
      Features
      • Laminate Counters
      • Flooring: Carpet, Wood
      • Doors: Storm Door(s)
      • Windows: Double Pane Windows
      • Basement: Concrete,Partially Finished,Interior Entry,Bath/Stubbed,Walk-Out Access,Partial
      • Attic: Access Only:No Stairs
      • Has fireplace: Yes
      • Fireplace features: Gas
      Interior area
      • Total structure area: 2,284
      • Total interior livable area: 1,484 sqft
      • Finished area above ground: 1,484
      • Finished area below ground: 0

      Property

      Parking
      • Total spaces: 1
      • Parking features: Garage
      • Garage spaces: 1
      Features
      • Levels: One
      • Stories: 1
      • Patio & porch: Front Porch, Rear Porch
      • Exterior features: Garden, Cable Access
      • Fencing: None
      • Has view: Yes
      • View description: City
      Lot
      • Size: 0.96 Acres
      • Dimensions: 150-150-280-280
      • Features: Level, Paved
      Details
      • Parcel number: 239.03010170004.00000

      Construction

      Type & style
      • Home type: SingleFamily
      • Architectural style: Ranch
      • Property subtype: Single Family Residence
      Materials
      • Vinyl Siding
      • Foundation: Poured Concrete
      • Roof: Metal
      Condition
      • Year built: 1966

      Utilities & green energy

      • Sewer: Public Sewer
      • Water: Public

      Community & HOA

      Community
      • Security: Smoke Detector(s)
      • Subdivision: Oregon-Not in List
      Location
      • Region: Thayer

      Financial & listing details

      • Price per square foot: $121/sqft
      • Tax assessed value: $59,230
      • Annual tax amount: $513
      • Date on market: 5/27/2026
      • Listing terms: Cash,VA Loan,USDA/RD,FHA,Conventional

        Estimated market value

        Not available

        Estimated sales range

        Not available

        Not available

        Price history

        DateEventPrice
        5/27/2026Listed for sale$179,900$121/sqft
        Source: SOMOMLS as distributed by MLS GRID #60324768 Report a problem

        Public tax history

        YearProperty taxesTax assessment
        2025$552 +7.2%$11,254 +7.6%
        2024$515 +0.6%$10,458
        2023$512 -0.2%$10,458
        2022$513 +0.3%$10,458
        2021$512 +10.6%$10,458
        2020$463 -0.1%$10,458
        2019$464 $10,458
        2018-- $10,458
        2017-- $10,458
        2016-- $10,458
        2015-- $10,458 +4.3%
        2014-- $10,030
        2011-- $10,030

        Find assessor info on the county website

        Monthly payment

        Est. payment

          Payment breakdown

          Explore the cost of this home by adjusting the details. Changes won't be saved.
          All calculations are estimates and provided by Zillow, Inc. for informational purposes only. Actual amounts may vary.
          HOA fees may include property taxes on listings classified as Co-Ops. Contact the listing agent and/or owner for fee details.
          Mortgage interest rates are dependent on a number of factors, including credit score, down payment, and repayment length. Interest rate data provided by Zillow Group Marketplace, Inc. as of 1/1/1970 from various mortgage lenders with which we have lead or other similar arrangements; the Estimated Payment is an average of those rates.
          See how much you could borrow to make a competitive offer.

          Climate risks

          Neighborhood: 65791

          Getting around

          3 / 100
          Car-Dependent
          4 / 100
          Somewhat Bikeable

          Nearby schools

          GreatSchools rating
          Schools provided by the listing agent
          • Elementary: Thayer
          • Middle: Thayer
          • High: Thayer

          Source: SOMOMLS as distributed by MLS GRID. This data may not be complete. We recommend contacting the local school district to confirm school assignments for this home.

          A local agent can set up tours, give advice and negotiate with sellers.

          Browse local experts

          Similar homes

          Skip to the end of the carouselSkip to the beginning of the carousel