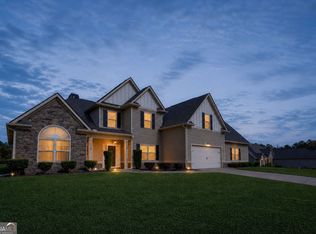
Now you can have the place you always wanted! Come see your new 4 bedroom plus bonus room, 3 full bathrooms and 1 half bathroom home. It has a recently updated exterior, offering a refined living experience. The kitchen has been meticulously updated and features a practical peninsula, providing both workspace and a casual dining area. The living room is anchored by a sophisticated fireplace, creating an inviting atmosphere for relaxation and social gatherings. This craftsman-style residence offers an exceptional opportunity to acquire a thoughtfully renovated property designed for modern living. It is in a quite community. If you are looking for space, this is it! There is a large bonus room upstairs for your enjoyment. House and yard are well maintained. There is a two car garage attached to the house and two more detached garages on the property. One is 30 feet by 30 feet and the other one is 24 feet by 30 feet. You have these and more on this over five acre lot! This property is priced to sell! Be the first one to put your offer in! Owner is a licensed real estate agent.
Active
$632,500
507 Bexley Rd, Moreland, GA 30259
4beds
3,139sqft
Single Family Residence
Built in 2018
5 Acres Lot
$618,600 Zestimate®
$201/sqft
$-- HOA
What's special
Craftsman-style residenceRecently updated exteriorOver five acre lotLarge bonus room upstairs
- 26 days
- 327
- 13
Zillow last checked:
Listing updated:
Listed by:
Silas Frazier 4044826333,
Silas Frazier Realty LLC
Source: GAMLS,MLS#: 10831166
Facts & features
Interior
Bedrooms & bathrooms
- Bedrooms: 4
- Bathrooms: 4
- Full bathrooms: 3
- 1/2 bathrooms: 1
- Main level bathrooms: 2
- Main level bedrooms: 3
Rooms
- Room types: Bonus Room
Kitchen
- Features: Solid Surface Counters
Heating
- Other, Central
Cooling
- Central Air
Appliances
- Included: Electric Water Heater
- Laundry: Laundry Closet
Features
- Master On Main Level
- Flooring: Carpet, Hardwood
- Basement: None
- Number of fireplaces: 1
- Fireplace features: Factory Built
- Common walls with other units/homes: No Common Walls
Interior area
- Total structure area: 3,139
- Total interior livable area: 3,139 sqft
- Finished area above ground: 3,139
- Finished area below ground: 0
Property
Parking
- Total spaces: 3
- Parking features: Garage
- Has garage: Yes
Features
- Levels: One and One Half
- Stories: 1
- Exterior features: Other
- Fencing: Back Yard,Chain Link
Lot
- Size: 5 Acres
- Features: Level
Details
- Additional structures: Garage(s)
- Parcel number: 091 2218 005
Construction
Type & style
- Home type: SingleFamily
- Architectural style: Ranch,Traditional,Craftsman
- Property subtype: Single Family Residence
Materials
- Wood Siding
- Foundation: Slab
- Roof: Composition
Condition
- Resale
- New construction: No
- Year built: 2018
Utilities & green energy
- Electric: 220 Volts
- Sewer: Public Sewer
- Water: Public
- Utilities for property: Cable Available, Electricity Available, Water Available
Community & HOA
Community
- Features: None
- Security: Smoke Detector(s)
- Subdivision: Canyon Lake
HOA
- Has HOA: No
- Services included: None
Location
- Region: Moreland
Financial & listing details
- Price per square foot: $201/sqft
- Tax assessed value: $589,235
- Annual tax amount: $1,190
- Date on market: 8/20/2026
- Cumulative days on market: 26 days
- Listing agreement: Exclusive Right To Sell
- Listing terms: Cash,Conventional,FHA,USDA Loan,VA Loan
- Electric utility on property: Yes
Estimated market value
$618,600
$588,000 - $650,000
$3,214/mo
Price history
| Date | Event | Price |
|---|---|---|
| 8/22/2026 | Listed for sale | $632,500+73.8%$201/sqft |
Source:  GAMLS #10831166 Report a problem GAMLS #10831166 Report a problem | ||
| 3/15/2019 | Sold | $364,000$116/sqft |
Source:  GAMLS #8518945 Report a problem GAMLS #8518945 Report a problem | ||
Public tax history
| Year | Property taxes | Tax assessment |
|---|---|---|
| 2025 | $4,584 -2.7% | $235,694 -4.2% |
| 2024 | $4,709 -4% | $245,953 +1.8% |
| 2023 | $4,906 +28.5% | $241,528 +28.8% |
| 2022 | $3,819 -8.3% | $187,512 +15.9% |
| 2021 | $4,164 +3.1% | $161,852 |
| 2020 | $4,039 -10.9% | $161,852 +4.7% |
| 2019 | $4,531 | $154,521 |
Find assessor info on the county website
Monthly payment
Est. payment
Payment breakdown
Explore the cost of this home by adjusting the details. Changes won't be saved.Climate risks
Neighborhood: 30259
Nearby schools
Schools provided by the listing agent
- Elementary: Moreland
- Middle: Smokey Road
- High: Newnan
Source: GAMLS. This data may not be complete. We recommend contacting the local school district to confirm school assignments for this home.
Similar homes
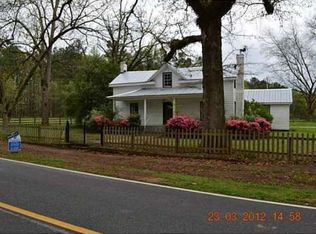
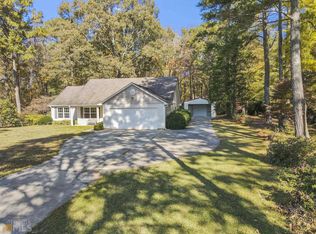
- $679,9995 bd4 ba3.6k sqft48 Cureton Ln, Moreland, GA 30259Active

 MLS ID #10822214, Katrice Hibler, Atlanta Communities. GAMLS
 - $679,9004 bd4 ba3.7k sqft583 Haynie Rd, Moreland, GA 30259Active
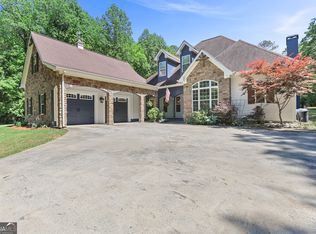 MLS ID #10754333, Jeffery L Avery, Bush Real Estate. GAMLS
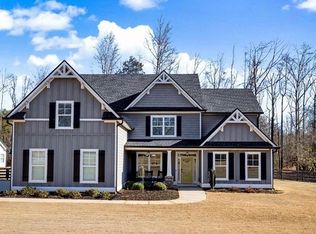
 - $615,0005 bd4 ba4.1k sqft92 Gordon Oaks Way, Moreland, GA 30259For Sale By Owner
- $557,8004 bd3 ba2.5k sqft110 Moreland Oaks Dr, Moreland, GA 30259Active
 MLS ID #10728263, Norma I Ayala-Rosa, NIA Realty Group, Inc.. GAMLS
 - $649,0004 bd3 ba2.7k sqft38 Puckett Station Dr #9, Moreland, GA 30259ActiveMLS ID #10802688, Aimee McBrier, Pathfinder Realty. GAMLS
- $524,9005 bd4 ba3.3k sqft318 Teasley Trl, Moreland, GA 30259ActiveMLS ID #10816308, Anderson Real Estate Group, Keller Williams Realty Atl. Partners. GAMLS
- $499,9905 bd4 ba3.8k sqft1100 Highway 54, Moreland, GA 30259ActiveMLS ID #10822491, Philip Theriault, Keller Williams Realty Atl. Partners. GAMLS
- $479,9904 bd3 ba2.5k sqft3534 S Highway 29, Moreland, GA 30259ActiveMLS ID #10787599, Kelly Tynes, Southern Real Estate Properties. GAMLS
- $725,0004 bd4 ba3.5k sqft112 Gordon Oaks Way, Moreland, GA 30259ActiveMLS ID #10795206, Dawn Cochran, Southern Classic Realtors. GAMLS
- $737,7004 bd4 ba2.7k sqft757 Alex Stephens Rd #5, Moreland, GA 30259ActiveMLS ID #10800358, Lisa A Jackson, Lindsey Marketing Group. GAMLS
- $749,7004 bd3 ba2.9k sqft885 Alex Stephens Rd Lot 1, Moreland, GA 30259ActiveMLS ID #10800368, Lisa A Jackson, Lindsey Marketing Group. GAMLS
- $589,9004 bd4 ba2.8k sqft1910 Elders Mill Rd #E, Senoia, GA 30276ActiveMLS ID #10819130, Meredith A Green, Dwelli. GAMLS
- $559,9004 bd4 ba3.2k sqft96 Whites Pond Rd, Moreland, GA 30259ActiveMLS ID #10805393, Sarah Austin, Atlanta Communities. GAMLS
- $494,9904 bd2 ba2.3k sqft244 Deer Creek Run Lot 17, Moreland, GA 30259ActiveMLS ID #10839894, Steven Ward, Go Realty. GAMLS
- $759,7004 bd3 ba2.9k sqft837 Alex Stephens Rd #2, Moreland, GA 30259ActiveMLS ID #10800354, Lisa A Jackson, Lindsey Marketing Group. GAMLS
- $635,0004 bd4 ba2.6k sqft215 Greyfairs Ave, Senoia, GA 30276ActiveMLS ID #10827579, Angie Brady, Keller Williams Realty Atl. Partners. GAMLS
- $375,0004 bd3 ba2.2k sqft418 Lamb Rd, Moreland, GA 30259ActiveMLS ID #10832511, Elizabeth Murrow, BHHS Georgia Properties. GAMLS
- $499,0003 bd2 ba3.6k sqft188 Ball St, Moreland, GA 30259ActiveMLS ID #10719744, Aimee McBrier, Pathfinder Realty. GAMLS
- $554,9007 bd4 ba3.9k sqft17 Goodwyn Rd, Newnan, GA 30265ActiveMLS ID #10842913, Ruben Lagos, Lakes Georgia Real Estate. GAMLS
- $849,4005 bd4 ba3.8k sqft230 Haynes Rd, Moreland, GA 30259ActiveMLS ID #10770961, Aimee McBrier, Pathfinder Realty. GAMLS
