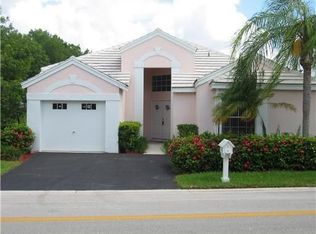
Beautifully renovated one-story corner home in Bermuda Springs, one of Weston's most desirable gated communities. This move-in ready 3-bedroom, 2-bath residence features soaring vaulted ceilings, abundant natural light, and an open-concept layout designed for comfortable living and entertaining. The stunning kitchen showcases custom cabinetry, stone countertops, designer backsplash, stainless steel appliances, and a spacious breakfast bar. The luxurious primary suite offers a spa-inspired remodeled bathroom with a walk-in shower and dual vanity. Major updates provide exceptional value and peace of mind, including a 2017 roof, impact windows, and A/C, plus new flooring (2024), garage door (2025), water heater (2025), and 2025 stainless steel range and refrigerator. Situated on a spacious 5,528 SF corner lot, the home features a covered patio, generous backyard, one-car garage, and driveway parking for two additional vehicles. Residents enjoy a community pool, playground, and basketball court. Located in the award-winning City of Weston with top-rated A+ schools, beautiful parks, shopping, dining, and convenient access to major highways. This exceptional home truly offers the perfect blend of modern updates, comfort, and location.
Accepting backups
Price cut: $4.9K (9/16)
$650,000
507 Bridgeton Rd, Weston, FL 33326
3beds
1,381sqft
Single Family Residence
Built in 1990
5,528 Square Feet Lot
$-- Zestimate®
$471/sqft
$137/mo HOA
What's special
One-car garageAbundant natural lightGenerous backyardSpa-inspired remodeled bathroomCustom cabinetrySoaring vaulted ceilingsSpacious breakfast bar
- 84 days
- 801
- 30
Zillow last checked:
Listing updated:
Listed by:
Ender Urdaneta 954-297-3462,
Canvas Real Estate
Source: MIAMI,MLS#: A12048109 Originating MLS: A-Miami Association of REALTORS
Originating MLS: A-Miami Association of REALTORSFacts & features
Interior
Bedrooms & bathrooms
- Bedrooms: 3
- Bathrooms: 2
- Full bathrooms: 2
Heating
- Central
Cooling
- Central Air
Appliances
- Included: Dishwasher, Dryer, Electric Range, Microwave, Refrigerator, Washer
Features
- Flooring: Ceramic Tile
- Doors: High Impact Doors
- Windows: Complete Impact Glass
Interior area
- Total structure area: 1,786
- Total interior livable area: 1,381 sqft
Video & virtual tour
Property
Parking
- Total spaces: 1
- Parking features: Driveway, No Rv/Boats, No Trucks/Trailers
- Attached garage spaces: 1
- Has uncovered spaces: Yes
Features
- Stories: 1
- Entry location: First Floor Entry
- Pool features: R30-No Pool/No Water, Community
- Has view: Yes
- View description: Garden
Lot
- Size: 5,528 Square Feet
- Features: Less Than 1/4 Acre Lot
Details
- Parcel number: 504007111400
- Zoning: R-1
Construction
Type & style
- Home type: SingleFamily
- Property subtype: Single Family Residence
Materials
- CBS Construction
- Roof: Other
Condition
- Year built: 1990
Utilities & green energy
- Sewer: Public Sewer
- Water: Municipal Water
Community & HOA
Community
- Features: Clubhouse, Gated, HOA, Pool
- Security: Smoke Detector
- Subdivision: Sector 5 -
HOA
- Has HOA: Yes
- HOA fee: $410 quarterly
Location
- Region: Weston
Financial & listing details
- Price per square foot: $471/sqft
- Tax assessed value: $515,270
- Annual tax amount: $7,515
- Date on market: 7/7/2026
- Listing terms: All Cash,Conventional,FHA
Estimated market value
Not available
Estimated sales range
Not available
Not available
Price history
| Date | Event | Price |
|---|---|---|
| 9/16/2026 | Price change | $650,000-0.7%$471/sqft |
Source:  MIAMI #A12048109 Report a problem MIAMI #A12048109 Report a problem | ||
| 9/8/2026 | Price change | $654,900-1.5%$474/sqft |
Source: MIAMI #A12048109 Report a problem | ||
| 8/25/2026 | Price change | $664,900-2.1%$481/sqft |
Source: MIAMI #A12048109 Report a problem | ||
| 7/21/2026 | Price change | $679,500-0.7%$492/sqft |
Source: MIAMI #A12048109 Report a problem | ||
| 7/7/2026 | Listed for sale | $684,500+85%$496/sqft |
Source: MIAMI #A12048109 Report a problem | ||
| 8/22/2016 | Sold | $370,000-6.3%$268/sqft |
Source: Public Record Report a problem | ||
| 7/16/2016 | Pending sale | $394,900$286/sqft |
Source: L & L Realty Group #A10088841 Report a problem | ||
| 6/14/2016 | Price change | $394,900-1.3%$286/sqft |
Source: L & L Realty Group #A10088841 Report a problem | ||
| 5/25/2016 | Listed for sale | $399,900+45.4%$290/sqft |
Source: L & L Realty Group #A10088841 Report a problem | ||
| 4/6/2016 | Sold | $275,000-4.7%$199/sqft |
Source: Agent Provided Report a problem | ||
| 3/4/2016 | Pending sale | $288,500$209/sqft |
Source: Keller Williams - Pembroke Pines / Miramar #A10006256 Report a problem | ||
| 2/29/2016 | Listed for sale | $288,500$209/sqft |
Source: Keller Williams - Pembroke Pines / Miramar #A10006256 Report a problem | ||
| 2/24/2016 | Pending sale | $288,500$209/sqft |
Source: Keller Williams - Pembroke Pines / Miramar #A10006256 Report a problem | ||
| 2/18/2016 | Price change | $288,500-4.9%$209/sqft |
Source: Keller Williams - Pembroke Pines / Miramar #A10006256 Report a problem | ||
| 12/21/2015 | Listed for sale | $303,500+51.7%$220/sqft |
Source: Keller Williams Realty Sw #A10006256 Report a problem | ||
| 12/8/2015 | Sold | $200,100-36.4%$145/sqft |
Source: Public Record Report a problem | ||
| 3/22/2005 | Sold | $314,500+53.4%$228/sqft |
Source: Public Record Report a problem | ||
| 12/31/2003 | Sold | $205,000+6.2%$148/sqft |
Source: Public Record Report a problem | ||
| 7/30/2002 | Sold | $193,000+117.6%$140/sqft |
Source: Public Record Report a problem | ||
| 11/1/1990 | Sold | $88,707$64/sqft |
Source: Public Record Report a problem | ||
Public tax history
| Year | Property taxes | Tax assessment |
|---|---|---|
| 2025 | $13,750 +2.7% | $340,090 +2.9% |
| 2024 | $13,393 +1.7% | $330,510 +3% |
| 2023 | $13,175 +3.5% | $320,890 +3% |
| 2022 | $12,725 +1.6% | $311,550 +3% |
| 2021 | $12,531 +1.6% | $302,480 +1.4% |
| 2020 | $12,330 +1.8% | $298,310 +2.3% |
| 2019 | $12,113 | $291,610 -1.5% |
| 2018 | $12,113 +0.9% | $296,180 +0.9% |
| 2017 | $12,003 +110.6% | $293,640 +8% |
| 2016 | $5,698 -6.3% | $271,810 +44.3% |
| 2015 | $6,080 +51% | $188,420 +0.8% |
| 2014 | $4,027 -0.1% | $186,930 -12% |
| 2013 | $4,032 +4.9% | $212,320 +16.9% |
| 2012 | $3,845 +4.1% | $181,700 -7% |
| 2011 | $3,694 -2.3% | $195,420 +12.8% |
| 2010 | $3,782 -20.6% | $173,240 -12.4% |
| 2009 | $4,765 -16.9% | $197,860 -23.3% |
| 2008 | $5,735 -11% | $258,000 -17.6% |
| 2007 | $6,445 +2.9% | $312,940 +7.4% |
| 2006 | $6,262 | $291,450 +34.9% |
| 2005 | -- | $216,090 +20% |
| 2004 | $4,651 +29% | $180,110 +17% |
| 2003 | $3,604 +34.2% | $153,920 +42.9% |
| 2002 | $2,685 +3.7% | $107,710 +1.6% |
| 2001 | $2,590 +4.1% | $106,020 |
| 2000 | $2,489 | -- |
Find assessor info on the county website
Monthly payment
Est. payment
Payment breakdown
Explore the cost of this home by adjusting the details. Changes won't be saved.Climate risks
Neighborhood: Bermuda Springs
Nearby schools
Schools provided by the listing agent
- Elementary: Indian Trace
- Middle: Tequesta Trace
- High: Cypress Bay
Source: MIAMI. This data may not be complete. We recommend contacting the local school district to confirm school assignments for this home.

Similar homes
- $849,0003 bd3 ba2k sqftSector 5 Parcel 23, Weston, FL 33326For Sale

 MLS ID #A12054165, Jenny Torres, Weichert Realtors Capella Estates. MIAMI
 - $799,0004 bd3 ba2k sqftBonaventure Lakes Add 2, Weston, FL 33326For Sale
 MLS ID #A12063475, Alex Sanchoyerto, EXP Realty South LLC. MIAMI
 - $550,0003 bd2 ba1.5k sqftVillas At Bonevnture, Weston, FL 33326For Sale
 MLS ID #A12088441, Jennifer Levin, The Brokerage South Florida Real Estate, LLC.. MIAMI
 - $539,0003 bd3 ba1.5k sqftMinto Plantation-1, Plantation, FL 33322For Sale
 MLS ID #A12097370, Alessondra Figueiras, The Keyes Company. MIAMI
 - $740,0003 bd3 ba1.8k sqftShenandoah Section Four, Davie, FL 33325For SaleMLS ID #A12015517, Michael McDermott, The Keyes Company. MIAMI
- $639,9004 bd2 ba1.5k sqftSilver Lakes At Pembroke, Pembroke Pines, FL 33029For SaleMLS ID #A12077062, Zoramir Rodriguez, Realty One Group Evolution. MIAMI
- $665,0003 bd2 ba1.8k sqftSilver Lakes Phase Ii Rep, Pembroke Pines, FL 33029For SaleMLS ID #A12083686, Sandra Rathe, Real Broker LLC. MIAMI
- $485,0002 bd2 ba1.6k sqftCalifirnia Courts Condo, Weston, FL 33326For SaleMLS ID #A12046137, Alejandro Cubas, Chez Realty, LLC.. MIAMI
- $669,0003 bd2 ba1.6k sqftCooper Colony Estates Sec, Cooper City, FL 33328For SaleMLS ID #A12059119, Gonzalo Baraybar, The Space Brokers LLC. MIAMI
- $525,0002 bd3 ba1.6k sqftRiverwalk At Sunrise, Sunrise, FL 33326For SaleMLS ID #A12088963, Norma Schneck, Douglas Elliman. MIAMI
- $665,0003 bd2 ba1.6k sqftGolf View Heights, Plantation, FL 33317For SaleMLS ID #A12003287, Natalie Rivero, Lifestyle International Realty. MIAMI
- $570,0003 bd2 ba1.2k sqftSunrise Golf Village, Sunrise, FL 33323For SaleMLS ID #A12078938, Landon Eisner, Majestic Realty, LLC. MIAMI
- $579,0003 bd2 ba1.3k sqftForest Ridge Cluster Home, Davie, FL 33328For SaleMLS ID #A12042985, Suzette Gordon, Coldwell Banker Realty. MIAMI
- $680,0004 bd2 ba1.4k sqftWestview Sec One Part Two, Pembroke Pines, FL 33024For SaleMLS ID #A12079138, Raquel Shirah, United Realty Group Inc. MIAMI
- $590,0003 bd2 ba1.5k sqftSunrise Golf Village Sec, Sunrise, FL 33322For SaleMLS ID #A12016069, Rosa Montesinos, MC International Realty, Inc. MIAMI
- $799,9004 bd2 ba2k sqftCountry Lake Manors Sec 2, Hialeah, FL 33015For SaleMLS ID #A12095796, Claudienne Hibbert, EXP Realty LLC. MIAMI
- $685,0003 bd2 ba1.7k sqftWyndham Lakes East, Coral Springs, FL 33076For SaleMLS ID #A12079152, Michael Green, United Realty Group Inc.. MIAMI
- $649,0004 bd2 ba1.7k sqftPembroke Ranches, Pembroke Pines, FL 33023For SaleMLS ID #A12033782, Vanessa Gala, AV Capital Advisors, LLC.. MIAMI
- $699,0004 bd3 ba2k sqftVulcan Materials Company, Pembroke Pines, FL 33029For SaleMLS ID #A12038630, Munir Mustafa, Element Real Estate Group. MIAMI
- $649,0003 bd2 ba1.4k sqftLakeview Heights No 2, Hollywood, FL 33021For SaleMLS ID #A11998315, Ricardo Acuna, The Keyes Company. MIAMI
