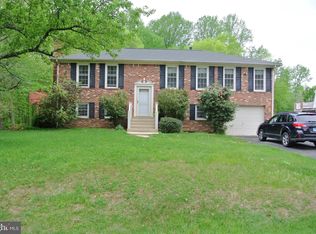
Make an Offer on the Lowest-Priced Home in Desirable Clark's Run — Beautifully Renovated on a Private 1-Acre Lot! Possible Owner Financing with strong down payment, Good credit and acceptable terms. Don't miss this exceptional opportunity to own the lowest-priced home currently available in the highly sought-after Clark's Run community. Situated on a private 1-acre wooded lot, this move-in ready 3-bedroom, 2.5-bath home combines modern upgrades, outdoor living, and an unbeatable location. Inside, you'll find a beautifully renovated interior featuring a stunning new kitchen with quartz countertops, stylish cabinetry, and stainless-steel appliances. New luxury vinyl plank flooring flows throughout the home, complemented by fresh paint, updated lighting, ceiling fans, and refreshed bathrooms. The freshly painted fireplace creates a warm focal point in the main living area. Enjoy peace of mind with major system updates, including a roof and heat pump that were replaced approximately five years ago. Step outside and discover your own private retreat featuring a spacious deck, screened-in porch, above-ground pool, and a serene backyard that backs to mature woods. The oversized two-car garage and extended driveway provide plenty of parking for family and guests. Residents enjoy wide neighborhood streets, a walkable setting, and convenient access to shopping, dining, commuter lots, top-rated schools, Naval Air Station Patuxent River, Indian Head, and Washington, D.C. With no mandatory HOA and an optional community association of just $25 per year, you'll enjoy flexibility without sacrificing neighborhood appeal. Qualified buyers may also be eligible for USDA Rural Development or VA financing, offering potential zero-down-payment opportunities. Renovated, competitively priced, and located in one of La Plata's most desirable communities, this home offers outstanding value. Schedule your showing today and bring your offer before this opportunity is gone. Deck, Sheds, and above-ground pool convey AS-IS.
For sale
Price cut: $5.9K (6/30)
$449,000
507 Clarks Run Rd, La Plata, MD 20646
3beds
1,980sqft
Single Family Residence
Built in 1980
1 Acres Lot
$448,600 Zestimate®
$227/sqft
$-- HOA
What's special
Beautifully renovated interiorFresh paintCeiling fansSpacious deckAbove-ground poolScreened-in porchStainless-steel appliances
- 59 days |
- 1,964 |
- 136 |
Likely to sell faster than
Zillow last checked:
Listing updated:
Listed by:
Wayne Benny 240-304-6552,
HomeSmart 3013524065
Source: Bright MLS,MLS#: MDCH2054364
Loading...
Facts & features
Interior
Bedrooms & bathrooms
- Bedrooms: 3
- Bathrooms: 3
- Full bathrooms: 2
- 1/2 bathrooms: 1
Basement
- Area: 0
Heating
- Forced Air, Heat Pump, Electric
Cooling
- Central Air, Electric
Appliances
- Included: Microwave, Dishwasher, Disposal, Dryer, Exhaust Fan, Ice Maker, Oven/Range - Electric, Refrigerator, Washer, Water Heater, Electric Water Heater
- Laundry: In Basement
Features
- Attic, Ceiling Fan(s), Chair Railings, Crown Molding, Open Floorplan, Kitchen - Country
- Flooring: Wood
- Basement: Partial,Finished
- Number of fireplaces: 1
- Fireplace features: Brick, Insert
Interior area
- Total structure area: 1,980
- Total interior livable area: 1,980 sqft
- Finished area above ground: 1,980
- Finished area below ground: 0
Property
Parking
- Total spaces: 2
- Parking features: Garage Faces Front, Asphalt, Attached
- Attached garage spaces: 2
- Has uncovered spaces: Yes
Accessibility
- Accessibility features: None
Features
- Levels: Multi/Split,Two
- Stories: 2
- Patio & porch: Deck, Porch, Screened
- Exterior features: Sidewalks
- Has private pool: Yes
- Pool features: Above Ground, Vinyl, Private
Lot
- Size: 1 Acres
Details
- Additional structures: Above Grade, Below Grade
- Parcel number: 0901031775
- Zoning: R-21
- Special conditions: Standard
Construction
Type & style
- Home type: SingleFamily
- Property subtype: Single Family Residence
Materials
- Brick, Vinyl Siding
- Foundation: Block
- Roof: Architectural Shingle
Condition
- Very Good
- New construction: No
- Year built: 1980
Utilities & green energy
- Electric: 200+ Amp Service
- Sewer: Public Sewer
- Water: Public
- Utilities for property: Cable Available, Phone Available, Sewer Available, Water Available
Community & HOA
Community
- Security: Security System
- Subdivision: Clarks Run
HOA
- Has HOA: No
Location
- Region: La Plata
- Municipality: La Plata
Financial & listing details
- Price per square foot: $227/sqft
- Tax assessed value: $407,300
- Annual tax amount: $6,014
- Date on market: 5/11/2026
- Listing agreement: Exclusive Agency
- Listing terms: Cash,Conventional,FHA,Rural Development,USDA Loan,VA Loan
- Inclusions: Wood Stove Insert In Fireplace
- Ownership: Fee Simple
Estimated market value
$448,600
$426,000 - $471,000
$2,953/mo
Price history
| Date | Event | Price |
|---|---|---|
| 6/30/2026 | Price change | $449,000-1.3%$227/sqft |
Source:  Bright MLS #MDCH2054364 Report a problem Bright MLS #MDCH2054364 Report a problem | ||
| 6/5/2026 | Price change | $454,900-1.1%$230/sqft |
Source: Bright MLS #MDCH2054364 Report a problem | ||
| 5/21/2026 | Price change | $459,900-3.2%$232/sqft |
Source: Bright MLS #MDCH2054364 Report a problem | ||
| 5/11/2026 | Listed for sale | $474,900+31.9%$240/sqft |
Source: Bright MLS #MDCH2054364 Report a problem | ||
| 10/5/2020 | Sold | $360,000$182/sqft |
Source: Public Record Report a problem | ||
| 7/31/2020 | Sold | $360,000-1.4%$182/sqft |
Source: BHHS PenFed solds #4850156389982789306 Report a problem | ||
| 6/6/2020 | Listed for sale | $365,000+26.7%$184/sqft |
Source: Century 21 New Millennium #MDCH213840 Report a problem | ||
| 8/20/2012 | Sold | $288,000-3.9%$145/sqft |
Source: Public Record Report a problem | ||
| 5/10/2012 | Listed for sale | $299,750$151/sqft |
Source: Century 21 Comstock Earnest #CH7837291 Report a problem | ||
Public tax history
| Year | Property taxes | Tax assessment |
|---|---|---|
| 2025 | $6,014 +6.3% | $388,267 +5.2% |
| 2024 | $5,660 +12.9% | $369,233 +5.4% |
| 2023 | $5,011 +3.8% | $350,200 |
| 2022 | $4,827 +4% | $350,200 +7.9% |
| 2021 | $4,643 +3.9% | $324,467 +4.1% |
| 2020 | $4,468 -2.9% | $311,600 |
| 2019 | $4,602 +29.7% | $311,600 +3.5% |
| 2018 | $3,548 -20.5% | $301,200 +1.8% |
| 2017 | $4,461 +9.9% | $296,000 +4.9% |
| 2016 | $4,059 | $282,200 +5.1% |
| 2015 | $4,059 | $268,400 +5.4% |
| 2014 | $4,059 | $254,600 |
| 2013 | -- | $254,600 |
| 2012 | -- | $254,600 -11.4% |
| 2011 | -- | $287,280 |
| 2010 | -- | $287,280 |
| 2009 | -- | $287,280 -13.1% |
| 2008 | -- | $330,520 +17.2% |
| 2007 | -- | $281,940 +20.8% |
| 2006 | -- | $233,360 +26.3% |
| 2005 | -- | $184,780 +1.9% |
| 2004 | -- | $181,346 +1.9% |
| 2003 | -- | $177,913 +2% |
| 2002 | -- | $174,480 +0.8% |
| 2001 | -- | $173,100 |
Find assessor info on the county website
Monthly payment
Est. payment$--/mo
Payment breakdown
Explore the cost of this home by adjusting the details. Changes won't be saved.All calculations are estimates and provided by Zillow, Inc. for informational purposes only. Actual amounts may vary.
HOA fees may include property taxes on listings classified as Co-Ops. Contact the listing agent and/or owner for fee details.
Mortgage interest rates are dependent on a number of factors, including credit score, down payment, and repayment length. Interest rate data provided by Zillow Group Marketplace, Inc. as of 1/1/1970 from various mortgage lenders with which we have lead or other similar arrangements; the Estimated Payment is an average of those rates.
See how much you could borrow to make a competitive offer.
Climate risks
Neighborhood: 20646
Nearby schools
GreatSchools rating
- 7/10Mary Matula Elementary SchoolGrades: PK-5Distance: 1.8 mi
- 4/10Milton M. Somers Middle SchoolGrades: 6-8Distance: 0.7 mi
- 6/10La Plata High SchoolGrades: 9-12Distance: 1.8 mi
Schools provided by the listing agent
- Elementary: Walter J. Mitchell
- Middle: Milton M. Somers
- High: La Plata
- District: Charles County Public Schools
Source: Bright MLS. This data may not be complete. We recommend contacting the local school district to confirm school assignments for this home.
A local agent can set up tours, give advice and negotiate with sellers.


- Maryland
- Charles County
- La Plata
- 20646
- 507 Clarks Run Rd
Nearby cities
Nearby zip codes
Other La Plata Topics
