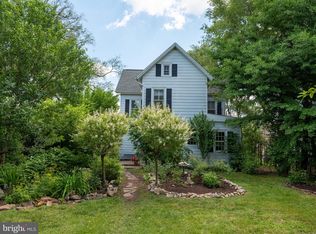
OFFERS RECEIVED! HIGHEST AND BEST DUE BY MONDAY 9PM*****Historic character and small-town charm come together in this classic 3 bedroom 2 bath Colonial-style home, where many of the original details have been beautifully preserved. Pumpkin pine hardwood floors, original divided-light windows, rich woodwork, and generously sized rooms give the home a warmth and character that is increasingly hard to find. Covered front and side porches offer inviting places to relax and enjoy the neighborhood. The sun-filled kitchen features a charming original built-in hutch, gas cooking, stainless steel appliances, and plenty of storage, and flows naturally into the dining room. Newly installed sliding glass doors open directly to the covered side porch, creating an easy connection between indoor and outdoor living. One of the property's greatest advantages is its location. With the park directly across the street, you can enjoy the best of Riegelsville on foot. The Delaware Canal and towpath, Delaware River, local shops and restaurants are all nearby, while a scenic nature trail running behind the neighborhood can be accessed just steps from the property at the end of Linden Lane—perfect for walking and enjoying the surrounding countryside. A detached outbuilding provides additional storage and possibilities. Located within the Palisades School District, this home offers a wonderful opportunity to own a character-filled historic home in a charming and walkable community.
Under contract
$385,000
507 Easton Rd, Riegelsville, PA 18077
3beds
1,516sqft
Single Family Residence
Built in 1898
10,000 Square Feet Lot
$392,700 Zestimate®
$254/sqft
$-- HOA
What's special
Historic characterRich woodworkPlenty of storageCharming original built-in hutchInviting places to relaxOriginal divided-light windowsGenerously sized rooms
- 31 days
- 865
- 71
Zillow last checked:
Listing updated:
Listed by:
Megan Waits 215-264-9144,
Compass RE 2152850933
Source: Bright MLS,MLS#: PABU2128748
Facts & features
Interior
Bedrooms & bathrooms
- Bedrooms: 3
- Bathrooms: 2
- Full bathrooms: 2
- Main level bathrooms: 1
Rooms
- Room types: Living Room, Dining Room, Primary Bedroom, Bedroom 2, Bedroom 3, Kitchen, Den, Bathroom 1, Bathroom 2
Primary bedroom
- Level: Upper
- Area: 187 Square Feet
- Dimensions: 11 X 17
Bedroom 2
- Level: Upper
- Area: 99 Square Feet
- Dimensions: 11 X 9
Bedroom 3
- Level: Upper
Bathroom 1
- Level: Main
- Area: 0 Square Feet
- Dimensions: 0 X 0
Bathroom 2
- Level: Upper
Den
- Level: Main
- Area: 165 Square Feet
- Dimensions: 11 X 15
Dining room
- Level: Main
- Area: 187 Square Feet
- Dimensions: 11 X 17
Kitchen
- Level: Main
- Area: 156 Square Feet
- Dimensions: 13 X 12
Living room
- Level: Main
- Area: 187 Square Feet
- Dimensions: 11 X 17
Heating
- Baseboard, Heat Pump, ENERGY STAR Qualified Equipment, Oil
Cooling
- None
Appliances
- Included: Oven/Range - Gas, Refrigerator, Dishwasher, Stainless Steel Appliance(s), Washer, Dryer, Electric Water Heater, Water Heater
- Laundry: In Basement
Features
- Attic, Ceiling Fan(s)
- Flooring: Hardwood
- Windows: Wood Frames, Storm Window(s), Double Hung
- Basement: Partial,Unfinished
- Has fireplace: No
Interior area
- Total structure area: 1,516
- Total interior livable area: 1,516 sqft
- Finished area above ground: 1,516
- Finished area below ground: 0
Property
Parking
- Total spaces: 4
- Parking features: Garage Faces Rear, Driveway, Private, Detached, Parking Lot
- Garage spaces: 1
- Has uncovered spaces: Yes
Accessibility
- Accessibility features: None
Features
- Levels: Two and One Half
- Stories: 2.5
- Exterior features: Sidewalks
- Pool features: None
Lot
- Size: 10,000 Square Feet
- Dimensions: 50.00 x 200.00
Details
- Additional structures: Above Grade, Below Grade, Outbuilding
- Parcel number: 38002040
- Zoning: R
- Special conditions: Standard
Construction
Type & style
- Home type: SingleFamily
- Architectural style: Colonial,Traditional
- Property subtype: Single Family Residence
Materials
- Frame
- Foundation: Stone
- Roof: Asphalt
Condition
- Very Good
- New construction: No
- Year built: 1898
Utilities & green energy
- Sewer: On Site Septic
- Water: Public
Community & HOA
Community
- Subdivision: None Available
HOA
- Has HOA: No
Location
- Region: Riegelsville
- Municipality: RIEGELSVILLE BORO
Financial & listing details
- Price per square foot: $254/sqft
- Tax assessed value: $17,600
- Annual tax amount: $2,940
- Date on market: 9/3/2026
- Listing agreement: Exclusive Right To Sell
- Listing terms: USDA Loan,Cash,Conventional,FHA
- Inclusions: Washer Dryer Refrigerator All In As-is Condition
- Ownership: Fee Simple
Estimated market value
$392,700
$373,000 - $412,000
$2,608/mo
Price history
| Date | Event | Price |
|---|---|---|
| 9/9/2026 | Contingent | $385,000$254/sqft |
Source:  Bright MLS #PABU2128748 Report a problem Bright MLS #PABU2128748 Report a problem | ||
| 9/3/2026 | Listed for sale | $385,000+51.6%$254/sqft |
Source: Bright MLS #PABU2128748 Report a problem | ||
| 3/20/2023 | Listing removed | -- |
Source: Bright MLS #PABU519916 Report a problem | ||
| 4/6/2021 | Sold | $254,000+1.6%$168/sqft |
Source: Public Record Report a problem | ||
| 2/12/2021 | Pending sale | $249,900$165/sqft |
Source: Bright MLS #PABU519916 Report a problem | ||
| 2/8/2021 | Listing removed | -- |
Source: Bright MLS #PABU519916 Report a problem | ||
| 2/6/2021 | Listed for sale | $249,900$165/sqft |
Source: Bright MLS #PABU519916 Report a problem | ||
| 2/1/2020 | Listing removed | $249,900$165/sqft |
Source: Coldwell Banker Hearthside #PABU476998 Report a problem | ||
| 12/6/2019 | Price change | $249,900-3.8%$165/sqft |
Source: Coldwell Banker Hearthside #PABU476998 Report a problem | ||
| 10/20/2019 | Price change | $259,900-3.7%$171/sqft |
Source: Coldwell Banker Hearthside #PABU476998 Report a problem | ||
| 9/24/2019 | Price change | $269,900-3.6%$178/sqft |
Source: Coldwell Banker Hearthside #PABU476998 Report a problem | ||
| 9/3/2019 | Price change | $279,900-3.4%$185/sqft |
Source: Coldwell Banker Hearthside #PABU476998 Report a problem | ||
| 8/9/2019 | Listed for sale | $289,900+28.9%$191/sqft |
Source: Coldwell Banker Hearthside Realtors- Ottsville #PABU476998 Report a problem | ||
| 5/25/2016 | Listing removed | $224,900$148/sqft |
Source: Better Homes and Gardens Real Estate Cassidon Realty #516198 Report a problem | ||
| 3/28/2016 | Listed for sale | $224,900+85.9%$148/sqft |
Source: Better Homes and Gardens Real Estate Cassidon Realty #516198 Report a problem | ||
| 12/29/2011 | Sold | $121,000+21%$80/sqft |
Source: Public Record Report a problem | ||
| 3/23/1999 | Sold | $100,000$66/sqft |
Source: Public Record Report a problem | ||
Public tax history
| Year | Property taxes | Tax assessment |
|---|---|---|
| 2026 | $2,940 +2.1% | $17,600 |
| 2025 | $2,880 +0.3% | $17,600 |
| 2024 | $2,872 +2.8% | $17,600 |
| 2023 | $2,793 +1.4% | $17,600 |
| 2022 | $2,754 +0.6% | $17,600 |
| 2021 | $2,736 +0.6% | $17,600 |
| 2020 | $2,718 +2.3% | $17,600 |
| 2018 | $2,658 +1.6% | $17,600 |
| 2017 | $2,617 | $17,600 |
| 2016 | $2,617 | $17,600 |
| 2015 | -- | $17,600 |
| 2014 | -- | $17,600 |
| 2013 | -- | $17,600 |
| 2012 | -- | $17,600 |
| 2011 | -- | $17,600 |
| 2010 | -- | $17,600 |
| 2009 | -- | $17,600 |
| 2008 | -- | $17,600 |
| 2007 | -- | $17,600 |
| 2006 | -- | $17,600 |
| 2005 | -- | $17,600 +300% |
| 2004 | -- | $4,400 |
| 2003 | -- | $4,400 |
| 2002 | -- | $4,400 |
| 2000 | -- | $4,400 |
Find assessor info on the county website
Monthly payment
Est. payment
Payment breakdown
Explore the cost of this home by adjusting the details. Changes won't be saved.Climate risks
Neighborhood: 18077
Nearby schools
Schools provided by the listing agent
- Elementary: Durham Nockamixon
- Middle: Palisades
- High: Palisades
- District: Palisades
Source: Bright MLS. This data may not be complete. We recommend contacting the local school district to confirm school assignments for this home.
Similar homes
- $349,0003 bd2 ba1.7k sqft283 Prospect St, Phillipsburg Town, NJ 08865For Sale
 MLS ID #4056405, Kirill Komrakov, Coldwell Banker Realty. GSMLS
 - $425,0003 bd2 ba2.2k sqft622 Folk St, Easton, PA 18042For Sale
 MLS ID #785418, Anna Ames, Weichert Realtors. GLVR
 - $389,9002 bd1 ba1.4k sqft1510 Mink Rd, Perkasie, PA 18944For Sale

 MLS ID #PABU2130308, Scott Freeman, Coldwell Banker Hearthside Realtors- Ottsville. Bright MLS
 - $405,0003 bd2 ba1.5k sqft745 Gottwald Dr, Bethlehem, PA 18015For Sale
 MLS ID #784567, Susan S Audibert, BHHS Fox & Roach - Allentown. GLVR
 - $484,0003 bd2 ba1.5k sqft9039 Easton Rd, Ottsville, PA 18942For SaleMLS ID #PABU2124904, Thomas Skiffington, RE/MAX 440 - Perkasie. Bright MLS
- $439,9003 bd2 ba1.5k sqft837 Church Rd, Richlandtown, PA 18955For SaleMLS ID #PABU2130474, Chris Jasinski, Sterling Realty & Property Management, LLC. Bright MLS
- $440,0003 bd2 ba1.7k sqft3131 Bedminster Rd, Ottsville, PA 18942For SaleMLS ID #PABU2131918, Dafni Dimopoulos, Compass RE. Bright MLS
- $465,0003 bd3 ba1.9k sqft9627 Easton Rd, Kintnersville, PA 18930For SaleMLS ID #PABU2119114, Crystal Haire, EveryHome Realtors. Bright MLS
- $417,0004 bd2 ba1.9k sqft128 S Main St, Richlandtown, PA 18955For SaleMLS ID #PABU2122500, David Magagna, RE/MAX Services. Bright MLS
- $317,9993 bd2 ba1.3k sqft926 S Filmore St #922, Allentown, PA 18103For SaleMLS ID #PALH2016772, Paige Middleton, Realty One Group Exclusive. Bright MLS
