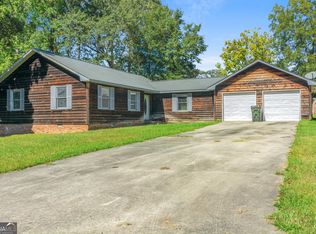
Just in time for the weekend! Welcome to this refreshed one-level home situated on approximately 0.33 acres in Warner Robins. Built in 1976, this inviting property offers approximately 1,276 square feet, with 4 bedrooms and 1.5 bathrooms. Inside, you'll find fresh interior paint, an updated kitchen, and new flooring throughout. The practical single-level layout provides comfortable living spaces and easy accessibility. Additional features include: Roof approximately 6 years old Water heater approximately 3 years old HVAC system rebuilt in 2018 Durable vinyl siding Private patio Open front porch Spacious, family-friendly backyard Convenient one-level design Established residential setting on a generous lot With its recent updates, valuable mechanical improvements, and inviting outdoor spaces, this home is ready for its next owner. Schedule your showing today!
Active
$159,900
507 Feagin Mill Rd, Warner Robins, GA 31088
4beds
1,276sqft
Single Family Residence
Built in 1976
0.33 Acres Lot
$158,500 Zestimate®
$125/sqft
$-- HOA
What's special
Private patioSpacious family-friendly backyardUpdated kitchenConvenient one-level designOpen front porchDurable vinyl sidingPractical single-level layout
- 31 days
- 2,310
- 248
Zillow last checked:
Listing updated:
Listed by:
Shelley Six-Mays 478-714-7022,
Landmark Realty
Source: GAMLS,MLS#: 10853650
Facts & features
Interior
Bedrooms & bathrooms
- Bedrooms: 4
- Bathrooms: 2
- Full bathrooms: 1
- 1/2 bathrooms: 1
- Main level bathrooms: 1
- Main level bedrooms: 4
Rooms
- Room types: Other
Heating
- Central, Electric
Cooling
- Central Air
Appliances
- Included: Oven/Range (Combo)
- Laundry: Laundry Closet
Features
- Master On Main Level
- Flooring: Carpet, Laminate, Tile
- Basement: None
- Number of fireplaces: 1
- Fireplace features: Living Room
Interior area
- Total structure area: 1,276
- Total interior livable area: 1,276 sqft
- Finished area above ground: 1,276
- Finished area below ground: 0
Property
Parking
- Parking features: Side/Rear Entrance
Features
- Levels: One
- Stories: 1
- Fencing: Back Yard,Chain Link,Fenced,Wood
Lot
- Size: 0.33 Acres
- Features: Level, Open Lot
Details
- Parcel number: 0W76A0 002000
Construction
Type & style
- Home type: SingleFamily
- Architectural style: Ranch,Traditional
- Property subtype: Single Family Residence
Materials
- Vinyl Siding
- Foundation: Slab
- Roof: Composition
Condition
- Resale
- New construction: No
- Year built: 1976
Utilities & green energy
- Sewer: Public Sewer
- Water: Public
- Utilities for property: Cable Available, Electricity Available, Sewer Connected, Water Available
Community & HOA
Community
- Features: None
- Subdivision: TURTLE CREEK/WELLSTON
HOA
- Has HOA: No
- Services included: None
Location
- Region: Warner Robins
Financial & listing details
- Price per square foot: $125/sqft
- Tax assessed value: $141,900
- Annual tax amount: $1,652
- Date on market: 9/25/2026
- Cumulative days on market: 31 days
- Listing agreement: Exclusive Right To Sell
- Listing terms: Cash,Conventional,FHA
- Electric utility on property: Yes
Estimated market value
$158,500
$151,000 - $166,000
$1,665/mo
Price history
| Date | Event | Price |
|---|---|---|
| 9/25/2026 | Listed for sale | $159,900+88.1%$125/sqft |
Source: CGMLS #265903 Report a problem | ||
| 3/20/2020 | Sold | $85,000$67/sqft |
Source: Agent Provided Report a problem | ||
| 2/15/2020 | Price change | $85,000+2.4%$67/sqft |
Source: FICKLING & COMPANY #200668 Report a problem | ||
| 2/1/2020 | Listed for sale | $83,000+50.1%$65/sqft |
Source: FICKLING & COMPANY #200668 Report a problem | ||
| 8/12/2017 | Listing removed | $1,000$1/sqft |
Source: Owner Report a problem | ||
| 8/1/2017 | Listed for rent | $1,000$1/sqft |
Source: Owner Report a problem | ||
| 8/10/1993 | Sold | $55,300$43/sqft |
Source: Agent Provided Report a problem | ||
Public tax history
| Year | Property taxes | Tax assessment |
|---|---|---|
| 2025 | $1,653 +12.7% | $56,760 +12.9% |
| 2024 | $1,467 +4.1% | $50,280 +16.8% |
| 2023 | $1,409 +8% | $43,040 +9.1% |
| 2022 | $1,305 +16.8% | $39,440 +16.8% |
| 2021 | $1,117 +21% | $33,760 +21.4% |
| 2020 | $923 | $27,800 |
| 2019 | $923 -0.2% | $27,800 |
| 2018 | $925 +233.4% | $27,800 |
| 2017 | $277 +0% | $27,800 |
| 2016 | $277 | $27,800 |
| 2015 | -- | $27,800 |
| 2014 | -- | $27,800 |
| 2013 | -- | $27,800 |
| 2012 | -- | -- |
| 2011 | -- | -- |
| 2010 | -- | -- |
| 2009 | -- | -- |
| 2008 | -- | -- |
| 2007 | -- | -- |
| 2006 | -- | -- |
| 2005 | -- | -- |
| 2004 | -- | -- |
| 2003 | -- | -- |
| 2002 | -- | -- |
| 2001 | -- | -- |
| 2000 | -- | -- |
Find assessor info on the county website
Monthly payment
Est. payment
Payment breakdown
Explore the cost of this home by adjusting the details. Changes won't be saved.Climate risks
Neighborhood: 31088
Nearby schools
Schools provided by the listing agent
- Elementary: Shirley Hills
- Middle: Huntington
- High: Warner Robins
Source: GAMLS. This data may not be complete. We recommend contacting the local school district to confirm school assignments for this home.
Similar homes
- $150,0003 bd2 ba1.5k sqft110 Springwood Dr, Warner Robins, GA 31088Active
 MLS ID #10868508, Robin Shearouse, Southern Classic Realtors. GAMLS
 - $179,9003 bd2 ba1.7k sqft317 Sparta St, Warner Robins, GA 31088Active
 MLS ID #10878945, Charonne Gardner, Fickling & Company. GAMLS
 - $162,5003 bd2 ba1.4k sqft510 Arrowhead Trl, Warner Robins, GA 31088Active
 MLS ID #10821669, David Matlock, BHHS Georgia Properties. GAMLS
 - $169,0003 bd2 ba1k sqft338 Mike St, Warner Robins, GA 31088Active
 MLS ID #10871996, Micah Redden, HomeSold GA, LLC. GAMLS
 - $164,9003 bd2 ba1.1k sqft213 Debra Dr, Warner Robins, GA 31088ActiveMLS ID #10823164, Renae Anderson, Southern Classic Realtors. GAMLS
- $169,9003 bd2 ba1.3k sqft114 Karen Dr, Warner Robins, GA 31088ActiveMLS ID #10835907, Serena Colwell, Real Broker, LLC. GAMLS
- $165,0003 bd2 ba1.5k sqft111 Glendale Ct, Warner Robins, GA 31088ActiveMLS ID #10840707, Helen R Hunt, Century 21 Homes & Investments. GAMLS
- $139,0003 bd2 ba1k sqft341 Mike St, Warner Robins, GA 31088ActiveMLS ID #10872007, Micah Redden, HomeSold GA, LLC. GAMLS
- $164,9003 bd2 ba1.4k sqft732 Katherine St, Warner Robins, GA 31088ActiveMLS ID #10779167, Lorietta Moss, NoSplit Realty. GAMLS
- $158,0003 bd1 ba988 sqft111 Benton Ave, Warner Robins, GA 31088ActiveMLS ID #10851900, Randy Williams, Southern Classic Realtors. GAMLS
- $140,0003 bd2 ba1.1k sqft116 Sonja Dr, Warner Robins, GA 31088ActiveMLS ID #10824760, Lisa Mora, Keller Williams Realty Middle GA. GAMLS
