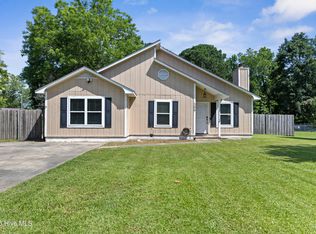
Imagine starting your day with a cup of coffee as the morning sun fills your private sunroom, then ending the evening gathered around a warm stone fireplace or enjoying great conversation on the screened porch. This beautifully updated 3-bedroom, 2-bath home offers the perfect balance of comfort, character, and functionality--creating a place you'll truly love coming home to.
From the moment you step inside, you'll appreciate the fresh paint and inviting atmosphere that make this home feel bright, welcoming, and move-in ready. At the heart of the home, the completely refreshed kitchen features new cabinetry, new appliances, and abundant workspace, making everything from weeknight dinners to holiday gatherings a joy. The spacious living room, anchored by a striking stone fireplace, creates a warm and cozy space where memories are made.
The private primary suite is designed as your own personal retreat, complete with a sunroom just off the bedroom--an ideal space to sip your morning coffee, read a favorite book, create a quiet home office, or simply unwind after a long day. Both bathrooms have been beautifully updated with new cabinetry and vanities, blending style with everyday convenience, while the dedicated laundry room makes daily living effortless.
Step outside and discover a backyard designed for making the most of every season. The screened porch is perfect for grilling, entertaining friends, or relaxing bug-free on warm Carolina evenings. The fenced backyard offers plenty of room for children, pets, gardening, or weekend games, while the impressive two-story wired storage building/workshop provides endless possibilities. Whether you need space for hobbies, woodworking, a home gym, extra storage, or your next big project, you'll have room to make it your own.
Thoughtfully updated and full of inviting spaces inside and out, this home is more than just a place to live--it's a place to gather, grow, and create lasting memories. Conveniently located near shopping, dining, schools, and Camp Lejeune, you'll enjoy the perfect combination of peaceful living and everyday convenience.
Lots of additional parking space in addition to the one car garage, enough room to park the RV or boat next to garage and parking for extra vehicles.
This is the kind of home that feels right the moment you walk through the front door. Come experience it for yourself and imagine the next chapter of your story beginning here.
For sale
$294,000
507 Fox Run Road, Jacksonville, NC 28546
3beds
1,332sqft
Single Family Residence
Built in 1988
0.38 Acres Lot
$292,600 Zestimate®
$221/sqft
$-- HOA
What's special
Warm stone fireplacePrivate sunroomCompletely refreshed kitchenFresh paintAbundant workspaceDedicated laundry roomScreened porch
- 60 days
- 243
- 26
Zillow last checked:
Listing updated:
Listed by:
Lisa A Hamner 910-467-6530,
Coldwell Banker Sea Coast Advantage
Source: Hive MLS,MLS#: 100590591 Originating MLS: Jacksonville Board of Realtors
Originating MLS: Jacksonville Board of RealtorsFacts & features
Interior
Bedrooms & bathrooms
- Bedrooms: 3
- Bathrooms: 2
- Full bathrooms: 2
Rooms
- Room types: Bathroom 2, Bedroom 2, Bedroom 3, Dining Room, Laundry, Living Room, Bathroom 1, Master Bedroom, Other, Utility Room
Primary bedroom
- Dimensions: 12.66 x 15.13
Bedroom 2
- Dimensions: 10.91 x 10.33
Bedroom 3
- Dimensions: 10.66 x 10.2
Bathroom 1
- Dimensions: 4.8 x 8.02
Laundry
- Dimensions: 8.66 x 5.18
Living room
- Dimensions: 16.62 x 17.93
Other
- Dimensions: 2.42 x 5.07
Other
- Dimensions: 1.71 x 10.07
Other
- Dimensions: 6.94 x 2.74
Utility room
- Dimensions: 9.61 x 16.9
Heating
- Electric, Heat Pump
Cooling
- Central Air, Ceiling Fan(s)
Appliances
- Included: Electric Oven, Refrigerator, Dishwasher, Electric Range
- Laundry: Dryer Hookup, Washer Hookup, Laundry Room
Features
- Ceiling Fan(s), Blinds/Shades
- Flooring: Ceramic Tile
- Number of fireplaces: 1
Interior area
- Total structure area: 1,332
- Total interior livable area: 1,332 sqft
Property
Parking
- Total spaces: 3
- Parking features: Garage Faces Front, Additional Parking, Concrete, Garage Door Opener
- Attached garage spaces: 1
Features
- Levels: One
- Patio & porch: Open, Deck, Enclosed, Patio, Porch, Screened, Front Porch, Glass Enclosed
- Exterior features: See Remarks
- Fencing: Chain Link,Back Yard,Wood
- Has view: Yes
- View description: See Remarks
- Frontage type: See Remarks
Lot
- Size: 0.38 Acres
Details
- Additional structures: See Remarks, Storage, Outbuilding
- Parcel number: 350l25
- Zoning: RM-6
- Special conditions: Standard
Construction
Type & style
- Home type: SingleFamily
- Property subtype: Single Family Residence
Materials
- Vinyl Siding, Wood Frame, Stone Veneer
- Foundation: Slab
- Roof: Shingle
Condition
- New construction: No
- Year built: 1988
Utilities & green energy
- Sewer: Septic Tank
- Water: County Water
- Utilities for property: Cable Available, Water Connected
Community & HOA
Community
- Subdivision: Fox Run
HOA
- Has HOA: No
- Amenities included: None
Location
- Region: Jacksonville
Financial & listing details
- Price per square foot: $221/sqft
- Tax assessed value: $205,197
- Annual tax amount: $1,344
- Date on market: 9/12/2026
- Cumulative days on market: 60 days
- Listing agreement: Exclusive Right To Sell
- Listing terms: Cash,Conventional,FHA,VA Loan
- Road surface type: Paved
Estimated market value
$292,600
$278,000 - $307,000
$1,729/mo
Price history
| Date | Event | Price |
|---|---|---|
| 9/12/2026 | Listed for sale | $294,000+2.1%$221/sqft |
Source:  Hive MLS #100590591 Report a problem Hive MLS #100590591 Report a problem | ||
| 8/5/2026 | Listing removed | $288,000$216/sqft |
Source: Hive MLS #100590591 Report a problem | ||
| 7/21/2026 | Listed for sale | $288,000-0.7%$216/sqft |
Source: Hive MLS #100590591 Report a problem | ||
| 5/6/2026 | Listing removed | $290,000$218/sqft |
Source: Hive MLS #100562929 Report a problem | ||
| 4/4/2026 | Listed for sale | $290,000$218/sqft |
Source: Hive MLS #100562929 Report a problem | ||
| 3/30/2026 | Contingent | $290,000$218/sqft |
Source: Hive MLS #100562929 Report a problem | ||
| 3/27/2026 | Listed for sale | $290,000$218/sqft |
Source: Hive MLS #100562929 Report a problem | ||
Public tax history
| Year | Property taxes | Tax assessment |
|---|---|---|
| 2025 | $1,344 | $205,197 |
| 2024 | $1,344 | $205,197 |
| 2023 | $1,344 0% | $205,197 |
| 2022 | $1,344 +16.4% | $205,197 +25.2% |
| 2021 | $1,155 | $163,830 |
| 2020 | $1,155 | $163,830 |
| 2019 | $1,155 | $163,830 |
| 2018 | $1,155 +1.7% | $163,830 -2.6% |
| 2017 | $1,135 | $168,210 |
| 2016 | $1,135 | $168,210 |
| 2015 | $1,135 | $168,210 |
| 2014 | $1,135 +2.2% | $168,210 -11.4% |
| 2013 | $1,111 | $189,900 |
| 2012 | $1,111 | $189,900 |
| 2011 | $1,111 | $189,900 |
| 2010 | $1,111 +62.8% | $189,900 +64.2% |
| 2009 | $682 +12.7% | $115,628 |
| 2008 | $605 | $115,628 +22.2% |
| 2001 | -- | $94,648 |
Find assessor info on the county website
Monthly payment
Est. payment
Payment breakdown
Explore the cost of this home by adjusting the details. Changes won't be saved.Climate risks
Neighborhood: 28546
Nearby schools
Schools provided by the listing agent
- Elementary: Woodland Elementary School
- Middle: Hunters Creek
- High: White Oak
Source: Hive MLS. This data may not be complete. We recommend contacting the local school district to confirm school assignments for this home.
Similar homes
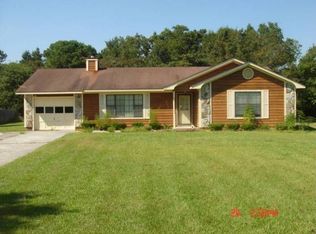
- $265,0003 bd2 ba1.5k sqft1312 Wolf Swamp Road, Jacksonville, NC 28546For Sale

 MLS ID #100578850, Harry Brown, CENTURY 21 Champion Real Estate. Hive MLS
 - $271,0003 bd2 ba1.7k sqft897 Pine Valley Road, Jacksonville, NC 28546For Sale
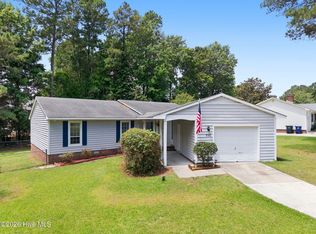 MLS ID #100578328, Alexis McGinnis, Realty One Group Affinity. Hive MLS
 - $265,0003 bd2 ba1.1k sqft111 Ronny Court, Jacksonville, NC 28546For Sale
 MLS ID #100592762, Tracy P Dowling, Homecoin.com. Hive MLS
 - $291,0003 bd2 ba1.6k sqft702 Ashley Meadow Lane, Jacksonville, NC 28546For Sale
 MLS ID #100573974, Jerry Crawford, Carolina Real Estate Group. Hive MLS
 - $250,0003 bd3 ba1.4k sqft107 Northview Court, Jacksonville, NC 28546For SaleMLS ID #100600329, Zachery Swislosky, Century 21 Coastal Advantage. Hive MLS
- $280,0003 bd2 ba1.3k sqft2815 Northwoods Drive, Jacksonville, NC 28540For SaleMLS ID #100600326, Richard Ferrell, Coldwell Banker Sea Coast Advantage - Jacksonville. Hive MLS
- $253,0003 bd2 ba1.4k sqft102 Yorkshire Drive, Jacksonville, NC 28546For SaleMLS ID #100568952, The Lemmond Group, REAL Broker LLC. Hive MLS
- $300,0004 bd3 ba1.9k sqft1214 Huff Drive, Jacksonville, NC 28546For SaleMLS ID #100566340, Angela Parker, Wise Group Realty INC. Hive MLS
- $269,9003 bd2 ba1.3k sqft111 Lynn Court, Jacksonville, NC 28540For SaleMLS ID #100603856, Sandra Steuer, eXp Realty. Hive MLS
- $260,0004 bd3 ba1.7k sqft114 Country Club Road, Jacksonville, NC 28546For SaleMLS ID #100576532, Robert Lane, eXp Realty. Hive MLS
- $218,0003 bd2 ba1.2k sqft3009 Steeple Chase Court, Jacksonville, NC 28546For SaleMLS ID #100600247, Buy the Beach Realty, Keller Williams Crystal Coast. Hive MLS
- $269,7004 bd2 ba1.7k sqft18 Bosco Drive, Jacksonville, NC 28540For SaleMLS ID #100602709, Doug Maners, Coast Real Estate. Hive MLS
- $259,9004 bd2 ba1.6k sqft1407 Clifton Road, Jacksonville, NC 28540For SaleMLS ID #100587725, Jacob Evans, RE/MAX Elite Realty Group. Hive MLS
- $277,0003 bd2 ba1.6k sqft213 Teakwood Place, Midway Park, NC 28544For SaleMLS ID #100570092, Megan Wallisch, RE/MAX Elite Realty Group. Hive MLS
- $283,0004 bd2 ba1.5k sqft409 Spring Drive, Jacksonville, NC 28540For SaleMLS ID #100584504, Rhea Grondziak, Carolina Real Estate Group. Hive MLS
- $212,0003 bd2 ba1.3k sqft103 Arthur Court, Jacksonville, NC 28546For SaleMLS ID #100597920, Zachery Swislosky, Century 21 Coastal Advantage. Hive MLS
- $215,0003 bd2 ba1.3k sqft224 Hemlock Drive, Jacksonville, NC 28546For SaleMLS ID #100593769, Rodney E Beckman, Military Relocator, Inc.. Hive MLS
- $324,9003 bd3 ba1.8k sqft111 Sidney Lane, Jacksonville, NC 28540For SaleMLS ID #100579223, Todd Fowler, RE/MAX Elite Realty Group. Hive MLS
- $330,0003 bd2 ba1.8k sqft306 Wood House Drive, Jacksonville, NC 28546For SaleMLS ID #100601336, Team KBT Realty, Keller Williams Innovate-KBT. Hive MLS
- $230,0003 bd2 ba1.4k sqft206 Shipmans Pike, Jacksonville, NC 28546For SaleMLS ID #100602625, Brittany K Spencer, 360 REALTY. Hive MLS
