Welcome to Concord's tucked-away Autumn Park! When you walk into this like-new home, the first thing you notice is the breathing room. You are welcomed first by a large flex space that could be used for formal dining or additional living area. The nine-foot ceilings and recessed lighting create a bright, open main level anchored by a kitchen designed for real life but is also easy on the eyes with classic design. Think solid granite countertops throughout, vinyl wood plank flooring, classic shaker cabinets, and a center island where everyone naturally gathers. Practicality was built right into the floor plan, particularly with the oversize living area and a main-floor bedroom with adjacent full bath—an ideal setup for multi-generational living or guests who prefer to skip the stairs. Upstairs, the split bedroom layout offers privacy, centering around a massive loft that serves perfectly as an extra media room or play area. You will not want for space in this home. The primary suite is generously sized with a substantial walk-in closet, an en-suite bath with dual sink vanity and large walk in shower. The 4 secondary bedrooms feature ample space as well, and excellent storage with walk-ins of their own. If you work from home, the two distinct flex spaces mean you can have a dedicated office and still maintain a formal sitting room. Outside, the patio and generous lawn are ready for weekend cookouts or simply enjoying a quiet morning coffee. Autumn Park genuinely offers the best of both worlds: a quiet, private, walkable enclave where neighbors wave, yet it keeps you just minutes from the highly regarded Cabarrus County schools, local dining, and all the shopping you might need. I appreciate a home that anticipates how a household actually functions day-to-day. It’s a house that adapts to you in every way and I would love to show you the thoughtful details in person.
Active
$449,900
507 Good Hope Rd SW, Concord, NC 28025
5beds
2,706sqft
:
Get pre-qualified$2,821/mo
Single Family Residence
Built in 2023
0.13 Acres Lot
$445,300 Zestimate®
$166/sqft
$125/mo HOA
What's special
Recessed lightingLarge flex spaceNine-foot ceilingsGenerous lawnVinyl wood plank flooringSubstantial walk-in closetBright open main level
- 3 days |
- 166 |
- 13 |
Likely to sell faster than
Zillow last checked:
Listing updated:
Listed by:
Kendra Landers McCarver 734-972-9012,
EXP Realty LLC Ballantyne
Source: Canopy MLS as distributed by MLS GRID,MLS#: 4407350
Facts & features
Interior
Bedrooms & bathrooms
- Bedrooms: 5
- Bathrooms: 3
- Full bathrooms: 3
- Main level bedrooms: 1
Primary bedroom
- Level: Upper
Bedroom s
- Level: Main
Bedroom s
- Level: Main
Bedroom s
- Level: Upper
Bedroom s
- Level: Upper
Bathroom full
- Level: Main
Bathroom full
- Level: Upper
Dining area
- Level: Main
Flex space
- Level: Main
Kitchen
- Level: Main
Living room
- Level: Main
Loft
- Level: Upper
Heating
- Heat Pump
Cooling
- Central Air
Appliances
- Included: Dishwasher, Disposal, Electric Range, Electric Water Heater, Microwave
- Laundry: Upper Level
Features
- Doors: Sliding Doors
- Windows: Insulated Windows
- Has basement: No
Interior area
- Total structure area: 2,706
- Total interior livable area: 2,706 sqft
- Finished area above ground: 2,706
- Finished area below ground: 0
Property
Parking
- Total spaces: 2
- Parking features: Driveway, Attached Garage, Garage Door Opener, Garage Faces Front, Garage on Main Level
- Attached garage spaces: 2
- Has uncovered spaces: Yes
Features
- Levels: Two
- Stories: 2
- Patio & porch: Covered, Front Porch, Patio
Lot
- Size: 0.13 Acres
- Features: Cleared, Level
Details
- Parcel number: 55297511950000
- Zoning: RC
- Special conditions: Standard
Construction
Type & style
- Home type: SingleFamily
- Property subtype: Single Family Residence
Materials
- Vinyl
- Foundation: Slab
Condition
- New construction: No
- Year built: 2023
Utilities & green energy
- Sewer: Public Sewer
- Water: City
Community & HOA
Community
- Subdivision: Autumn Park
HOA
- Has HOA: Yes
- HOA fee: $375 quarterly
Location
- Region: Concord
Financial & listing details
- Price per square foot: $166/sqft
- Tax assessed value: $425,220
- Annual tax amount: $4,235
- Date on market: 7/24/2026
- Cumulative days on market: 3 days
- Listing terms: Cash,Conventional,FHA,VA Loan
- Road surface type: Concrete, Paved
Estimated market value
$445,300
$423,000 - $468,000
$2,814/mo
Price history
| Date | Event | Price |
|---|---|---|
| 7/24/2026 | Listed for sale | $449,900+3.1%$166/sqft |
Source:  Canopy MLS as distributed by MLS GRID #4407350 Report a problem Canopy MLS as distributed by MLS GRID #4407350 Report a problem | ||
| 9/28/2023 | Sold | $436,500$161/sqft |
Source: Public Record Report a problem | ||
Public tax history
| Year | Property taxes | Tax assessment |
|---|---|---|
| 2025 | $4,235 | $425,220 |
| 2024 | $4,235 | $425,220 |
Find assessor info on the county website
Monthly payment
Est. payment
Payment breakdown
Explore the cost of this home by adjusting the details. Changes won't be saved.Climate risks
Neighborhood: 28025
Nearby schools
GreatSchools rating
- 5/10Wolf Meadow ElementaryGrades: K-5Distance: 2.3 mi
- 5/10J N Fries Middle SchoolGrades: 6-8Distance: 0.8 mi
- 4/10Central Cabarrus HighGrades: 9-12Distance: 0.9 mi
Schools provided by the listing agent
- Elementary: Wolf Meadow
- Middle: J.N. Fries
- High: Central Cabarrus
Source: Canopy MLS as distributed by MLS GRID. This data may not be complete. We recommend contacting the local school district to confirm school assignments for this home.
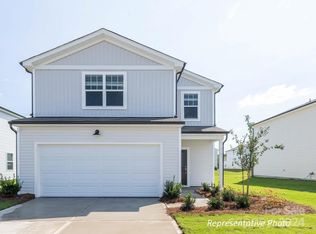
- $385,0004 bd3 ba2k sqft503 Good Hope Rd SW, Concord, NC 28025For Sale

- $375,0003 bd3 ba1.9k sqft506 Amhurst St SW #2, Concord, NC 28025Sold
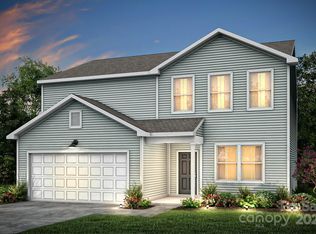
- $397,3704 bd3 ba2.3k sqft508 Good Hope Rd SW #33, Concord, NC 28025Sold
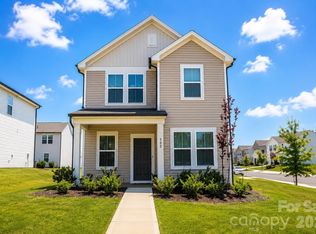
- $350,0003 bd3 ba1.8k sqft502 Amhurst St SW, Concord, NC 28025For Sale
- $--3 bd3 ba1.9k sqft502 Amhurst St SW #502, Concord, NC 28025Off Market
- $434,8705 bd3 ba2.7k sqft514 Amhurst St SW #4, Concord, NC 28025Sold
- $364,9504 bd3 ba1.9k sqft510 Amhurst St SW #3, Concord, NC 28025Sold
- $374,7153 bd3 ba2k sqft528 Amhurst St SW #7, Concord, NC 28025Sold
A local agent can set up tours, give advice and negotiate with sellers.
Similar homes
- $425,0004 bd3 ba2.8k sqft3990 Long Leaf Ct, Concord, NC 28025For Sale

 MLS ID #4406364, Lauren Little, Keller Williams Ballantyne Area. Canopy MLS as distributed by MLS GRID
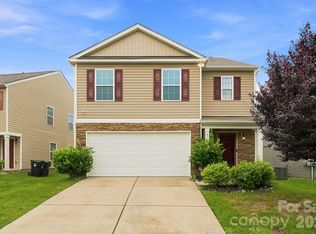
 - $368,9005 bd3 ba2.4k sqft4169 Long Arrow Dr, Concord, NC 28025For Sale
 MLS ID #4406911, Brett Metcalf, EXP Realty LLC. Canopy MLS as distributed by MLS GRID
 - $480,0004 bd3 ba2.5k sqft1168 Hearth Ln SW, Concord, NC 28025For Sale
 MLS ID #4401447, Jay White, Keller Williams Ballantyne Area. Canopy MLS as distributed by MLS GRID
 - $479,0004 bd3 ba2.5k sqft4227 Kiser Woods Dr SW, Concord, NC 28025For Sale
 MLS ID #4372751, Reveca Cardoza, United Realty Group Inc. Canopy MLS as distributed by MLS GRID
 - $385,0004 bd3 ba2k sqft503 Good Hope Rd SW, Concord, NC 28025For SaleMLS ID #4397094, Nancy Jarrell, Berkshire Hathaway HomeServices Carolinas Realty. Canopy MLS as distributed by MLS GRID
- $620,0004 bd3 ba2.4k sqft173 Hillcrest Ave SE, Concord, NC 28025For SaleMLS ID #4404613, John Bolos, Keller Williams South Park. Canopy MLS as distributed by MLS GRID
- $450,0004 bd3 ba2.2k sqft174 Tournament Dr SW, Concord, NC 28025For SaleMLS ID #4385938, Heather Flohr, Helen Adams Realty. Canopy MLS as distributed by MLS GRID
- $335,0003 bd3 ba2k sqft1118 Manston Pl SW, Concord, NC 28025For SaleMLS ID #4406300, Brigitte Perry, Southern Homes of the Carolinas, Inc. Canopy MLS as distributed by MLS GRID
- $429,4473 bd3 ba2.4k sqft473 Woodend Dr SE, Concord, NC 28025For SaleMLS ID #4389844, Christina Wright, Branch Wealth Partners, LLC. Canopy MLS as distributed by MLS GRID
- $510,0004 bd3 ba3k sqft1034 Arrowhead Dr SE, Concord, NC 28025For SaleMLS ID #4394849, Susan Starnes, Lantern Realty & Development LLC. Canopy MLS as distributed by MLS GRID
- $550,0004 bd2 ba2.4k sqft75 Cabarrus Ave W, Concord, NC 28025For SaleMLS ID #4406575, Sarah Coltrane, Three Realty Group, LLC. Canopy MLS as distributed by MLS GRID
- $422,0003 bd4 ba2.1k sqft930 Marshall Dr, Concord, NC 28027For SaleMLS ID #4404143, Lisa McGill, Opendoor Brokerage LLC. Canopy MLS as distributed by MLS GRID
- $449,9004 bd3 ba2.3k sqft1246 Nesters Store Pl SW, Concord, NC 28027For SaleMLS ID #4391875, Melissa Polce, Coldwell Banker Realty. Canopy MLS as distributed by MLS GRID
- $430,0004 bd2 ba1.7k sqft228 Hillside Ave SW, Concord, NC 28025New ConstructionMLS ID #4402795, Joslyn Blackburn, Keller Williams Unlimited. Canopy MLS as distributed by MLS GRID
- $360,0005 bd3 ba2k sqft315 Parkview Ave SW, Concord, NC 28025For SaleMLS ID #4400555, Atiya Mahmoud Harris, Home Solutions Realty LLC. Canopy MLS as distributed by MLS GRID
- $560,0004 bd4 ba2.7k sqft420 Brook Ave SE, Concord, NC 28025For SaleMLS ID #4390196, Wendy Osborne, Keller Williams South Park. Canopy MLS as distributed by MLS GRID
- $305,0003 bd3 ba1.4k sqft3081 Rockingham Ct SW, Concord, NC 28025For SaleMLS ID #4404115, Debra Higgs, Howard Hanna Allen Tate Concord. Canopy MLS as distributed by MLS GRID
- $334,9004 bd3 ba2.2k sqft838 Highlander Ct, Concord, NC 28025For SaleMLS ID #4397435, Robert Salmons, Entera Realty LLC. Canopy MLS as distributed by MLS GRID
- $509,9004 bd3 ba3.1k sqft125 Pointer Ct SE, Concord, NC 28025For SaleMLS ID #4363725, Robert Salmons, Entera Realty LLC. Canopy MLS as distributed by MLS GRID
- $539,0004 bd3 ba3k sqft1086 Arrowhead Dr SE, Concord, NC 28025For SaleMLS ID #4397947, Karie Arem, Worth Clark Realty. Canopy MLS as distributed by MLS GRID
