Escape to your own private retreat with this extraordinary custom timber-frame home nestled on 42 breathtaking acres ml. Featuring a stocked 1+ acre lake, a charming guest cabin/studio, and a 40' x 30' Morton building with workshop, this remarkable property offers the perfect blend of comfort, recreation, and country living. Ideally located less than 15 minutes from Hermann's renowned wineries, restaurants, and shops, and only 10 minutes from the Katy Trail. Designed by the original owner/architect, this one-of-a-kind home showcases warm, inviting spaces and spectacular views of the lake, woods, and rolling fields from nearly every room. The thoughtfully updated kitchen features quartz countertops, updated appliances, two pantries—including a walk-in pantry—and abundant workspace for entertaining. The spacious primary suite includes a large walk-in closet and a beautifully renovated bath. A stunning loft overlooks the main living area and can easily serve as a fourth bedroom, while an additional loft space makes a perfect children's playroom, library, or home office. Expansive windows fill the home with natural light, capturing the surrounding beauty. Three fireplaces—one on each level—create cozy gathering spaces throughout the home. The finished 3rd level (included in the total square footage) offers a family room, bedroom, full bath, and generous storage. Additional updates include a new HVAC system installed in 2022. Step outside to enjoy fishing from one of two private docks, hiking through your own acreage, relaxing by the lake, or hosting guests in the charming cabin. Whether you're looking for a full-time residence, weekend getaway, or private family retreat, this exceptional property delivers an unforgettable lifestyle in the heart of Missouri wine country.
Active
Listed by: RE/MAX Results • Janie Schriewer • 636-239-3003
$1,000,000
507 Leach Branch Rd, Hermann, MO 65041
3beds
3,236sqft
Single Family Residence
Built in 1996
42.55 Acres Lot
$-- Zestimate®
$309/sqft
$-- HOA
What's special
- 28 days
- 491
- 17
Zillow last checked:
Listing updated:
Listed by:
Janie Schriewer 636-239-3003,
RE/MAX Results,
Derek S Schriewer 636-239-3003,
RE/MAX Results
Source: MARIS,MLS#: 26048927 Originating MLS: Franklin County Board of REALTORS
Originating MLS: Franklin County Board of REALTORSFacts & features
Interior
Bedrooms & bathrooms
- Bedrooms: 3
- Bathrooms: 3
- Full bathrooms: 3
- Main level bathrooms: 1
- Main level bedrooms: 1
Primary bedroom
- Features: Floor Covering: Carpeting, Wood
- Level: Second
- Area: 228
- Dimensions: 19x12
Bedroom 2
- Features: Floor Covering: Concrete
- Level: Third
- Area: 170
- Dimensions: 17x10
Primary bathroom
- Description: Luxury Bath with tile shower, double vanity
- Features: Floor Covering: Ceramic Tile
- Level: Second
- Area: 126
- Dimensions: 14x9
Bathroom
- Description: Full bath main level
- Features: Floor Covering: Luxury Vinyl Plank
- Level: Main
- Area: 48
- Dimensions: 8x6
Bathroom 3
- Features: Floor Covering: Vinyl
- Level: Main
- Area: 117
- Dimensions: 13x9
Bonus room
- Features: Floor Covering: Wood
- Level: Second
- Area: 224
- Dimensions: 16x14
Family room
- Features: Floor Covering: Concrete
- Level: Third
- Area: 342
- Dimensions: 18x19
Hearth room
- Description: Stone Fireplace gas log
- Features: Floor Covering: Wood
- Level: Main
- Area: 294
- Dimensions: 21x14
Kitchen
- Description: Kitchen with Bar, nook and desk
- Level: Main
- Area: 285
- Dimensions: 19x15
Laundry
- Description: laundry area with stack washer / dryer
- Features: Floor Covering: Luxury Vinyl Plank
- Level: Main
- Area: 56
- Dimensions: 8x7
Library
- Features: Floor Covering: Wood
- Level: Second
- Area: 224
- Dimensions: 16x14
Loft
- Features: Floor Covering: Ceramic Tile
- Level: Main
- Area: 84
- Dimensions: 21x4
Loft
- Description: Upper level loft flex area
- Features: Floor Covering: Wood
- Level: Second
- Area: 152
- Dimensions: 19x8
Other
- Description: Foyer
- Features: Floor Covering: Ceramic Tile
- Level: Main
- Area: 63
- Dimensions: 9x7
Other
- Description: Pantry
- Features: Floor Covering: Luxury Vinyl Plank
- Level: Main
- Area: 20
- Dimensions: 5x4
Other
- Description: closet primary
- Features: Floor Covering: Carpeting
- Level: Second
- Area: 90
- Dimensions: 10x9
Storage
- Features: Floor Covering: Other
- Level: Third
- Area: 152
- Dimensions: 19x8
Storage
- Features: Floor Covering: Luxury Vinyl Tile
- Level: Third
- Area: 42
- Dimensions: 7x6
Sunroom
- Features: Floor Covering: Other
- Level: Main
- Area: 130
- Dimensions: 13x10
Heating
- Electric, Forced Air
Cooling
- Central Air
Appliances
- Included: Stainless Steel Appliance(s), Washer/Dryer Stacked
- Laundry: Main Level
Features
- Basement: Partially Finished,Full,Walk-Out Access
- Number of fireplaces: 3
- Fireplace features: Gas Log, Raised Hearth
Interior area
- Total structure area: 3,236
- Total interior livable area: 3,236 sqft
- Finished area above ground: 3,236
Video & virtual tour
Property
Parking
- Total spaces: 2
- Parking features: Garage
- Garage spaces: 2
Features
- Levels: Three Or More
- Patio & porch: Covered, Deck, Glass Enclosed, Porch
- On waterfront: Yes
- Waterfront features: Pond
Lot
- Size: 42.55 Acres
- Dimensions: 82/183/241/2587/1182 x 1267/814
- Features: Level
Details
- Additional structures: Barn(s), Guest House, Workshop
- Parcel number: 181.012000000002.001
- Special conditions: Standard
Construction
Type & style
- Home type: SingleFamily
- Architectural style: Craftsman
- Property subtype: Single Family Residence
Materials
- Frame, Metal Siding, Vinyl Siding
- Foundation: Concrete Perimeter
- Roof: Metal
Condition
- Year built: 1996
Utilities & green energy
- Electric: Other
- Sewer: Lagoon, Septic Tank
- Water: Well
- Utilities for property: Electricity Connected, Propane, Sewer Connected, Water Connected
Community & HOA
Community
- Subdivision: None
HOA
- Has HOA: No
Location
- Region: Hermann
Financial & listing details
- Price per square foot: $309/sqft
- Tax assessed value: $255,100
- Annual tax amount: $2,485
- Date on market: 7/31/2026
- Cumulative days on market: 28 days
- Listing terms: Cash,Conventional,Seller Financing,VA Loan
- Electric utility on property: Yes
- Road surface type: Gravel, Paved
Estimated market value
Not available
Estimated sales range
Not available
Not available
Price history
| Date | Event | Price |
|---|---|---|
| 7/30/2026 | Listed for sale | $1,000,000-13%$309/sqft |
Source:  MARIS #26048094 Report a problem MARIS #26048094 Report a problem | ||
| 7/21/2026 | Sold | -- |
Source: MARIS #26018639 Report a problem | ||
| 6/26/2026 | Pending sale | $1,150,000$355/sqft |
Source: MARIS #26018927 Report a problem | ||
| 3/31/2026 | Listed for sale | $1,150,000-8%$355/sqft |
Source: MARIS #26018639 Report a problem | ||
| 12/30/2025 | Listing removed | $1,250,000$386/sqft |
Source: MARIS #25023431 Report a problem | ||
| 9/25/2025 | Listed for sale | $1,250,000$386/sqft |
Source: MARIS #25015011 Report a problem | ||
| 8/25/2025 | Listing removed | $1,250,000$386/sqft |
Source: MARIS #25015011 Report a problem | ||
| 4/14/2025 | Listed for sale | $1,250,000$386/sqft |
Source: MARIS #25015011 Report a problem | ||
| 3/15/2013 | Sold | -- |
Source: MARIS #12061646 Report a problem | ||
Public tax history
| Year | Property taxes | Tax assessment |
|---|---|---|
| 2025 | -- | $46,480 +9.3% |
| 2024 | -- | $42,530 |
| 2023 | -- | $42,530 +4.5% |
| 2022 | -- | $40,690 |
| 2021 | -- | $40,690 +9.1% |
| 2020 | -- | $37,310 |
| 2019 | -- | $37,310 -0.1% |
| 2018 | -- | $37,330 |
| 2017 | -- | $37,330 |
| 2016 | -- | $37,330 |
| 2015 | -- | $37,330 |
Find assessor info on the county website
Monthly payment
Est. payment
Payment breakdown
Explore the cost of this home by adjusting the details. Changes won't be saved.Climate risks
Neighborhood: 65041
Nearby schools
Schools provided by the listing agent
- Elementary: Hermann Elem.
- Middle: Hermann Middle
- High: Hermann High
Source: MARIS. This data may not be complete. We recommend contacting the local school district to confirm school assignments for this home.
Similar homes
- $1,075,0003 bd3 ba3.6k sqft1849 Benson Rd, Hermann, MO 65041For Sale

 MLS ID #26053320, Tim J Phillips, MO Realty. MARIS
 - $1,275,0003 bd4 ba4.2k sqft1850 Eagle Nest Dr, Hermann, MO 65041For Sale
 MLS ID #26027319, Victoria K Holton, Janet McAfee Inc.. MARIS
 - $695,0006 bd3 ba3.5k sqft30172 State Highway 94, Hermann, MO 65041For Sale
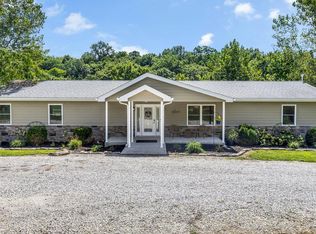 MLS ID #26055608, Nicole Hart, Midwest Land Group LLC. MARIS
 - $725,0005 bd3 ba3.3k sqft1845 Eagle Nest Dr, Hermann, MO 65041For Sale
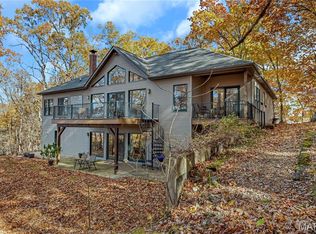 MLS ID #25075886, Dana E Poe, Trophy Properties & Auction. MARIS
 - $785,0003 bd3 ba3.2k sqft1315 Highway E, Hermann, MO 65041For SaleMLS ID #26039456, Dana E Poe, Trophy Properties & Auction. MARIS
- $649,5003 bd1 ba1.6k sqft1971 Epple Rd, Hermann, MO 65041For SaleMLS ID #26041450, David V Hartman, Hartman Real Estate. MARIS
- $550,0003 bd2 ba2k sqft205 E 8th St, Hermann, MO 65041For SaleMLS ID #26020496, Eric B Merchant, Trophy Properties & Auction. MARIS
- $790,0003 bd3 ba3k sqft23540 Cabin Ridge Dr, Warrenton, MO 63383For SaleMLS ID #26053097, Stacey Blondin, Main St. Real Estate. MARIS
- $629,9003 bd4 ba3.4k sqft411 Highway J, Montgomery City, MO 63361For SaleMLS ID #26044331, Cory P Lambert, Property Pros Realty LLC. MARIS
- $679,9003 bd3 ba2.5k sqft222 Scanland Farm Rd, Montgomery City, MO 63361For SaleMLS ID #26039112, Robert A Blanton, NextHome Universal Realty. MARIS
- $629,9003 bd3 ba4.1k sqft23507 Cabin Ridge Dr, Warrenton, MO 63383For SaleMLS ID #26050936, Becca M Gasperoni, Main St. Real Estate. MARIS
- $619,9003 bd5 ba3.2k sqft23292 Eagles Roost Ln, Warrenton, MO 63383For SaleMLS ID #26033256, Andy M Boyd, Keller Williams Realty St. Louis. MARIS
- $525,0006 bd4 ba3.4k sqft27669 Jackson Ct, Warrenton, MO 63383For SaleMLS ID #26016188, John L Meier, Westplex Real Estate. MARIS
- $964,500-- bd-- ba2.3k sqft9547 County Road 457, Steedman, MO 65077New ConstructionMLS ID #26050770, Nicole Hart, Midwest Land Group LLC. MARIS
- $675,0003 bd2 ba1.9k sqft25301 Rooster Ct, Jonesburg, MO 63383New ConstructionMLS ID #26052117, Brett R Garrison, Main St. Real Estate. MARIS
- $1,275,0004 bd2 ba4.8k sqft214 E 1st St, Hermann, MO 65041For SaleMLS ID #25079518, Paul B Diller, Trophy Properties & Auction. MARIS
