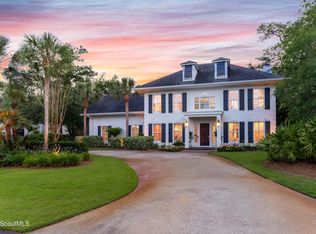
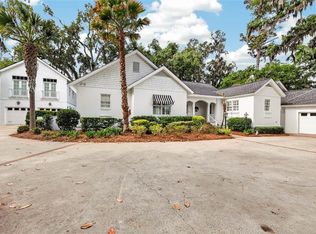
Located in the gated community of Hamilton Landing and set against a breathtaking marsh front backdrop, this exceptional 5-bedroom, 4-bath residence offers a refined blend of luxury, comfort, and resort-style living. A gracious covered front porch and elegant paved driveway welcome you to a home thoughtfully designed for both sophisticated entertaining and everyday living. Inside, rich hardwood floors, a striking gas fireplace framed by custom built-in bookcases, a spacious sitting room, formal dining room, and private office create an atmosphere of timeless elegance. The open kitchen is beautifully appointed with a generous island and dry bar, paneled refrigerator, wall oven, warming drawer, dishwasher, microwave, and walk-in pantry, with a bright breakfast area overlooking the outdoor living spaces. The luxurious primary suite features French doors opening to a private uncovered porch, dual walk-in closets, and a spa-inspired ensuite with dual vanities, a separate tiled shower, and Jacuzzi tub. Two additional guest bedrooms and a well-appointed laundry room with custom cabinetry complete the main level. Designed to embrace the natural beauty of its setting, the oversized screened porch features beamed ceilings and provides an inviting space for year-round enjoyment while overlooking the marsh. The first floor offers a private and versatile living experience with a mudroom and two spacious bedrooms, each featuring its own ensuite bath. A two-car garage with built-in shelving adds convenience and ample storage. Outside, the property transforms into a private resort, complete with a heated saltwater pool and Jacuzzi, expansive travertine decking, firepit, fenced yard, and a large covered rear porch with additional storage. Multiple outdoor living areas and a dedicated deck overlooking the marsh create an unparalleled setting for entertaining, relaxing, and enjoying spectacular views. This extraordinary marsh front estate delivers the ultimate in elevated coastal living, where luxurious interiors, exceptional amenities, and a truly remarkable setting come together seamlessly.
Active
$2,150,000
507 Palm Harbor Rd, Saint Simons Island, GA 31522
5beds
3,940sqft
Single Family Residence
Built in 1997
0.58 Acres Lot
$2,040,300 Zestimate®
$546/sqft
$100/mo HOA
What's special
Fenced yardLuxurious interiorsPrivate officeSpectacular viewsRich hardwood floorsSpacious sitting roomBreathtaking marsh front backdrop
- 34 days
- 519
- 35
Zillow last checked:
Listing updated:
Listed by:
Leann Duckworth 912-266-7675,
Duckworth Properties
Source: GAMLS,MLS#: 10834374
Facts & features
Interior
Bedrooms & bathrooms
- Bedrooms: 5
- Bathrooms: 4
- Full bathrooms: 4
- Main level bathrooms: 2
- Main level bedrooms: 3
Rooms
- Room types: Family Room, Laundry, Office
Heating
- Central, Electric
Cooling
- Central Air, Electric
Appliances
- Included: Dishwasher, Disposal, Ice Maker, Microwave, Oven, Refrigerator
- Laundry: Other
Features
- Bookcases, Double Vanity, Separate Shower, Soaking Tub, Walk-In Closet(s)
- Flooring: Carpet, Hardwood, Tile, Vinyl
- Basement: None
- Number of fireplaces: 1
- Fireplace features: Gas Log, Living Room
- Common walls with other units/homes: No Common Walls
Interior area
- Total structure area: 3,940
- Total interior livable area: 3,940 sqft
- Finished area above ground: 3,940
- Finished area below ground: 0
Property
Parking
- Parking features: Attached, Garage
- Has attached garage: Yes
Features
- Levels: Two
- Stories: 2
- Patio & porch: Deck, Porch, Screened
- Has private pool: Yes
- Pool features: Heated, In Ground, Salt Water
- Fencing: Fenced
- On waterfront: Yes
- Frontage type: Marsh
Lot
- Size: 0.58 Acres
- Features: Private
Details
- Parcel number: 0409548
Construction
Type & style
- Home type: SingleFamily
- Architectural style: Ranch
- Property subtype: Single Family Residence
Materials
- Stucco, Wood Siding
- Roof: Composition
Condition
- Resale
- New construction: No
- Year built: 1997
Utilities & green energy
- Sewer: Public Sewer
- Water: Public
- Utilities for property: Electricity Available, Sewer Available, Sewer Connected
Community & HOA
Community
- Features: Gated
- Subdivision: Hamilton Landing
HOA
- Has HOA: Yes
- Services included: Other
- HOA fee: $1,200 annually
Location
- Region: Saint Simons Island
Financial & listing details
- Price per square foot: $546/sqft
- Tax assessed value: $1,516,800
- Annual tax amount: $7,660
- Date on market: 8/27/2026
- Cumulative days on market: 35 days
- Listing agreement: Exclusive Right To Sell
- Electric utility on property: Yes
Estimated market value
$2,040,300
$1.94M - $2.14M
$6,144/mo
Price history
| Date | Event | Price |
|---|---|---|
| 8/26/2026 | Listed for sale | $2,150,000+160.6%$546/sqft |
Source: Scout MLS #2002123 Report a problem | ||
| 7/18/2019 | Sold | $825,000-2.9%$209/sqft |
Source: Scout MLS #1608584 Report a problem | ||
| 5/31/2019 | Pending sale | $850,000$216/sqft |
Source: Georgia Coast Realty #1608584 Report a problem | ||
| 5/1/2019 | Listed for sale | $850,000+7.6%$216/sqft |
Source: Georgia Coast Realty #1608584 Report a problem | ||
| 1/13/2017 | Sold | $790,000-6.9%$201/sqft |
Source: Scout MLS #1580419 Report a problem | ||
| 1/3/2017 | Pending sale | $849,000$215/sqft |
Source: DeLoach Sotheby's International Realty #1580419 Report a problem | ||
| 5/23/2016 | Price change | $849,000-5.6%$215/sqft |
Source: Hodnett Cooper Real Estate, Inc. #1580419 Report a problem | ||
| 1/28/2016 | Price change | $899,000-8.1%$228/sqft |
Source: Hodnett Cooper Real Estate, Inc. #1576466 Report a problem | ||
| 12/15/2015 | Listed for sale | $978,000+124.8%$248/sqft |
Source: Hodnett Cooper Real Estate, Inc. #1576466 Report a problem | ||
| 5/16/2012 | Sold | $435,000-20.2%$110/sqft |
Source: Public Record Report a problem | ||
| 1/3/2012 | Sold | $545,000$138/sqft |
Source: Public Record Report a problem | ||
Public tax history
| Year | Property taxes | Tax assessment |
|---|---|---|
| 2025 | $7,728 +0.9% | $606,720 +9.8% |
| 2024 | $7,661 +3% | $552,720 |
| 2023 | $7,435 -6.8% | $552,720 +31.3% |
| 2022 | $7,977 -0.5% | $420,800 +37.9% |
| 2021 | $8,015 | $305,120 |
| 2020 | -- | $305,120 +4.3% |
| 2019 | $6,069 -20.5% | $292,480 |
| 2018 | $7,630 | $292,480 +24.1% |
| 2017 | $7,630 +68.2% | $235,760 +24.4% |
| 2016 | $4,536 +8.3% | $189,480 |
| 2015 | $4,190 -0.4% | $189,480 |
| 2014 | $4,209 | $189,480 |
| 2013 | -- | -- |
| 2012 | -- | -- |
| 2011 | -- | -- |
| 2010 | -- | -- |
Find assessor info on the county website
Monthly payment
Est. payment
Payment breakdown
Explore the cost of this home by adjusting the details. Changes won't be saved.Climate risks
Neighborhood: 31522
Nearby schools
Schools provided by the listing agent
- Elementary: Oglethorpe Point
- Middle: Glynn
- High: Glynn
Source: GAMLS. This data may not be complete. We recommend contacting the local school district to confirm school assignments for this home.
- $1,022,5004 bd3 ba2.7k sqft505 Palm Harbor Rd, Saint Simons Island, GA 31522Off Market
- $1,229,5003 bd4 ba3.1k sqft509 Palm Harbor Rd, Saint Simons Island, GA 31522Off Market
- $1,490,9004 bd4 ba3.9k sqft406 Brewster Ln, Saint Simons Island, GA 31522Off Market
- $1,153,2003 bd3 ba2.9k sqft506 Palm Harbor Rd, Saint Simons Island, GA 31522Off Market
Similar homes
- $2,499,0005 bd5 ba5.2k sqft712 Hamilton Landing Dr, Saint Simons Island, GA 31522For Sale
 MLS ID #2002365, Chris Moline, Sea Island Properties. Scout MLS
 - $1,997,5004 bd4 ba3.2k sqft215 Medinah, Saint Simons Island, GA 31522For Sale
 MLS ID #2001397, Chris Moline, Sea Island Properties. Scout MLS
 - $1,995,0005 bd5 ba4.1k sqft104 Olympic, Saint Simons Island, GA 31522For Sale
 MLS ID #2002186, Michael Kaufman, Situs Real Estate, LLC. Scout MLS
 - $2,349,0005 bd7 ba4.6k sqft203 Merion, Saint Simons Island, GA 31522For Sale
 MLS ID #2000863, Scott Risi, Signature Properties Group Inc.. Scout MLS
 - $1,990,0004 bd3 ba3.3k sqft17 Boundary Ln, Saint Simons Island, GA 31522Active
 MLS ID #10787843, Jonathan Minerick, Homecoin.com. GAMLS
 - $2,350,0004 bd5 ba4k sqft15 Couper Pl, Saint Simons Island, GA 31522ActiveMLS ID #10792620, Melissa K Green, Keller Williams Golden Isles. GAMLS
- $1,899,9994 bd5 ba3.5k sqft17 Sea Oats Ln, Saint Simons Island, GA 31522ActiveMLS ID #10755281, Leann Duckworth, Duckworth Properties. GAMLS
- $1,099,9004 bd3 ba2k sqft104 Youngwood Dr, Saint Simons Island, GA 31522ActiveMLS ID #10827551, Hannah Melton, Duckworth Properties. GAMLS
- $1,799,9004 bd4 ba3.2k sqft1030 Village Oaks Ln, Saint Simons Island, GA 31522ActiveMLS ID #10804670, Leann Duckworth, Duckworth Properties. GAMLS
- $1,595,0003 bd4 ba3.2k sqft6201 Frederica Rd, Saint Simons Island, GA 31522ActiveMLS ID #10811549, Leann Duckworth, Duckworth Properties. GAMLS
- $1,799,9006 bd6 ba4.3k sqft28 Orchard Rd, Saint Simons Island, GA 31522ActiveMLS ID #10779410, William L Duckworth IV, Duckworth Properties. GAMLS
- $2,500,0004 bd6 ba4k sqft914 Rose Cottage Rd, Saint Simons Island, GA 31522ActiveMLS ID #10802465, Leann Duckworth, Duckworth Properties. GAMLS
