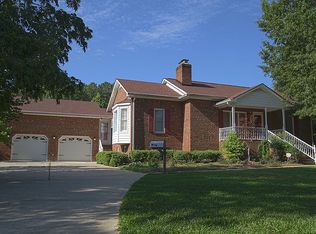
Bring all offers. Looking for a fixer that needs WORK? Investor special, A true "diamond in the rough" minutes from I-40, Fenton and Crossroads. Bring all CASH offers for property on a fenced and wooded lot. Wake to the sound of roosters and cows in this pocket of unincorporated Wake County tucked between Raleigh and Cary. No city taxes, no water/sewer bill, no HOA fees. New roof 2021, electrical and HVAC updates 2015. Original hardwood floors through most of the house. Two living areas, separate dining, bonus room perfect for home office. Sunny kitchen with pantry. Wood burning fireplace in family room. Rocking chair front porch, large screened rear porch. Home needs WORK and the price reflects this. Property is being sold "as is" Cash only
Pending
$230,000
507 Strother Rd, Raleigh, NC 27606
3beds
1,366sqft
Single Family Residence, Residential
Built in 1958
10,454 Square Feet Lot
$236,500 Zestimate®
$168/sqft
$-- HOA
What's special
Rocking chair front porchSunny kitchen with pantryFenced and wooded lotLarge screened rear porchSeparate dining
- 19 days |
- 1,806 |
- 60 |
Likely to sell faster than
Zillow last checked:
Listing updated:
Listed by:
Deb Lepper 919-606-5605,
Long & Foster Real Estate INC/Cary
Source: Doorify MLS,MLS#: 10177688
Facts & features
Interior
Bedrooms & bathrooms
- Bedrooms: 3
- Bathrooms: 2
- Full bathrooms: 2
Heating
- Electric, Heat Pump
Cooling
- Ceiling Fan(s), Central Air
Appliances
- Included: Electric Water Heater, Free-Standing Electric Range, Free-Standing Range
- Laundry: In Kitchen, Main Level
Features
- Bathtub/Shower Combination, Shower Only
- Flooring: Carpet, Vinyl, Wood
- Number of fireplaces: 1
- Fireplace features: Family Room, Wood Burning
- Common walls with other units/homes: No Common Walls
Interior area
- Total structure area: 1,366
- Total interior livable area: 1,366 sqft
- Finished area above ground: 1,366
- Finished area below ground: 0
Property
Parking
- Total spaces: 5
- Parking features: No Garage
- Details: 2 with gravel and other parking spaces on the grass
Features
- Levels: One
- Stories: 1
- Patio & porch: Covered, Enclosed, Front Porch, Porch, Rear Porch, Side Porch
- Exterior features: Fenced Yard
- Fencing: Back Yard, Chain Link
- Has view: Yes
Lot
- Size: 10,454 Square Feet
- Features: Front Yard, Sloped, Sloped Down
Details
- Additional structures: Outbuilding, Shed(s)
- Parcel number: 077419602515000 0071411
- Zoning: R-4
- Special conditions: Standard
Construction
Type & style
- Home type: SingleFamily
- Architectural style: Ranch
- Property subtype: Single Family Residence, Residential
Materials
- Aluminum Siding
- Roof: Shingle, See Remarks
Condition
- New construction: No
- Year built: 1958
Utilities & green energy
- Sewer: Septic Tank
- Water: Well
- Utilities for property: Electricity Connected, Water Connected
Community & HOA
Community
- Features: None
- Subdivision: Not in a Subdivision
HOA
- Has HOA: No
Location
- Region: Raleigh
Financial & listing details
- Price per square foot: $168/sqft
- Tax assessed value: $245,765
- Annual tax amount: $1,591
- Date on market: 7/2/2026
Estimated market value
$236,500
$225,000 - $248,000
$1,963/mo
Price history
| Date | Event | Price |
|---|---|---|
| 7/8/2026 | Pending sale | $230,000$168/sqft |
Source:  Doorify MLS #10177688 Report a problem Doorify MLS #10177688 Report a problem | ||
| 7/2/2026 | Listed for sale | $230,000+100%$168/sqft |
Source: Doorify MLS #10177688 Report a problem | ||
| 7/21/2015 | Sold | $115,000-10.9%$84/sqft |
Source: Doorify MLS #1992526 Report a problem | ||
| 6/20/2015 | Pending sale | $129,000$94/sqft |
Source: RE/MAX ONE REALTY #1992526 Report a problem | ||
| 4/28/2015 | Price change | $129,000-7.2%$94/sqft |
Source: RE/MAX ONE REALTY #1992526 Report a problem | ||
| 3/1/2015 | Listed for sale | $139,000$102/sqft |
Source: RE/MAX ONE REALTY #1992526 Report a problem | ||
Public tax history
| Year | Property taxes | Tax assessment |
|---|---|---|
| 2025 | $1,592 +3% | $245,765 |
| 2024 | $1,546 +39.9% | $245,765 +76.6% |
| 2023 | $1,105 +7.8% | $139,135 |
| 2022 | $1,025 +2.7% | $139,135 |
| 2021 | $998 +1.7% | $139,135 |
| 2020 | $981 -1.5% | $139,135 +16.3% |
| 2019 | $997 | $119,594 |
| 2018 | $997 +14.5% | $119,594 |
| 2017 | $870 +2% | $119,594 |
| 2016 | $853 -4.3% | $119,594 -4.7% |
| 2015 | $891 | $125,431 |
| 2014 | -- | $125,431 |
| 2013 | -- | $125,431 |
| 2012 | -- | $125,431 |
| 2011 | -- | $125,431 |
| 2010 | -- | $125,431 |
| 2009 | -- | $125,431 |
| 2008 | -- | -- |
| 2007 | -- | -- |
| 2006 | -- | -- |
| 2005 | -- | -- |
| 2004 | -- | -- |
| 2003 | -- | -- |
| 2002 | -- | -- |
| 2001 | -- | -- |
Find assessor info on the county website
Monthly payment
Est. payment
Payment breakdown
Explore the cost of this home by adjusting the details. Changes won't be saved.Climate risks
Neighborhood: West Raleigh
Nearby schools
GreatSchools rating
- 7/10Reedy Creek ElementaryGrades: K-5Distance: 2.3 mi
- 8/10Reedy Creek MiddleGrades: 6-8Distance: 2.4 mi
- 8/10Athens Drive HighGrades: 9-12Distance: 2.1 mi
Schools provided by the listing agent
- Elementary: Wake - Reedy Creek Elementary
- Middle: Wake - Reedy Creek Middle
- High: Wake - Athens Drive High
Source: Doorify MLS. This data may not be complete. We recommend contacting the local school district to confirm school assignments for this home.
- $596,4003 bd3 ba1.6k sqft106 Bashford Rd, Raleigh, NC 27606Off Market
- $425,0003 bd3 ba1.9k sqft501 Strother Rd, Raleigh, NC 27606Pending

- $406,200-- bd2 ba1.6k sqft6204 Garrett Rd, Raleigh, NC 27606Off Market
- $375,9002 bd2 ba1.3k sqft110 Bashford Rd, Raleigh, NC 27606Off Market
- $528,500-- bd2 ba1.7k sqft515 Strother Rd, Raleigh, NC 27606Off Market
- $750,0003 bd2 ba1.8k sqft511 Strother Rd, Raleigh, NC 27606Sold
- $336,700-- bd2 ba1.3k sqft6208 Garrett Rd, Raleigh, NC 27606Off Market
- $2,3161.93 Acres6200 Canary Falls Ln, Raleigh, NC 27606Off Market
A local agent can set up tours, give advice and negotiate with sellers.
Similar homes
- $--2 bd1 ba774 sqft116 Lumpkin St, Raleigh, NC 27610AuctionAuction.com 2
- $250,0002 bd1 ba1k sqft3133 Tryon Rd, Raleigh, NC 27603For Sale

 MLS ID #10177916, Alfredo Rodriguez. Doorify MLS
 - $225,0003 bd1 ba1k sqft7229 Bentley Cir, Raleigh, NC 27616For Sale
 MLS ID #10176994, Linda Elizabeth Sonnendecker. Doorify MLS
 - $260,0004 bd2 ba1.9k sqft2012 Bowman Ln, Raleigh, NC 27610For Sale
 MLS ID #10174481, Jim Butterworth. Doorify MLS
 - $192,9002 bd2 ba963 sqft4810 Blue Bird Ct E, Raleigh, NC 27606For SaleMLS ID #10171889, Jacquelyn Marie Matusie. Doorify MLS
- $245,0003 bd2 ba1.3k sqft325 Ranch Farm Rd #A-b, Raleigh, NC 27603For SaleMLS ID #10129805, Tina Lawson. Doorify MLS
- $273,9003 bd2 ba1.2k sqft7201 Bentley Cir, Raleigh, NC 27616For SaleMLS ID #10179794, Karen Lea Parker. Doorify MLS
- $240,0002 bd1 ba884 sqft1201 Downing Rd, Raleigh, NC 27610For SaleMLS ID #10152028, Cara Keys. Doorify MLS
- $209,9002 bd1 ba918 sqft327 Ranch Farm Rd, Raleigh, NC 27603For SaleMLS ID #10129806, Tina Lawson. Doorify MLS
- $274,9002 bd2 ba1.2k sqft4139 Kaplan Dr, Raleigh, NC 27606For SaleMLS ID #10176328, Jane Chuang. Doorify MLS
- $275,0003 bd1 ba998 sqft2308 Shannon St, Raleigh, NC 27610For SaleMLS ID #10173353, Brent Henson. Doorify MLS
- $279,9002 bd3 ba1.2k sqft710 Powell Dr APT C, Raleigh, NC 27606For SaleMLS ID #10150896, Laurie Daniel. Doorify MLS
- $208,0002 bd2 ba1.1k sqft1041 Nottingham Ct, Cary, NC 27511For SaleMLS ID #10174819, Shaylan Good. Doorify MLS
- $345,0003 bd3 ba993 sqft513 Madison Ave, Cary, NC 27513For SaleMLS ID #10174263, Marisol Alvarez. Doorify MLS
- $300,0004 bd2 ba2k sqft2917 Field St, Raleigh, NC 27604For Sale By Owner
- $239,0003 bd2 ba975 sqft1418 Hearthside St, Durham, NC 27707For SaleMLS ID #10174230, Amaree Leak. Doorify MLS
- $275,0003 bd1 ba1k sqft2605 Alton Pl, Raleigh, NC 27610For SaleMLS ID #10169816, Heather Ritter. Doorify MLS
- $227,0002 bd3 ba1.1k sqftBlk B, Raleigh, NC 27616For SaleMLS ID #10180436, Brooke Blankenship. Doorify MLS
- $300,0003 bd1 ba1k sqft1025 Evans Rd, Cary, NC 27513For SaleMLS ID #10153616, Katyna Bunn. Doorify MLS
- $230,0002 bd3 ba1.4k sqft2405 Trout Stream Dr, Raleigh, NC 27604For SaleMLS ID #10172448, Nathonia Wood. Doorify MLS
