More Space. More Options. Fewer Tradeoffs. More room, fewer tradeoffs. This single-story Northwest Ridgecrest home gives you 2,255 sq. ft., 3 bedrooms, 2 baths, a dedicated office, separate media room, two driveways, and a 0.31-acre lot-plus 39-panel seller-owned solar. The living room makes a statement with a floor-to-ceiling stone fireplace, while the kitchen keeps everyday life easy with lots of cabinetry, broad counters, bar seating, and two dining areas. Need space to work, stream, create, host, or just spread out? You have options without giving up a bedroom. French doors open to a deep covered patio under mature shade trees. Parking and storage are handled too: 2-car attached garage, covered carport, covered RV parking with water and electric, plus workshop/storage. Central air plus evaporative cooling, forced-air heat, full fencing, sprinklers, central vacuum, water softener, and 220V power add practical function throughout.
For sale
$349,900
507 Weiman Ave, Ridgecrest, CA 93555
3beds
2,255sqft
Multi Family, Single Family Residence
Built in 1976
-- sqft lot
$345,400 Zestimate®
$155/sqft
$-- HOA
What's special
Floor-to-ceiling stone fireplaceMature shade treesDedicated officeLots of cabinetryTwo dining areasBar seatingWater softener
- 45 days
- 271
- 16
Likely to sell faster than
Zillow last checked:
Listing updated:
Listed by:
Scott K. Miller (760)264-3501,
Epique Realty
Source: Southern Sierra,MLS#: 2608756
Facts & features
Interior
Bedrooms & bathrooms
- Bedrooms: 3
- Bathrooms: 2
- Full bathrooms: 2
Heating
- Forced Air-Elec.
Cooling
- Central Air, Central Air: Multi-room Ducting, On Roof
Appliances
- Included: Dishwasher, Oven/Range
Features
- Central Vacuum, Fireplace, Walk-In Closet(s)
- Flooring: Flooring- Vinyl Plank
- Basement: None
- Has fireplace: Yes
- Fireplace features: Wood Burning
Interior area
- Total structure area: 2,255
- Total interior livable area: 2,255 sqft
Property
Parking
- Total spaces: 2
- Parking features: Shelves, Attached, Detached, Auto Door, Oversized
- Attached garage spaces: 2
Features
- Stories: 1
- Patio & porch: Patio- Covered
- Exterior features: Lawn
- Pool features: No-Pool
- Fencing: Full
Lot
- Size: 0.31 Acres
- Features: Sidewalks, Corner Lot, Curb & Gutter, Landscaped, Sprinklers- Automatic, Trees
Details
- Additional structures: RV/Boat Storage, Shed(s), Workshop
- Parcel number: 42005153
- Zoning description: R1
Construction
Type & style
- Home type: MultiFamily
- Property subtype: Multi Family, Single Family Residence
Materials
- Frame, Stucco
- Foundation: Slab on Grade
- Roof: Composition
Condition
- Year built: 1976
Utilities & green energy
- Electric: Power: On Meter, Power Source: City/Municipal, Photovoltaics Seller Owned
- Sewer: Sewer: Hooked-up
- Water: Water: IWVWD
- Utilities for property: Garbage Collection, Cable T.V., Wired for Cable, Broadband Internet, Internet: High Speed/DSL
Community & HOA
Location
- Region: Ridgecrest
Financial & listing details
- Price per square foot: $155/sqft
- Tax assessed value: $350,198
- Date on market: 8/4/2026
Estimated market value
$345,400
$328,000 - $363,000
$1,137/mo
Price history
| Date | Event | Price |
|---|---|---|
| 8/4/2026 | Listed for sale | $349,900+6%$155/sqft |
Source:  Southern Sierra #2608756 Report a problem Southern Sierra #2608756 Report a problem | ||
| 4/21/2023 | Sold | $330,000+3.1%$146/sqft |
Source: Southern Sierra #2603759 Report a problem | ||
| 3/8/2023 | Pending sale | $320,000$142/sqft |
Source: Southern Sierra #2603759 Report a problem | ||
| 11/30/2022 | Price change | $320,000-3%$142/sqft |
Source: Southern Sierra #2602925 Report a problem | ||
| 10/31/2022 | Price change | $330,000-1.5%$146/sqft |
Source: Southern Sierra #2602925 Report a problem | ||
| 9/21/2022 | Price change | $335,000-1.2%$149/sqft |
Source: Southern Sierra #2602925 Report a problem | ||
| 6/26/2022 | Price change | $339,000-1.7%$150/sqft |
Source: Southern Sierra #2602925 Report a problem | ||
| 6/3/2022 | Price change | $345,000-1.4%$153/sqft |
Source: Southern Sierra #2602362 Report a problem | ||
| 3/15/2022 | Listed for sale | $350,000+1.4%$155/sqft |
Source: Southern Sierra #2602362 Report a problem | ||
| 1/28/2022 | Listing removed | -- |
Source: Southern Sierra Report a problem | ||
| 11/12/2021 | Price change | $345,000-1.4%$153/sqft |
Source: Southern Sierra #2601567 Report a problem | ||
| 10/4/2021 | Listed for sale | $350,000+47.7%$155/sqft |
Source: Southern Sierra #2601567 Report a problem | ||
| 4/10/2018 | Sold | $237,000-5%$105/sqft |
Source: Southern Sierra #1954238 Report a problem | ||
| 3/9/2018 | Pending sale | $249,500$111/sqft |
Source: TNT Western Homes Inc. #1954238 Report a problem | ||
| 3/6/2018 | Listed for sale | $249,500+128.9%$111/sqft |
Source: TNT Western Homes Inc. #1954238 Report a problem | ||
| 5/17/2017 | Sold | $109,000+17.8%$48/sqft |
Source: Public Record Report a problem | ||
| 5/17/2000 | Sold | $92,500$41/sqft |
Source: Public Record Report a problem | ||
Public tax history
| Year | Property taxes | Tax assessment |
|---|---|---|
| 2026 | -- | $350,198 +2% |
| 2025 | $4,454 +6.4% | $343,332 +2% |
| 2024 | $4,186 +27.3% | $336,600 +29.9% |
| 2023 | $3,289 +2.1% | $259,190 +2% |
| 2022 | $3,222 | $254,109 +2% |
| 2021 | -- | $249,128 +1% |
| 2020 | $3,069 +1.8% | $246,574 |
| 2019 | $3,016 +80.8% | $246,574 +121.8% |
| 2018 | $1,668 -34.8% | $111,180 -41.5% |
| 2017 | $2,558 -52.2% | $190,122 +58.3% |
| 2016 | $5,350 +211.5% | $120,079 +1.5% |
| 2015 | $1,718 +14.1% | $118,277 +2% |
| 2014 | $1,506 | $115,961 +0.5% |
| 2013 | -- | $115,438 +2% |
| 2012 | $1,334 +2% | $113,176 +2% |
| 2011 | $1,308 +0.9% | $110,958 +0.8% |
| 2010 | $1,295 +0.3% | $110,130 -0.2% |
| 2009 | $1,292 +2.9% | $110,392 +2% |
| 2008 | $1,255 +2% | $108,229 +2% |
| 2007 | $1,231 +2.4% | $106,108 +2% |
| 2006 | $1,202 +5% | $104,029 +2% |
| 2005 | $1,145 +1.8% | $101,990 |
| 2004 | $1,125 +5.2% | $101,990 +1.9% |
| 2003 | $1,070 | $100,122 +4% |
| 2002 | $1,070 +1.8% | $96,236 +2% |
| 2001 | $1,051 | $94,350 -7.5% |
| 2000 | -- | $101,958 |
Find assessor info on the county website
Monthly payment
Est. payment
Payment breakdown
Explore the cost of this home by adjusting the details. Changes won't be saved.Climate risks
Neighborhood: 93555
Similar homes
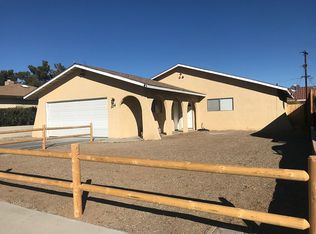
- $330,0003 bd2 ba1.9k sqft539 Garis Ave, Ridgecrest, CA 93555For Sale
 MLS ID #2608649, Moses Davis, Moliro Realty. Southern Sierra
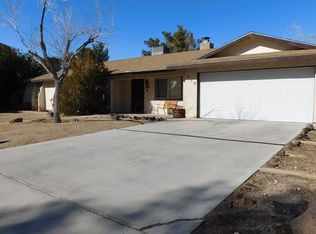
 - $339,0004 bd3 ba1.8k sqft420 N Yorktown St, Ridgecrest, CA 93555For Sale
 MLS ID #2608528, Angela Vass-Rodriguez, Ridgecrest Realty. Southern Sierra
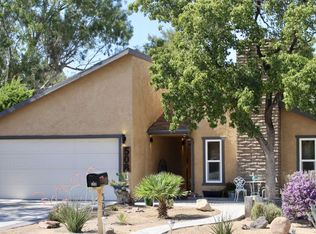
 - $389,9003 bd2 ba2.2k sqft609 Weiman Ave, Ridgecrest, CA 93555For Sale
 MLS ID #2608574, Kathleen L. Blurton, Vaughn Realty. Southern Sierra
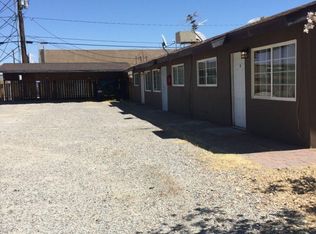
 - $330,0003 bd3 ba1.7k sqft702 Atkins St, Ridgecrest, CA 93555For Sale
 MLS ID #2608802, Kim Alexander, Vaughn Realty. Southern Sierra
Local buyer's agents are ready to help
