Discover this charming semi-detached home offering a thoughtful blend of comfortable living, generous outdoor space, and private parking in the vibrant Kingman Park neighborhood. A welcoming front porch leads inside to a bright main level featuring hardwood floors and separate living and dining spaces. The kitchen is well appointed with granite countertops, a subway tile backsplash, stainless steel appliances, a center island with an electric convection cooktop, and a pantry, while a half bath completes the main level. Just beyond the kitchen, a flexible eat-in area or home office opens through French doors to a spacious rear patio shaded by a mature river birch — an ideal setting for outdoor dining, entertaining, or relaxing. Beyond the patio, there’s a Covered garage flex space for convenient off street parking or use the removable screen system for comfortable entertaining. An alley gate and dual RiverSmart Homes rain barrels add even more functionality. Upstairs, the spacious front bedroom features a full wall of custom closets and blinds. A second bedroom, additional custom hall storage, and a full bath with a glass-enclosed shower complete the upper level. Additional highlights include a large storage and utility basement and newer dual-zone HVAC. Ideally located near H Street, Union Market, the National Arboretum, grocery stores, restaurants, bars, theaters, and everyday conveniences, with easy access to Metro, multiple bus routes, and major commuter routes including I-295, I-95, and the Baltimore-Washington Parkway. Don't miss this wonderful opportunity to enjoy comfortable city living with everyday conveniences close at hand.
For sale
$599,900
709 16th St NE, Washington, DC 20002
2beds
1,252sqft
:
Get pre-qualified$3,655/mo
Townhouse
Built in 1908
1,733 Square Feet Lot
$593,200 Zestimate®
$479/sqft
$-- HOA
What's special
Alley gateNewer dual-zone hvacBright main levelWelcoming front porchAdditional custom hall storageSubway tile backsplashHardwood floors
- 2 days |
- 268 |
- 20 |
Likely to sell faster than
Zillow last checked:
Listing updated:
Listed by:
Tyler Siperko 443-690-0420,
Compass,
Co-Listing Agent: Kevin Hughes 410-428-1039,
Compass
Source: Bright MLS,MLS#: DCDC2278370
Facts & features
Interior
Bedrooms & bathrooms
- Bedrooms: 2
- Bathrooms: 2
- Full bathrooms: 1
- 1/2 bathrooms: 1
- Main level bathrooms: 1
Basement
- Area: 200
Heating
- Hot Water, Natural Gas
Cooling
- Central Air, Electric
Appliances
- Included: Microwave, Dishwasher, Disposal, Dryer, Refrigerator, Washer, Oven/Range - Electric, Gas Water Heater
Features
- Breakfast Area, Ceiling Fan(s), Floor Plan - Traditional, Dining Area, Kitchen Island, Pantry
- Flooring: Wood
- Basement: Unfinished
- Has fireplace: No
Interior area
- Total structure area: 1,452
- Total interior livable area: 1,252 sqft
- Finished area above ground: 1,252
- Finished area below ground: 0
Property
Parking
- Total spaces: 1
- Parking features: Private, Attached Carport
- Carport spaces: 1
Accessibility
- Accessibility features: None
Features
- Levels: Three
- Stories: 3
- Patio & porch: Patio
- Pool features: None
Lot
- Size: 1,733 Square Feet
- Features: Urban Land-Cristiana-Sunnysider
Details
- Additional structures: Above Grade, Below Grade
- Parcel number: 4510//0807
- Zoning: D-2
- Special conditions: Standard
Construction
Type & style
- Home type: Townhouse
- Architectural style: Federal
- Property subtype: Townhouse
Materials
- Stucco
- Foundation: Permanent
Condition
- New construction: No
- Year built: 1908
Utilities & green energy
- Sewer: Public Sewer
- Water: Public
Community & HOA
Community
- Subdivision: Capitol Hill East
HOA
- Has HOA: No
Location
- Region: Washington
Financial & listing details
- Price per square foot: $479/sqft
- Tax assessed value: $659,140
- Annual tax amount: $5,633
- Date on market: 8/13/2026
- Listing agreement: Exclusive Agency
- Ownership: Fee Simple
Estimated market value
$593,200
$564,000 - $623,000
$3,069/mo
Price history
| Date | Event | Price |
|---|---|---|
| 8/13/2026 | Listed for sale | $599,900-11.8%$479/sqft |
Source:  Bright MLS #DCDC2278370 Report a problem Bright MLS #DCDC2278370 Report a problem | ||
| 8/4/2026 | Listing removed | $3,000$2/sqft |
Source: Zillow Rentals Report a problem | ||
| 6/24/2026 | Price change | $3,000-4.8%$2/sqft |
Source: Zillow Rentals Report a problem | ||
| 5/26/2026 | Listed for rent | $3,150$3/sqft |
Source: Zillow Rentals Report a problem | ||
| 6/10/2025 | Listing removed | $3,150$3/sqft |
Source: Zillow Rentals Report a problem | ||
| 6/2/2025 | Listed for rent | $3,150$3/sqft |
Source: Zillow Rentals Report a problem | ||
| 3/1/2024 | Listing removed | -- |
Source: Zillow Rentals Report a problem | ||
| 2/14/2024 | Price change | $3,150-4.5%$3/sqft |
Source: Zillow Rentals Report a problem | ||
| 1/23/2024 | Listed for rent | $3,300+1.5%$3/sqft |
Source: Zillow Rentals Report a problem | ||
| 5/19/2023 | Listing removed | -- |
Source: Zillow Rentals Report a problem | ||
| 5/9/2023 | Price change | $3,250+10.2%$3/sqft |
Source: Zillow Rentals Report a problem | ||
| 5/4/2023 | Listed for rent | $2,950+68.6%$2/sqft |
Source: Zillow Rentals Report a problem | ||
| 2/14/2022 | Sold | $680,000+1.6%$543/sqft |
Source: Bright MLS #DCDC2028904 Report a problem | ||
| 2/10/2022 | Pending sale | $669,000$534/sqft |
Source: Bright MLS #DCDC2028904 Report a problem | ||
| 1/17/2022 | Contingent | $669,000$534/sqft |
Source: Bright MLS #DCDC2028904 Report a problem | ||
| 1/12/2022 | Listed for sale | $669,000+37.9%$534/sqft |
Source: Bright MLS #DCDC2028904 Report a problem | ||
| 4/14/2016 | Sold | $485,000+14.1%$387/sqft |
Source: Public Record Report a problem | ||
| 3/9/2016 | Pending sale | $425,000$339/sqft |
Source: Compass #DC9584422 Report a problem | ||
| 3/3/2016 | Listed for sale | $425,000+34.5%$339/sqft |
Source: Compass #DC9584422 Report a problem | ||
| 10/10/2012 | Listing removed | $1,750$1/sqft |
Source: Long & Foster Real Estate #DC7898504 Report a problem | ||
| 9/19/2012 | Price change | $1,750-12.5%$1/sqft |
Source: Long & Foster Real Estate #DC7898504 Report a problem | ||
| 8/3/2012 | Listed for rent | $2,000$2/sqft |
Source: Long & Foster Real Estate #DC7898504 Report a problem | ||
| 2/15/2006 | Sold | $316,000+122.5%$252/sqft |
Source: Public Record Report a problem | ||
| 12/22/2004 | Sold | $142,000$113/sqft |
Source: Public Record Report a problem | ||
Public tax history
| Year | Property taxes | Tax assessment |
|---|---|---|
| 2025 | $5,538 +0.7% | $651,560 +0.7% |
| 2024 | $5,501 +1.6% | $647,180 +1.6% |
| 2023 | $5,413 +27.8% | $636,870 +10.3% |
| 2022 | $4,237 +4.1% | $577,150 +4% |
| 2021 | $4,068 +8% | $554,990 +7% |
| 2020 | $3,766 +9.8% | $518,750 +8.8% |
| 2018 | $3,429 +5.9% | $476,780 +5.1% |
| 2017 | $3,239 +2.4% | $453,460 +11.2% |
| 2016 | $3,163 +2.9% | $407,950 +12.8% |
| 2015 | $3,074 +15.8% | $361,690 +15.8% |
| 2014 | $2,655 +4.1% | $312,320 +4.1% |
| 2013 | $2,549 -1.6% | $299,900 -1.6% |
| 2012 | $2,592 | $304,920 |
| 2011 | $2,592 +1.2% | $304,920 +1.2% |
| 2010 | $2,561 -2.6% | $301,320 -2.6% |
| 2009 | $2,631 +28.2% | $309,490 +32.7% |
| 2007 | $2,052 +71.1% | $233,230 +78.9% |
| 2006 | $1,199 +10.2% | $130,350 +15% |
| 2005 | $1,088 | $113,350 |
| 2004 | $1,088 +19.3% | $113,350 +19.3% |
| 2003 | $912 +93.2% | $95,010 +20% |
| 2002 | $472 +11.2% | $79,178 +6.7% |
| 2001 | $425 | $74,228 |
Find assessor info on the county website
Monthly payment
Est. payment
Payment breakdown
Explore the cost of this home by adjusting the details. Changes won't be saved.Climate risks
Neighborhood: Kingman Park
Nearby schools
GreatSchools rating
- 1/10Miner Elementary SchoolGrades: PK-5Distance: 0.1 mi
- 5/10Eliot-Hine Middle SchoolGrades: 6-8Distance: 0.4 mi
- 3/10Eastern High SchoolGrades: 9-12Distance: 0.6 mi
Schools provided by the listing agent
- District: District Of Columbia Public Schools
Source: Bright MLS. This data may not be complete. We recommend contacting the local school district to confirm school assignments for this home.
- $439,9002 bd1 ba1.1k sqft707 16th St NE, Washington, DC 20002Off Market
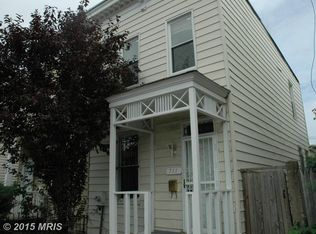
- $851,8001 bd1 ba1.2k sqft711 16th St NE, Washington, DC 20002Off Market
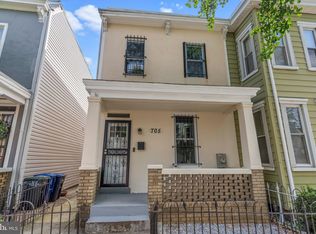
- $525,0003 bd2 ba1.1k sqft705 16th St NE, Washington, DC 20002Sold
- $1,390,04012 bd9 ba3k sqft713 16th St NE, Washington, DC 20002Off Market
- $484,1003 bd1 ba1.5k sqft703 16th St NE, Washington, DC 20002Off Market
- $452,3002 bd1 ba1.1k sqft715 16th St NE, Washington, DC 20002Off Market
- $426,2901,381 sqft701 16th St NE, Washington, DC 20002Off Market
- $528,1002 bd2 ba1.6k sqft717 16th St NE, Washington, DC 20002Off Market
A local agent can set up tours, give advice and negotiate with sellers.
Similar homes
- $625,0002 bd2 ba1.2k sqft1729 F St NE, Washington, DC 20002For Sale

 MLS ID #DCDC2273304, James Gregory, Washington Fine Properties, LLC. Bright MLS
 - $575,0003 bd2 ba1.1k sqft1658 F St NE, Washington, DC 20002For Sale
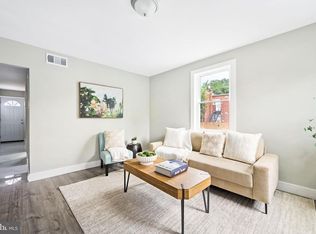 MLS ID #DCDC2273290, Aaron Nichols, Real Broker, LLC. Bright MLS
 - $574,5002 bd2 ba960 sqft1638 Kramer St NE, Washington, DC 20002For Sale
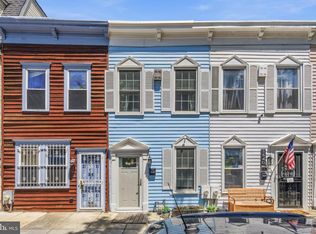 MLS ID #DCDC2259960, Andre Margutti, Redfin Corp. Bright MLS
 - $775,0002 bd2 ba964 sqft1225 Maryland Ave NE, Washington, DC 20002For Sale
 MLS ID #DCDC2274914, Michael Sheridan, TTR Sotheby's International Realty. Bright MLS
 - $575,0003 bd2 ba1k sqft649 16th St NE, Washington, DC 20002For SaleMLS ID #DCDC2269254, Joel Nelson, Keller Williams Capital Properties. Bright MLS
- $645,0003 bd2 ba1.6k sqft1651 Gales St NE, Washington, DC 20002For SaleMLS ID #DCDC2273278, Samuel Cooper, Coachmen Properties, LLC. Bright MLS
- $899,0003 bd3 ba1.6k sqft1391 F St NE, Washington, DC 20002For SaleMLS ID #DCDC2277980, Jessica Evans, Compass. Bright MLS
- $615,0003 bd3 ba1.3k sqft224 17th St NE, Washington, DC 20002For SaleMLS ID #DCDC2263944, Evelyn Branic, Coldwell Banker Realty - Washington. Bright MLS
- $575,0003 bd3 ba1.5k sqft1265 Morse St NE, Washington, DC 20002For SaleMLS ID #DCDC2270968, Debbie Reynolds, Keller Williams Realty. Bright MLS
- $574,9002 bd2 ba1.2k sqft1702 Lang Pl NE, Washington, DC 20002For SaleMLS ID #DCDC2271308, Gerda Gaetjen, CENTURY 21 New Millennium. Bright MLS
- $550,0005 bd3 ba1.8k sqft613 21st St NE, Washington, DC 20002For SaleMLS ID #DCDC2277504, Kyle Sterling Nichols, Keller Williams Capital Properties. Bright MLS
- $650,0003 bd3 ba1.4k sqft1740 L St NE, Washington, DC 20002For SaleMLS ID #DCDC2276322, Mr. Brent Jackson, TTR Sotheby's International Realty. Bright MLS
- $599,9003 bd2 ba1.4k sqft518 Oklahoma Ave NE, Washington, DC 20002For SaleMLS ID #DCDC2266222, James Thomley, RLAH @properties. Bright MLS
- $599,0003 bd2 ba1.5k sqft1722 Lang Pl NE, Washington, DC 20002For SaleMLS ID #DCDC2250942, Katie Geffken, TTR Sotheby's International Realty. Bright MLS
- $540,0002 bd2 ba1.5k sqft557 23rd Pl NE, Washington, DC 20002For SaleMLS ID #DCDC2273510, Joie Ashworth, Weichert, REALTORS. Bright MLS
- $639,0003 bd4 ba1.8k sqft817 20th St NE, Washington, DC 20002For SaleMLS ID #DCDC2273458, Julia Gallagher, Compass. Bright MLS
- $469,0002 bd2 ba940 sqft633 18th St NE, Washington, DC 20002AuctionMLS ID #DCDC2273372, James Nellis, EXP Realty, LLC. Bright MLS
- $629,0003 bd2 ba1.2k sqft1504 Gales St NE, Washington, DC 20002For SaleMLS ID #DCDC2257332, Chris Junior, Redfin Corp. Bright MLS
- $649,9003 bd3 ba1.1k sqft624 19th St NE, Washington, DC 20002For SaleMLS ID #DCDC2252628, Alan Chargin, Keller Williams Capital Properties. Bright MLS
- $455,0002 bd2 ba975 sqftTrinidad, Washington, DC 20002For SaleMLS ID #DCDC2278276, Octavia Gould, Keller Williams Capital Properties. Bright MLS
