Welcome to this elegant 2-story end-unit townhouse, which features a private entrance, a 2-story living room, 2.5 bathrooms, an attached 2-car garage, and 3 cozy, warm bedrooms, making it the perfect place to relax. New extreme-scratch-resistant luxury vinyl flooring on the 1st floor (2026); the new waterproof, luxurious, and beautiful vinyl flooring throughout the 2nd floor and the stairs (2025) creates a graceful atmosphere. New LED lighting fixtures in the kitchen and 1st-floor hallway. All new blinds in the bedrooms. The formal dining room offers additional built-in cabinetry for even more storage, and a sliding door leading to the patio and backyard for outdoor entertainment. The kitchen offers a new stainless steel range with 5 burners, a griddle, and a steam-clean oven, an eating table space, and extra built-in cabinets for more tableware. The spacious master bedroom has a private en-suite full bathroom with double sinks and 2 new faucets (2025). A new toilet seat in the 1st-floor bathroom. New toilet in the 2nd-floor hallway bathroom (2025). Convenient 1st-floor laundry room with a washer and dryer. Water heater (2025). Washer (2022). Great location, close to the shopping centers, restaurants, Costco, Home Depot, Lowe's, banks & many more. The property is perfect for owner-occupancy or investment, is move-in ready, and is being sold as-is.
New
$329,900
84 Harvest Gate, Lake In The Hills, IL 60156
3beds
1,511sqft
Townhouse, Single Family Residence
Built in 1994
-- sqft lot
$322,900 Zestimate®
$218/sqft
$243/mo HOA
What's special
Private entranceFormal dining roomSpacious master bedroom
- --
- on Zillow |
- 239
- views |
- 8
- saves |
Zillow last checked:
Listing updated:
Listed by:
Mary Chen 847-372-3347,
iProperties
Source: MRED as distributed by MLS GRID,MLS#: 12731739
Facts & features
Interior
Bedrooms & bathrooms
- Bedrooms: 3
- Bathrooms: 3
- Full bathrooms: 2
- 1/2 bathrooms: 1
Rooms
- Room types: No additional rooms
Primary bedroom
- Features: Flooring (Luxury Vinyl), Window Treatments (Blinds), Bathroom (Full)
- Level: Second
- Area: 240 Square Feet
- Dimensions: 16X15
Bedroom 2
- Features: Flooring (Luxury Vinyl), Window Treatments (Blinds)
- Level: Second
- Area: 110 Square Feet
- Dimensions: 11X10
Bedroom 3
- Features: Flooring (Luxury Vinyl), Window Treatments (Blinds)
- Level: Second
- Area: 110 Square Feet
- Dimensions: 11X10
Dining room
- Features: Flooring (Luxury Vinyl), Window Treatments (Blinds)
- Level: Main
- Area: 100 Square Feet
- Dimensions: 10X10
Kitchen
- Features: Kitchen (Eating Area-Table Space, Galley), Flooring (Ceramic Tile)
- Level: Main
- Area: 180 Square Feet
- Dimensions: 18X10
Laundry
- Features: Flooring (Vinyl)
- Level: Main
- Area: 50 Square Feet
- Dimensions: 5X10
Living room
- Features: Flooring (Luxury Vinyl), Window Treatments (Blinds)
- Level: Main
- Area: 180 Square Feet
- Dimensions: 15X12
Heating
- Natural Gas, Forced Air
Cooling
- Central Air
Appliances
- Included: Range, Microwave, Dishwasher, Refrigerator, Washer, Dryer
- Laundry: Main Level, Washer Hookup, In Unit
Features
- Cathedral Ceiling(s)
- Basement: None
Interior area
- Total structure area: 0
- Total interior livable area: 1,511 sqft
Property
Parking
- Total spaces: 2
- Parking features: Garage Door Opener, Yes, Garage Owned, Attached, Garage
- Attached garage spaces: 2
- Has uncovered spaces: Yes
Accessibility
- Accessibility features: No Disability Access
Details
- Parcel number: 1919480001
- Special conditions: None
Construction
Type & style
- Home type: Townhouse
- Property subtype: Townhouse, Single Family Residence
Materials
- Aluminum Siding, Vinyl Siding
Condition
- New construction: No
- Year built: 1994
Utilities & green energy
- Sewer: Public Sewer
- Water: Public
Community & HOA
HOA
- Has HOA: Yes
- Services included: Exterior Maintenance, Lawn Care, Snow Removal
- HOA fee: $243 monthly
Location
- Region: Lake In The Hills
Financial & listing details
- Price per square foot: $218/sqft
- Tax assessed value: $216,174
- Annual tax amount: $6,416
- Date on market: 8/12/2026
- Ownership: Fee Simple w/ HO Assn.
Estimated market value
$322,900
$307,000 - $339,000
$2,172/mo
Price history
| Date | Event | Price |
|---|---|---|
| 4/20/2019 | Listing removed | $1,550$1/sqft |
Source: Statewide Agency Inc. #10336541 Report a problem | ||
| 4/9/2019 | Listed for rent | $1,550$1/sqft |
Source: Statewide Agency Inc. #10336541 Report a problem | ||
| 2/27/2019 | Listing removed | $1,550$1/sqft |
Source: Statewide Agency Inc. #10273132 Report a problem | ||
| 2/15/2019 | Listed for rent | $1,550$1/sqft |
Source: Statewide Agency Inc. #10273132 Report a problem | ||
| 6/27/2018 | Listing removed | $1,550$1/sqft |
Source: Statewide Agency Inc. #09990883 Report a problem | ||
| 6/20/2018 | Listed for rent | $1,550+3.3%$1/sqft |
Source: Statewide Agency Inc. #09990883 Report a problem | ||
| 12/11/2017 | Sold | $142,000-15.5%$94/sqft |
Source: Public Record Report a problem | ||
| 11/17/2017 | Listing removed | $1,500$1/sqft |
Source: Owner Report a problem | ||
| 10/18/2017 | Listed for rent | $1,500$1/sqft |
Source: Owner Report a problem | ||
| 3/12/2003 | Sold | $168,000+24%$111/sqft |
Source: Public Record Report a problem | ||
| 11/4/1994 | Sold | $135,500$90/sqft |
Source: Public Record Report a problem | ||
Public tax history
| Year | Property taxes | Tax assessment |
|---|---|---|
| 2024 | $6,300 +2.6% | $72,058 +11.8% |
| 2023 | $6,139 +17.6% | $64,447 +21.4% |
| 2022 | $5,219 +5.1% | $53,079 +7.3% |
| 2021 | $4,965 +1.9% | $49,450 +3.7% |
| 2020 | $4,873 | $47,700 +4.5% |
| 2019 | -- | $45,655 +7.3% |
| 2018 | $4,556 -0.4% | $42,556 +6.2% |
| 2017 | $4,573 +1.6% | $40,090 +6.6% |
| 2016 | $4,502 | $37,601 -4.1% |
| 2013 | $4,502 | $39,195 -33.8% |
| 2011 | -- | $59,195 -6.4% |
| 2010 | -- | $63,262 -9.4% |
| 2009 | -- | $69,795 |
| 2008 | -- | $69,795 +8.2% |
| 2006 | -- | $64,489 +4.9% |
| 2005 | $4,459 +4.4% | $61,489 +7% |
| 2004 | $4,272 +4% | $57,488 +7.5% |
| 2003 | $4,107 +4.7% | $53,502 +7% |
| 2002 | $3,923 +3.4% | $50,002 +5.7% |
| 2001 | $3,795 +4.7% | $47,288 +3.7% |
| 2000 | $3,625 | $45,601 |
Find assessor info on the county website
Monthly payment
Est. payment
Payment breakdown
Explore the cost of this home by adjusting the details. Changes won't be saved.Climate risks
Neighborhood: 60156
Nearby schools
GreatSchools rating
- 7/10Indian Prairie Elementary SchoolGrades: PK-5Distance: 0.7 mi
- 5/10Lundahl Middle SchoolGrades: 6-8Distance: 2.9 mi
- 8/10Crystal Lake South High SchoolGrades: 9-12Distance: 2.4 mi
Schools provided by the listing agent
- District: 47
Source: MRED as distributed by MLS GRID. This data may not be complete. We recommend contacting the local school district to confirm school assignments for this home.
- $258,5002 bd1 ba1.3k sqft85 Harvest Gate, Lake In The Hills, IL 60156Off Market
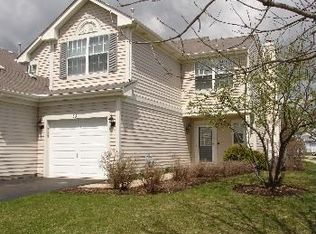
- $239,6002 bd1 ba1.3k sqft86 Harvest Gate, Lake In The Hills, IL 60156Off Market
- $254,7002 bd1 ba1.2k sqft88 Harvest Gate, Lake In The Hills, IL 60156Off Market

- $247,8002 bd1 ba1.3k sqft90 Harvest Gate, Lake In The Hills, IL 60156Off Market
- $247,8002 bd2 ba1.3k sqft92 Harvest Gate, Lake In The Hills, IL 60156Off Market
- $293,3003 bd3 ba1.5k sqft94 Harvest Gate, Lake In The Hills, IL 60156Off Market
- $276,5002 bd2 ba1.5k sqft96 Harvest Gate, Lake In The Hills, IL 60156Off Market
- $206,0002 bd2 ba1.3k sqft98 Harvest Gate, Lake In The Hills, IL 60156Sold
A local agent can set up tours, give advice and negotiate with sellers.
A local lender can help you make sure your offer is ready when you are.
Similar homes
- $359,9993 bd2 ba1.7k sqft944 Viewpoint Dr, Lake In The Hills, IL 60156New
 MLS ID #12733228, Sarah Leonard, E-PRO, Legacy Properties, A Sarah Leonard Company, LLC. MRED as distributed by MLS GRID
 - $--2 bd2 ba1.7k sqft191 Northlight Passe, Lake In The Hills, IL 60156Auction
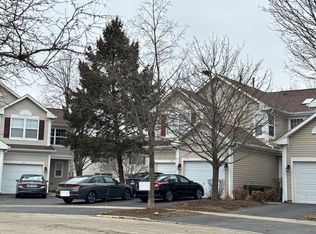 Auction.com 2
 - $325,0003 bd3 ba1.6k sqft2202 Claremont Ln, Lake In The Hills, IL 60156Active
 MLS ID #12716737, Vince Romano, Keller Williams Success Realty. MRED as distributed by MLS GRID
 - $270,0002 bd3 ba1.2k sqft141 Village Creek Dr Unit 141, Lake In The Hills, IL 60156New
 MLS ID #12683213, Vincent Dante, Baird & Warner. MRED as distributed by MLS GRID
 - $255,0004 bd3 ba1.9k sqft223 Indian Trl, Lake In The Hills, IL 60156NewMLS ID #12733831, Frank DeNovi, Compass. MRED as distributed by MLS GRID
- $--3 bd2 ba1.9k sqft666 Anderson Dr, Lake In The Hills, IL 60156AuctionAuction.com 2
- $315,0003 bd3 ba1.5k sqft14 Dellwood Ct #14, Algonquin, IL 60102ActiveMLS ID #12715352, Karen Goins, RE/MAX Suburban. MRED as distributed by MLS GRID
- $399,9003 bd4 ba1.8k sqft2835 Waterfront Ave, Algonquin, IL 60102NewMLS ID #12732986, Lisa Wolf, Keller Williams North Shore West. MRED as distributed by MLS GRID
- $370,0003 bd3 ba2k sqft2320 Stonegate Rd, Algonquin, IL 60102NewMLS ID #12730927, Cindy Kennedy, CSC, Baird & Warner. MRED as distributed by MLS GRID
- $299,9993 bd2 ba1.5k sqft22 Cloverdale Ct #22, Algonquin, IL 60102ActiveMLS ID #12721011, Gretchen Weber, Baird & Warner Fox Valley - Geneva. MRED as distributed by MLS GRID
- $272,9002 bd1 ba972 sqft308 Ramble Rd, Lake In The Hills, IL 60156NewMLS ID #12729108, Jean Ferron, GRI,SFR, Century 21 New Heritage - Hampshire. MRED as distributed by MLS GRID
- $299,9003 bd3 ba1.5k sqft11602 Grand Canyon Ave, Huntley, IL 60142NewMLS ID #12729923, Robert Wisdom, RE/MAX Horizon. MRED as distributed by MLS GRID
- $410,0005 bd3 ba2.2k sqft320 Starwood Pass, Lake In The Hills, IL 60156ActiveMLS ID #12659735, Ashley Arzer, Redfin Corporation. MRED as distributed by MLS GRID
- $319,9003 bd3 ba1.5k sqft796 Pointe Dr #796, Crystal Lake, IL 60014NewMLS ID #12731746, Sheila Thomas, ABR,BPOR,E-PRO,GRI, RE/MAX Plaza. MRED as distributed by MLS GRID
- $385,0003 bd3 ba1.5k sqft3995 Spring Lake Ct, Lake In The Hills, IL 60156ActiveMLS ID #12713342, Alice Picchi, Keller Williams Success Realty. MRED as distributed by MLS GRID
- $315,0003 bd2 ba1.7k sqft526 Silver Aspen Cir, Crystal Lake, IL 60014ActiveMLS ID #12714980, Pamela Coester-Oswald, RE/MAX Plaza. MRED as distributed by MLS GRID
- $265,0002 bd2 ba1.4k sqft2276 Dawson Ln, Algonquin, IL 60102NewMLS ID #12733764, Lisa Jensen, Keller Williams North Shore West. MRED as distributed by MLS GRID
- $350,0005 bd2 ba1.9k sqft638 Sussex Ln, Crystal Lake, IL 60014NewMLS ID #12683907, Alice Picchi, Keller Williams Success Realty. MRED as distributed by MLS GRID
- $399,9004 bd3 ba1.5k sqft6 Elizabeth Ct, Lake In The Hills, IL 60156Price ChangeMLS ID #12712010, Ty Barton, RE/MAX Suburban. MRED as distributed by MLS GRID
- $425,0003 bd3 ba2.1k sqft710 Juniper Ln, Lake In The Hills, IL 60156ActiveMLS ID #12689961, Natasa Fryer, Keller Williams Success Realty. MRED as distributed by MLS GRID
