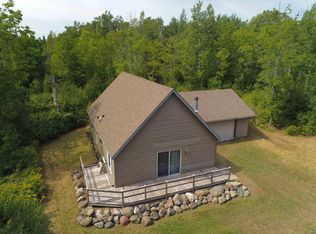
Fantastic opportunity to own a year-round home or cabin on 10 beautiful acres just outside of Finland! This charming 2-bedroom property offers the perfect combination of comfort, privacy, and outdoor recreation. Features include a drilled well, propane heat, wood stove, abundant storage, an attached garage/workshop, sauna, and multiple outbuildings. The acreage is a true outdoor enthusiast’s paradise, with established trails, an apple orchard, and plenty of space to explore and enjoy the Northwoods. Located just minutes from numerous rivers, Lake Superior, ATV/UTV trails, snowmobile routes, and hiking trails, adventure is right outside your door. The home is ready for its next owner and is being sold mostly furnished, offering a convenient, turn-key opportunity. Whether you’re looking for a year-round residence, recreational getaway, or private Northwoods retreat, this property is ready to enjoy. Call today to schedule your private showing!
Pending
$189,900
5076 Heffelfinger Rd, Finland, MN 55603
2beds
0baths
992sqft
Single Family Residence
Built in 2001
10 Acres Lot
$184,200 Zestimate®
$191/sqft
$-- HOA
What's special
Established trailsMultiple outbuildingsAbundant storageWood stovePropane heatApple orchard
- 65 days
- 17
- 0
Likely to sell faster than
Zillow last checked:
Listing updated:
Listed by:
Jarett Mickelson 218-390-4010,
Legacy Real Estate Group LLC
Source: Lake Superior Area Realtors as distributed by MLS GRID,MLS#: 6127448
Facts & features
Interior
Bedrooms & bathrooms
- Bedrooms: 2
- Bathrooms: 0
Bedroom
- Level: Main
- Area: 140 Square Feet
- Dimensions: 14 x 10
Bedroom
- Description: Currently used as office/bedroom
- Level: Main
- Area: 156 Square Feet
- Dimensions: 13 x 12
Entry hall
- Level: Main
- Area: 104 Square Feet
- Dimensions: 13 x 8
Foyer
- Level: Main
- Area: 100 Square Feet
- Dimensions: 10 x 10
Kitchen
- Level: Main
- Area: 140 Square Feet
- Dimensions: 14 x 10
Living room
- Level: Main
- Area: 196 Square Feet
- Dimensions: 14 x 14
Office
- Level: Main
- Area: 156 Square Feet
- Dimensions: 13 x 12
Heating
- Fireplace(s), Wall Unit(s), Wood, Propane
Cooling
- Window Unit(s)
Features
- Has basement: Yes
- Number of fireplaces: 1
- Fireplace features: Wood Burning
Interior area
- Total interior livable area: 992 sqft
- Finished area above ground: 992
- Finished area below ground: 0
Property
Parking
- Total spaces: 1
- Parking features: Attached
- Attached garage spaces: 1
Lot
- Size: 10 Acres
Details
- Parcel number: TBD
Construction
Type & style
- Home type: SingleFamily
- Architectural style: Ranch
- Property subtype: Single Family Residence
Materials
- Wood, Frame/Wood
Condition
- Previously Owned
- Year built: 2001
Utilities & green energy
- Electric: Coop Power & Light
- Sewer: Outhouse
- Water: Drilled
Community & HOA
HOA
- Has HOA: No
Location
- Region: Finland
Financial & listing details
- Price per square foot: $191/sqft
- Annual tax amount: $628
- Date on market: 8/19/2026
- Cumulative days on market: 65 days
- Listing terms: Cash,Conventional
Estimated market value
$184,200
$175,000 - $193,000
$1,646/mo
Price history
| Date | Event | Price |
|---|---|---|
| 9/22/2026 | Pending sale | $189,900$191/sqft |
Source:  Lake Superior Area Realtors as distributed by MLS GRID #6127448 Report a problem Lake Superior Area Realtors as distributed by MLS GRID #6127448 Report a problem | ||
| 8/19/2026 | Listed for sale | $189,900$191/sqft |
Source: Lake Superior Area Realtors as distributed by MLS GRID #6127448 Report a problem | ||
Public tax history
Tax history is unavailable.
Monthly payment
Est. payment
Payment breakdown
Explore the cost of this home by adjusting the details. Changes won't be saved.Climate risks
Neighborhood: 55603
Similar homes
- $209,0003 bd-- ba1.2k sqft6555 Roses Rd, Finland, MN 55603For Sale
 MLS ID #6127618, Crystal Peterson, Century 21 Atwood. Lake Superior Area Realtors as distributed by MLS GRID
 - $215,0002 bd2 ba1.2k sqft6745 Riverside Dr, Finland, MN 55603For Sale
 MLS ID #6126062, Everett Gamst, Edina Realty, Inc. - Duluth. Lake Superior Area Realtors as distributed by MLS GRID
 - $175,0002 bd2 ba1.1k sqft6085 Highway 1, Silver Bay, MN 55614For Sale
 MLS ID #6127813, Kris Lindahl, Kris Lindahl Real Estate. Lake Superior Area Realtors as distributed by MLS GRID
 - $168,0003 bd1 ba1.1k sqft54 Burk Dr, Silver Bay, MN 55614For Sale
 MLS ID #6128530, Gigi Maxwell, Legacy Real Estate Group LLC. Lake Superior Area Realtors as distributed by MLS GRID
 - $199,9001 bd1 ba600 sqft(Undisclosed Address), Finland, MN 55603For Sale
 MLS ID #7055231, Timothy D Melby, Hot Line Realty Inc. NorthstarMLS as distributed by MLS GRID
