Perfectly positioned near parks and scenic biking and walking trails, this updated 4 bedroom, 3 bath home delivers both an active lifestyle plus inviting indoor spaces for entertaining. The open floor plan is filled with natural light and features new LVP flooring throughout the main living areas. The primary bedroom offers a walk in closet and a private bath with a floor to ceiling tiled shower. The kitchen is well appointed with granite countertops, birch cabinetry, and stainless steel appliances, ideal for everyday living and entertaining. Enjoy both a spacious living room and a separate family room, providing plenty of space to gather and relax. Step outside to a maintenance free deck overlooking a fully fenced backyard, perfect for outdoor enjoyment. Welcome home to comfort, convenience, and a location you'll love!
Closed
Street View
$420,000
5077 Ridgeview Dr NW, Rochester, MN 55901
4beds
2,030sqft
Single Family Residence
Built in 2017
0.29 Acres Lot
$401,700 Zestimate®
$207/sqft
$2,608 Estimated rent
Home value
$401,700
$382,000 - $422,000
$2,608/mo
Zestimate® history
Owner options
List your home for rent
$2,608/mo
Rent Zestimate®
Find your next renter with Zillow Rental Manager. Plus, with online applications, you can quickly screen prospective tenants – for free.
$2,608/mo
Rent Zestimate®
Refinance and save
$2,655/mo
Est. payment
Refinancing to a lower rate could help reduce your monthly payments and save thousands over the life of the loan.
$2,655/mo
Est. payment
Explore your selling options
Work with a Zillow partner agent
Leverage their expertise and Zillow's premium Showcase listings to get your home seen by more buyers.
Get startedList with your own agent
Get your home in front of millions of buyers by listing it on Zillow.
Learn how to do itSell it yourself
Take full control of how buyers see your home on Zillow by listing For Sale by Owner (FSBO).
List your homeWhat's special
Zillow last checked:
Listing updated:
Listed by:
Tiffany Carey 507-269-8678,
Re/Max Results,
Jason Carey 507-250-5361
Bought with:
Erin Smiler
Pemberton RE
Source: NorthstarMLS as distributed by MLS GRID,MLS#: 7001006
Facts & features
Interior
Bedrooms & bathrooms
- Bedrooms: 4
- Bathrooms: 3
- Full bathrooms: 2
- 3/4 bathrooms: 1
Bedroom
- Level: Main
- Area: 171 Square Feet
- Dimensions: 12'x14'3"
Bedroom 2
- Level: Main
- Area: 104.13 Square Feet
- Dimensions: 10'6"x9'11"
Bedroom 3
- Level: Lower
- Area: 164.67 Square Feet
- Dimensions: 13'x12'8"
Bedroom 4
- Level: Lower
- Area: 139.75 Square Feet
- Dimensions: 13'x10'9"
Primary bathroom
- Level: Main
- Area: 46.28 Square Feet
- Dimensions: 4'8"x9'11"
Bathroom
- Level: Main
- Area: 44.31 Square Feet
- Dimensions: 9'2"x4'10"
Bathroom
- Level: Lower
- Area: 49.08 Square Feet
- Dimensions: 4'9"x10'4"
Family room
- Level: Lower
- Area: 455.21 Square Feet
- Dimensions: 23'9"x19'2"
Foyer
- Level: Main
- Area: 35.11 Square Feet
- Dimensions: 6'7"x5'4"
Informal dining room
- Level: Main
- Area: 95.74 Square Feet
- Dimensions: 9'5"x10'2"
Kitchen
- Level: Main
- Area: 103.36 Square Feet
- Dimensions: 10'2"x10'2"
Living room
- Level: Main
- Area: 231 Square Feet
- Dimensions: 16'6"x14'
Storage
- Level: Lower
- Area: 98.61 Square Feet
- Dimensions: 8'4"x11'10"
Utility room
- Level: Lower
- Area: 143.16 Square Feet
- Dimensions: 12'11"x11'1"
Walk in closet
- Level: Main
- Area: 32.58 Square Feet
- Dimensions: 5'8"x5'9"
Heating
- Forced Air
Cooling
- Central Air
Appliances
- Included: Dishwasher, Dryer, Microwave, Range, Refrigerator, Stainless Steel Appliance(s), Washer
- Laundry: Lower Level
Features
- Basement: Block,Daylight,Finished,Full,Storage Space,Sump Pump
- Has fireplace: No
Interior area
- Total structure area: 2,030
- Total interior livable area: 2,030 sqft
- Finished area above ground: 1,094
- Finished area below ground: 936
Property
Parking
- Total spaces: 3
- Parking features: Attached
- Attached garage spaces: 3
Accessibility
- Accessibility features: None
Features
- Levels: Multi/Split
- Patio & porch: Composite Decking, Deck
- Fencing: Full
Lot
- Size: 0.29 Acres
- Features: Irregular Lot
Details
- Foundation area: 1094
- Parcel number: 740711075337
- Zoning description: Residential-Single Family
Construction
Type & style
- Home type: SingleFamily
- Property subtype: Single Family Residence
Materials
- Roof: Asphalt
Condition
- New construction: No
- Year built: 2017
Utilities & green energy
- Gas: Natural Gas
- Sewer: City Sewer/Connected
- Water: City Water/Connected
Community & HOA
Community
- Subdivision: Ridgeview Manor 4th
HOA
- Has HOA: No
Location
- Region: Rochester
Financial & listing details
- Price per square foot: $207/sqft
- Tax assessed value: $374,100
- Annual tax amount: $4,800
- Date on market: 12/30/2025
- Cumulative days on market: 3 days
Price history
| Date | Event | Price |
|---|---|---|
| 2/9/2026 | Sold | $420,000+5%$207/sqft |
Source:  NorthstarMLS as distributed by MLS GRID #7001006 Report a problem NorthstarMLS as distributed by MLS GRID #7001006 Report a problem | ||
| 1/5/2026 | Pending sale | $400,000$197/sqft |
Source: NorthstarMLS as distributed by MLS GRID #7001006 Report a problem | ||
| 1/2/2026 | Listed for sale | $400,000+13.6%$197/sqft |
Source: NorthstarMLS as distributed by MLS GRID #7001006 Report a problem | ||
| 8/31/2021 | Sold | $352,029+1.2%$173/sqft |
Source: NorthstarMLS as distributed by MLS GRID #6014109 Report a problem | ||
| 7/22/2021 | Pending sale | $348,000$171/sqft |
Source: NorthstarMLS as distributed by MLS GRID #6014109 Report a problem | ||
| 7/11/2021 | Listed for sale | $348,000+5.5%$171/sqft |
Source: NorthstarMLS as distributed by MLS GRID #6014109 Report a problem | ||
| 6/19/2020 | Listing removed | $329,900$163/sqft |
Source: RE/MAX Results - Rochester #5499153 Report a problem | ||
| 5/20/2020 | Listed for sale | $329,900-2.9%$163/sqft |
Source: RE/MAX Results - Rochester #5499153 Report a problem | ||
| 3/30/2020 | Listing removed | $339,900$167/sqft |
Source: RE/MAX Results - Rochester #5499153 Report a problem | ||
| 3/9/2020 | Listed for sale | $339,900+12.1%$167/sqft |
Source: RE/MAX Results - Rochester #5499153 Report a problem | ||
| 2/12/2018 | Sold | $303,100+1.1%$149/sqft |
Source: NorthstarMLS as distributed by MLS GRID #5104439 Report a problem | ||
| 1/15/2018 | Pending sale | $299,900$148/sqft |
Source: RE/MAX Results - Rochester #4081281 Report a problem | ||
| 9/19/2017 | Listed for sale | $299,900$148/sqft |
Source: RE/MAX Results - Rochester #4081281 Report a problem | ||
| 9/5/2017 | Pending sale | $299,900$148/sqft |
Source: RE/MAX Results - Rochester #4081281 Report a problem | ||
| 8/24/2017 | Price change | $299,900+7.1%$148/sqft |
Source: RE/MAX Results #4081281 Report a problem | ||
| 7/10/2017 | Listed for sale | $279,900+508.5%$138/sqft |
Source: RE/MAX Results - Rochester #4081281 Report a problem | ||
| 5/23/2016 | Sold | $46,000$23/sqft |
Source: Public Record Report a problem | ||
Public tax history
| Year | Property taxes | Tax assessment |
|---|---|---|
| 2025 | $4,800 +8.5% | $361,200 +6% |
| 2024 | $4,422 | $340,600 -2.8% |
| 2023 | -- | $350,400 +1.9% |
| 2022 | $4,080 +8.3% | $343,700 +16.4% |
| 2021 | $3,766 +1.6% | $295,200 +8.7% |
| 2020 | $3,708 +6.4% | $271,600 +12.4% |
| 2019 | $3,486 | $241,700 +705.7% |
| 2017 | $3,486 +557.7% | $30,000 |
| 2016 | $530 | $30,000 |
| 2015 | $530 -2.6% | $30,000 |
| 2014 | $544 -28.9% | $30,000 |
| 2012 | $765 | $30,000 -25% |
| 2011 | -- | $40,000 +14.6% |
| 2010 | $546 +76.1% | $34,900 +77.2% |
| 2008 | $310 | $19,700 |
Find assessor info on the county website
Neighborhood: 55901
Nearby homes
- $426,4004 bd3 ba2.1k sqft5093 Ridgeview Dr NW, Rochester, MN 55901Off Market
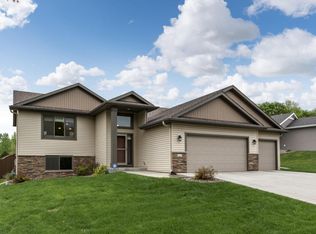
- $412,9004 bd3 ba1.1k sqft5109 Ridgeview Dr NW, Rochester, MN 55901Off Market
- $429,6004 bd3 ba2.1k sqft5125 Ridgeview Dr NW, Rochester, MN 55901Off Market
- $480,6003 bd4 ba3.2k sqft5076 Ridgeview Dr NW, Rochester, MN 55901Off Market
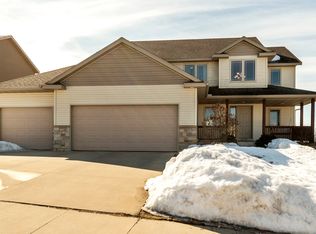
- $494,0004 bd3 ba2.2k sqft5092 Ridgeview Dr NW, Rochester, MN 55901Off Market
- $473,9003 bd2 ba2.8k sqft5060 Ridgeview Dr NW, Rochester, MN 55901Off Market
- $571,8005 bd3 ba1.6k sqft5110 Ridgeway Rd NW, Rochester, MN 55901Off Market
- $459,4003 bd1 ba1.6k sqft6405 50th Ave NW, Rochester, MN 55901Off Market
Nearby schools
GreatSchools rating
- 8/10George W. Gibbs Elementary SchoolGrades: PK-5Distance: 0.9 mi
- 3/10Dakota Middle SchoolGrades: 6-8Distance: 0.3 mi
- 5/10John Marshall Senior High SchoolGrades: 9-12Distance: 4.9 mi
Schools provided by the listing agent
- Elementary: George Gibbs
- Middle: Dakota
- High: John Marshall
Source: NorthstarMLS as distributed by MLS GRID. This data may not be complete. We recommend contacting the local school district to confirm school assignments for this home.
Get a cash offer in 3 minutes
Find out how much your home could sell for in as little as 3 minutes with a no-obligation cash offer.
Estimated market value
$401,700
Get a cash offer in 3 minutes
Find out how much your home could sell for in as little as 3 minutes with a no-obligation cash offer.
Estimated market value
$401,700
- Minnesota
- Olmsted County
- Rochester
- 55901
- 5077 Ridgeview Dr NW
Nearby cities
Nearby neighborhoods
Nearby zip codes
Other Rochester Topics
