A True Longview Gem! This beautifully maintained 3-bedroom, 2.5-bath home with a 2-car garage offers the perfect blend of comfort, space, storage, and an ideal location! Nestled on a quiet cul-de-sac street with mature trees, this home is conveniently located near shopping, restaurants, and medical facilities. Step inside to discover spacious bedrooms, each featuring a walk-in closet, and a large, well-appointed kitchen with abundant cabinetry, generous countertop space, double ovens, a cooktop, and a microwave. Just beyond the kitchen, you’ll find an incredible additional pantry and storage area complete with built-ins, a built-in desk, and an entire wall of cabinetry. Storage galore! The spacious living room features soaring ceilings and a wood-burning fireplace that creates a warm and inviting focal point. One of the home's standout features is the roomy sunroom overlooking the sparkling swimming pool and backyard—a wonderful space to relax, entertain, or simply enjoy the view! Outdoor amenities include a chlorine swimming pool with a sand filter, a large concrete driveway with an extra turnaround area, and plenty of space for the kids to shoot hoops. An additional outdoor patio area with a convenient side-entry door provides even more versatility for outdoor living and entertaining. You’ll appreciate the many updates, including a roof replacement in 2023, exterior paint and gutters in 2025, interior paint in 2025–2026, and attractive wood-look ceramic tile flooring installed in 2015. With its spacious layout, exceptional storage, inviting outdoor spaces, and prime Longview location, this home truly has it all. Don’t miss your opportunity to see this amazing property—it’s a must-see!
For sale
$349,888
8 Sioux Ct, Longview, TX 75605
3beds
2,404sqft
Single Family Residence
Built in 1974
0.31 Acres Lot
$344,500 Zestimate®
$146/sqft
$-- HOA
What's special
Wood-burning fireplaceBuilt-in deskSpacious bedroomsSoaring ceilingsLarge well-appointed kitchenGenerous countertop spaceDouble ovens
- 1 day
- 198
- 28
Likely to sell faster than
Zillow last checked:
Listing updated:
Listed by:
Martha F Weant 903-720-0936,
Summers Cook & Company
Source: LGVBOARD,MLS#: 20267368
Facts & features
Interior
Bedrooms & bathrooms
- Bedrooms: 3
- Bathrooms: 3
- Full bathrooms: 2
- 1/2 bathrooms: 1
Rooms
- Room types: Den, Utility Room, Sunroom
Bedroom
- Features: Master Bedroom Split, Separate walk-In Closets
Dining room
- Features: Breakfast Room, Separate Formal Dining
Heating
- Central Gas
Cooling
- Central Electric
Appliances
- Included: Double Oven, Electric Oven, Electric Cooktop, Microwave, Dishwasher, Plumbed For Ice Maker, Gas Water Heater
- Laundry: Laundry Room
Features
- High Ceilings, Bookcases, Pantry, Master Downstairs
- Flooring: Carpet, Tile
- Windows: Shades/Blinds
- Number of fireplaces: 1
- Fireplace features: Wood Burning, Living Room
Interior area
- Total interior livable area: 2,404 sqft
Video & virtual tour
Property
Parking
- Total spaces: 2
- Parking features: Garage, Garage Faces Side, Garage Door Opener, Attached, Rear/Side Entry, Concrete
- Attached garage spaces: 2
- Has uncovered spaces: Yes
Features
- Levels: One and One Half
- Stories: 1
- Patio & porch: Patio
- Exterior features: Auto Sprinkler, Sprinkler System, Rain Gutters
- Has private pool: Yes
- Pool features: Vinyl, In Ground, Chlorine
- Fencing: Wood,Wrought Iron
Lot
- Size: 0.31 Acres
- Dimensions: 97 X 140
- Features: Landscaped, Cul-De-Sac, Curbs/Gutters
Details
- Additional structures: None
- Parcel number: 0000039359
Construction
Type & style
- Home type: SingleFamily
- Architectural style: Traditional
- Property subtype: Single Family Residence
Materials
- Brick
- Foundation: Slab
- Roof: Composition
Condition
- Year built: 1974
Details
- Warranty included: Yes
Utilities & green energy
- Gas: Natural Gas
- Sewer: Public Sewer
- Water: Public Water, City
- Utilities for property: Electricity Available, Natural Gas Available
Community & HOA
Community
- Security: Security Lights, Smoke Detector(s), Carbon Monoxide Detector(s)
- Subdivision: Coushatta Hills
Location
- Region: Longview
Financial & listing details
- Price per square foot: $146/sqft
- Tax assessed value: $281,850
- Annual tax amount: $4,048
- Price range: $349.9K - $349.9K
- Date on market: 10/21/2026
- Listing terms: Cash,FHA,Conventional,VA Loan
- Exclusions: personal property
Estimated market value
$344,500
$327,000 - $362,000
$2,339/mo
Price history
| Date | Event | Price |
|---|---|---|
| 10/21/2026 | Listed for sale | $349,888+75%$146/sqft |
Source:  LGVBOARD #20267368 Report a problem | ||
| 6/26/2015 | Listing removed | $199,900$83/sqft |
Source: Coldwell Banker Lenhart Properties Inc. #20153679 Report a problem | ||
| 4/17/2015 | Listed for sale | $199,900-8.9%$83/sqft |
Source: Coldwell Banker Lenhart Properties Inc. #20153679 Report a problem | ||
| 11/1/2012 | Listing removed | $219,500$91/sqft |
Source: RE/MAX First Choice #141932 Report a problem | ||
| 9/23/2012 | Price change | $219,500-2.4%$91/sqft |
Source: RE/MAX First Choice #141932 Report a problem | ||
| 9/6/2012 | Price change | $224,900-1.8%$94/sqft |
Source: RE/MAX First Choice #141932 Report a problem | ||
| 8/7/2012 | Listed for sale | $229,000-4.5%$95/sqft |
Source: RE/MAX First Choice #141932 Report a problem | ||
| 11/9/2011 | Listing removed | $239,900$100/sqft |
Source: Coldwell Banker United, Realtors #10013204 Report a problem | ||
| 8/23/2011 | Price change | $239,900-2.3%$100/sqft |
Source: Coldwell Banker United, Realtors #10013204 Report a problem | ||
| 7/29/2011 | Listed for sale | $245,500-1.8%$102/sqft |
Source: United, Realtors #10013204 Report a problem | ||
| 8/1/2010 | Listing removed | $249,900$104/sqft |
Source: Coldwell Banker Lenhart Properties, Inc. #129295 Report a problem | ||
| 3/15/2010 | Listed for sale | $249,900$104/sqft |
Source: Coldwell Banker Lenhart Properties, Inc. #129295 Report a problem | ||
Public tax history
| Year | Property taxes | Tax assessment |
|---|---|---|
| 2025 | $3,873 +1.2% | $281,850 +9.9% |
| 2024 | $3,827 +14.9% | $256,568 +10% |
| 2023 | $3,331 -16.5% | $233,244 +10% |
| 2022 | $3,989 +1.3% | $212,040 +9.3% |
| 2021 | $3,938 -2.4% | $194,070 -2.5% |
| 2020 | $4,036 -1.7% | $199,090 -1.4% |
| 2019 | $4,106 +1.2% | $201,930 +1.7% |
| 2018 | $4,055 -1.6% | $198,570 -1.5% |
| 2017 | $4,122 -0.1% | $201,540 -0.1% |
| 2016 | $4,126 +10.7% | $201,740 -0.7% |
| 2015 | $3,727 +228534.4% | $203,190 +0.4% |
| 2014 | $2 | $202,340 +0.1% |
| 2013 | -- | $202,090 +0.8% |
| 2012 | -- | $200,470 +0.1% |
| 2011 | -- | $200,340 +4.6% |
| 2010 | -- | $191,470 +3.7% |
| 2009 | -- | $184,720 +3.6% |
| 2008 | -- | $178,220 +11% |
| 2007 | -- | $160,530 +10% |
| 2006 | -- | $145,940 +4.4% |
| 2005 | -- | $139,750 +5% |
| 2004 | -- | $133,120 +3.8% |
| 2003 | -- | $128,210 +3.4% |
| 2002 | -- | $124,020 +15.6% |
| 2001 | -- | $107,330 +1.5% |
| 2000 | -- | $105,750 |
Find assessor info on the county website
Monthly payment
Est. payment
Payment breakdown
Explore the cost of this home by adjusting the details. Changes won't be saved.Climate risks
Neighborhood: 75605
Nearby schools
Schools provided by the listing agent
- District: Longview
Source: LGVBOARD. This data may not be complete. We recommend contacting the local school district to confirm school assignments for this home.


Similar homes
- $259,9003 bd2 ba2.1k sqft206 Delwood Dr, Longview, TX 75605For Sale
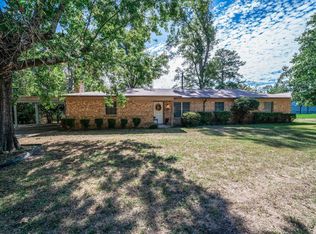 MLS ID #20267332, Meredith R Smeltzer, Ember Realty. LGVBOARD
- $364,9503 bd3 ba2.5k sqft2308 Kentucky Dr, Longview, TX 75605For Sale
 MLS ID #20266451, Pate J Greening, Reliable Real Estate. LGVBOARD
- $289,0003 bd2 ba2.5k sqft1215 Hollybrook Dr, Longview, TX 75605For Sale
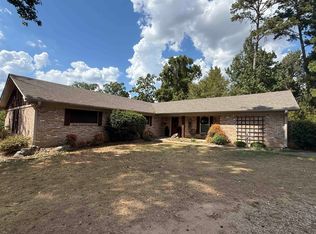 MLS ID #20267016, Jackie N Sapp, Ember Realty. LGVBOARD
- $335,0003 bd2 ba2.4k sqft610 Cynthia St, Longview, TX 75605For Sale
 MLS ID #20266639, Debra B Conner, BOLD Real Estate Group. LGVBOARD
