Here it is! The turn-key ranch you've been waiting for. Welcome to 5078 Waldon Road, a charming 3 bedroom 2 bathroom residence featuring 1,443 SQFT and an attached two-car garage - all situated on a .34 acre lot. Upon entry, you'll be greeted by an open concept floor plan and stunning hardwood floors throughout the home. The living room offers recessed lighting throughout along with several windows that draw in an abundance of natural light. The kitchen offers stainless steel appliances, painted cabinets and upgraded granite countertops. Down the hall, you'll find three spacious bedrooms including the primary that offers its own private bathroom & a doorwall that will take you to the back deck - perfect for enjoying a morning cup of coffee. Other features include a new septic tank & a new storage shed! This one is buttoned up and ready to go!
Pending
$350,000
5078 Waldon Rd, Clarkston, MI 48348
3beds
1,443sqft
Single Family Residence
Built in 1966
0.34 Acres Lot
$347,700 Zestimate®
$243/sqft
$-- HOA
What's special
- 39 days
- 189
- 0
Zillow last checked:
Listing updated:
Listed by:
James Gillen III 248-210-9424,
Liberty Way Realty 248-845-2669
Source: Realcomp II,MLS#: 20261073613
Facts & features
Interior
Bedrooms & bathrooms
- Bedrooms: 3
- Bathrooms: 2
- Full bathrooms: 2
Primary bedroom
- Level: Entry
- Area: 204
- Dimensions: 12 X 17
Bedroom
- Level: Entry
- Area: 99
- Dimensions: 11 X 9
Bedroom
- Level: Entry
- Area: 144
- Dimensions: 12 X 12
Primary bathroom
- Level: Entry
- Area: 72
- Dimensions: 9 X 8
Other
- Level: Entry
- Area: 64
- Dimensions: 8 X 8
Kitchen
- Level: Entry
- Area: 156
- Dimensions: 13 X 12
Laundry
- Level: Entry
- Area: 40
- Dimensions: 8 X 5
Living room
- Level: Entry
- Area: 330
- Dimensions: 15 X 22
Heating
- Forced Air, Natural Gas
Cooling
- Ceiling Fans, Central Air
Features
- Basement: Unfinished
- Has fireplace: No
Interior area
- Total interior livable area: 1,443 sqft
- Finished area above ground: 1,443
Video & virtual tour
Property
Parking
- Total spaces: 2
- Parking features: Two Car Garage, Attached
- Attached garage spaces: 2
Features
- Levels: One
- Stories: 1
- Entry location: GroundLevelwSteps
- Pool features: None
Lot
- Size: 0.34 Acres
- Dimensions: 75 x 200 x 75 x 200
Details
- Parcel number: 0823476028
- Special conditions: Short Sale No,Standard
Construction
Type & style
- Home type: SingleFamily
- Architectural style: Ranch
- Property subtype: Single Family Residence
Materials
- Vinyl Siding
- Foundation: Basement, Block
- Roof: Asphalt
Condition
- New construction: No
- Year built: 1966
Utilities & green energy
- Sewer: Septic Tank
- Water: Public
Community & HOA
Community
- Subdivision: SASHABAW CREEK FARMS
HOA
- Has HOA: No
Location
- Region: Clarkston
Financial & listing details
- Price per square foot: $243/sqft
- Tax assessed value: $143,256
- Annual tax amount: $4,689
- Date on market: 9/29/2026
- Cumulative days on market: 39 days
- Listing agreement: Exclusive Right To Sell
- Listing terms: Cash,Conventional
- Exclusions: Exclusion(s) Do Not Exist
Estimated market value
$347,700
$330,000 - $365,000
$2,151/mo
Price history
| Date | Event | Price |
|---|---|---|
| 10/8/2026 | Pending sale | $350,000$243/sqft |
Source:  Realcomp II #20261073613 Report a problem | ||
| 9/29/2026 | Listed for sale | $350,000+15.9%$243/sqft |
Source: Realcomp II #20261073613 Report a problem | ||
| 12/29/2023 | Sold | $302,000+0.7%$209/sqft |
Source: Realcomp II #20230099228 Report a problem | ||
| 12/5/2023 | Pending sale | $300,000$208/sqft |
Source: Realcomp II #20230099228 Report a problem | ||
| 11/24/2023 | Listed for sale | $300,000+87.5%$208/sqft |
Source: Realcomp II #20230099228 Report a problem | ||
| 10/13/2023 | Sold | $160,000-28.9%$111/sqft |
Source: Public Record Report a problem | ||
| 10/24/2019 | Listing removed | $225,000$156/sqft |
Source: REALTEAM Real Estate #219106577 Report a problem | ||
| 10/16/2019 | Listed for sale | $225,000+181.3%$156/sqft |
Source: REALTEAM Real Estate #219106577 Report a problem | ||
| 8/15/2017 | Sold | $80,000-11.2%$55/sqft |
Source: Public Record Report a problem | ||
| 3/31/2014 | Listing removed | $90,100$62/sqft |
Source: REAL ESTATE ONE-ROCHESTER #214009277 Report a problem | ||
| 3/3/2014 | Price change | $90,100-9.9%$62/sqft |
Source: REAL ESTATE ONE-ROCHESTER #214009277 Report a problem | ||
| 2/4/2014 | Listed for sale | $100,000-18%$69/sqft |
Source: REAL ESTATE ONE-ROCHESTER #214009277 Report a problem | ||
| 7/1/2004 | Sold | $121,900$84/sqft |
Source: Public Record Report a problem | ||
Public tax history
| Year | Property taxes | Tax assessment |
|---|---|---|
| 2025 | -- | $148,600 +8.2% |
| 2024 | -- | $137,300 +40.1% |
| 2023 | -- | $98,000 +12.3% |
| 2022 | -- | $87,300 +3.7% |
| 2021 | -- | $84,200 +2.9% |
| 2020 | -- | $81,800 +3.9% |
| 2019 | -- | $78,700 +5.4% |
| 2018 | $3,846 +4% | $74,700 +80.9% |
| 2015 | $3,697 | $41,300 +7% |
| 2014 | -- | $38,600 +13.2% |
| 2011 | -- | $34,100 -8.1% |
| 2010 | -- | $37,100 -12.5% |
| 2009 | -- | $42,400 -18.6% |
| 2002 | -- | $52,100 +95.1% |
| 2001 | -- | $26,700 +3.1% |
| 2000 | $1,222 | $25,900 |
Find assessor info on the county website
Monthly payment
Est. payment
Payment breakdown
Explore the cost of this home by adjusting the details. Changes won't be saved.Climate risks
Neighborhood: 48348
Similar homes
- $369,9993 bd3 ba1.8k sqft5001 Mohawk Blvd, Clarkston, MI 48348For Sale
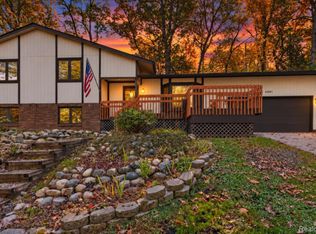
 MLS ID #20261069859, Jesica Spencer, Keller Williams Premier. Realcomp II
- $380,0003 bd2 ba1.9k sqft8965 Tartan Dr, Clarkston, MI 48348For Sale
 MLS ID #20261070505, Pete Gallagher, Keller Williams Premier. Realcomp II
- $329,9004 bd2 ba1.9k sqft3365 Maybee Rd, Orion, MI 48359For Sale
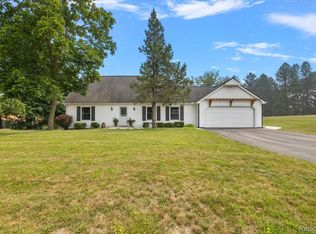 MLS ID #20261052578, Nicholas Bastianelli, Real Broker, LLC Troy. Realcomp II
- $349,9003 bd2 ba1.4k sqft1775 Porter Rd, White Lake, MI 48383For Sale
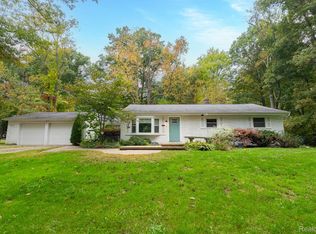 MLS ID #20261079989, Andrew Sussex, Castle Real Estate Group. Realcomp II
- $375,0004 bd3 ba1.8k sqft2772 Moosewood Dr, Waterford, MI 48329For SaleMLS ID #20261089023, Linda J Abraham, DOBI Real Estate. Realcomp II
- $359,9003 bd2 ba2.1k sqft64 Shotwell St, White Lake, MI 48386For SaleMLS ID #20261090056, Kyle M Lang, RE/MAX Dream Properties. Realcomp II
- $310,0003 bd2 ba1.5k sqft1815 Manorhaven St, Ortonville, MI 48462For SaleMLS ID #20261087800, Allison Reis, ERA Prime Real Estate Group. Realcomp II
- $329,5004 bd2 ba1.8k sqft5815 Pratt Rd, Lapeer, MI 48446For SaleMLS ID #20261086690, Michael Kashou, Keller Williams Legacy. Realcomp II
- $359,9003 bd2 ba1.6k sqft1175 W South Blvd, Troy, MI 48098For SaleMLS ID #20261083989, Alex Biasutto, Real Collective Realty. Realcomp II
- $349,9003 bd2 ba1.4k sqft5150 Carroll Lake Rd, Commerce Township, MI 48382For SaleMLS ID #20261082552, Jennifer Petersen, KW Realty Livingston. Realcomp II
- $399,9994 bd2 ba2.1k sqft805 Calgary St, Auburn Hills, MI 48326For SaleMLS ID #20261082120, Damon Johnson, ICON Realty Experts, LLC. Realcomp II
- $350,0004 bd2 ba1.6k sqft25348 Orchard Lake Rd, Farmington Hills, MI 48336For SaleMLS ID #20261081962, Michael Perna, EXP Realty The Perna Team. Realcomp II
- $369,0003 bd3 ba1.8k sqft866 Canyon Creek Dr, Holly, MI 48442For SaleMLS ID #20261089234, Anthony Djon, Anthony Djon Luxury Real Estate. Realcomp II
- $355,0003 bd2 ba1.3k sqft207 W Tienken Rd, Rochester Hills, MI 48306For SaleMLS ID #20261051217, Rina Samman, Community Choice Realty Inc. Realcomp II
- $310,0003 bd2 ba1.5k sqft8156 Mario St, Commerce Township, MI 48382For SaleMLS ID #20261085890, Austin Lee, Golden Key Realty Group LLC. Realcomp II
- $360,0003 bd2 ba1.3k sqft560 Alexander Dr, Commerce Township, MI 48390For SaleMLS ID #20261079450, Kimberly Yezbick, Real Estate One-Northville. Realcomp II
- $322,0004 bd2 ba1.7k sqft607 Ashburnham St, Auburn Hills, MI 48326For SaleMLS ID #20261083228, Nicholas A Pinozzi, Social House Real Estate Group LLC. Realcomp II
- $479,7773 bd3 ba2k sqft4341 Cornith Dr, Orion, MI 48359For SaleMLS ID #20261079332, Monica Wilks, EXP Realty Main. Realcomp II
- $359,9003 bd1 ba1.3k sqft15690 Birwood Ave, Beverly Hills, MI 48025For SaleMLS ID #20261085641, Andrea L Courey, 3DX Real Estate LLC. Realcomp II
- $350,0004 bd3 ba1.7k sqft1099 Carriage Hill Dr, Fenton, MI 48430For SaleMLS ID #20261047789, Kim Heethuis, KW Realty Livingston. Realcomp II
