Welcome to 502 Cynthia—a wonderful home in an unbeatable Longview location, just minutes from local amenities and conveniences! This impressive 4-bedroom, 2-bathroom residence offers a true backyard oasis complete with a sparkling pool and majestic mature hardwood trees in a serene setting. Step inside to discover a thoughtfully designed layout set within a charming neighborhood. The welcoming entry features a striking partition wall anchored by a classic brick fireplace—ideal for cozy winter evenings. French doors open directly to the poolside patio, seamlessly blending indoor and outdoor living for summer enjoyment. On the other side of the entry, a formal dining space provides a brilliant backdrop for hosting guests and gathering with friends. The adjoining kitchen features a convenient bartop pass-through, expansive counter space for your favorite culinary tools, and generous prep areas. The functional floor plan provides excellent privacy, placing three guest bedrooms and a full bath on one side of the living area, while the primary suite sits tucked away on the opposite side. The primary retreat features a spacious walk-in closet and a private attached bathroom. An attached two-car garage provides ample vehicle storage and extra space. The standout outdoor living area boasts a large in-ground pool, patio, and gazebo, along with a wide open area ideal for grilling, cookouts, and warm-weather recreation. Birdwatchers will love bringing their binoculars to enjoy the local wildlife in the gorgeous canopy overhead! Key Upgrades & Features (as of August 14, 2026): Newer pool liner (replaced within the past 6 months) Water heater replaced within the last year Recently installed fire pit area Resurfaced and epoxied patio (under 3 years old) Dual pool pumps (under 3 years old) Privacy fence (under 3 years old) Roof and HVAC unit (both under 9 years old) Competitively priced based on current market trends, this property combines everyday convenience with exceptional leisure space. Don't miss out—schedule your private tour today!
For sale
$299,900
502 Cynthia St, Longview, TX 75605
4beds
2,108sqft
Single Family Residence
Built in 1978
0.28 Acres Lot
$295,600 Zestimate®
$142/sqft
$-- HOA
What's special
Sparkling poolPrivacy fenceTrue backyard oasisWelcoming entryResurfaced and epoxied patioLarge in-ground poolFormal dining space
- 23 hours |
- 310 |
- 22 |
Zillow last checked:
Listing updated:
Listed by:
Nathan T Johnson 903-239-3179,
Texas Real Estate Executives
Source: LGVBOARD,MLS#: 20265831
Facts & features
Interior
Bedrooms & bathrooms
- Bedrooms: 4
- Bathrooms: 2
- Full bathrooms: 2
Rooms
- Room types: Living Room
Bedroom
- Features: Master Bedroom Split, Walk-In Closet(s)
Bathroom
- Features: Shower Only, Shower and Tub, Walk-In Closet(s)
Dining room
- Features: Separate Formal Dining
Heating
- Central Electric, Central Gas
Cooling
- Central Electric
Appliances
- Included: Elec Range/Oven, Self Cleaning Oven, Double Oven, Electric Oven, Electric Cooktop, Dishwasher, Disposal, Gas Water Heater
- Laundry: Electric Dryer Hookup, Laundry Room, Washer Hookup
Features
- Ceiling Fan(s), Wired for Data, Pantry, Granite Counters, Ceiling Fans, High Speed Internet, Breakfast Bar
- Windows: Shades/Blinds, Blinds
- Has fireplace: Yes
- Fireplace features: Gas Log, Living Room
Interior area
- Total interior livable area: 2,108 sqft
Property
Parking
- Total spaces: 2
- Parking features: Garage, Garage Faces Side, Garage Door Opener, Attached, Concrete
- Attached garage spaces: 2
- Has uncovered spaces: Yes
Features
- Levels: One
- Stories: 1
- Patio & porch: Patio
- Exterior features: Sprinkler System, Rain Gutters
- Has private pool: Yes
- Pool features: Vinyl, In Ground, Chlorine
- Fencing: Wood,See Remarks
Lot
- Size: 0.28 Acres
- Dimensions: 100'x120'
- Features: Landscaped, Bermuda Grass
- Topography: Level
- Residential vegetation: Mixed
Details
- Additional structures: Storage, Gazebo, Storage Buildings
- Parcel number: 44719
Construction
Type & style
- Home type: SingleFamily
- Architectural style: Traditional,Contemporary/Modern
- Property subtype: Single Family Residence
Materials
- Alum/Vinyl Siding, Brick
- Foundation: Slab
- Roof: Composition
Condition
- Year built: 1978
Details
- Warranty included: Yes
Utilities & green energy
- Gas: Gas
- Sewer: Other
- Water: Public Water, Longview
- Utilities for property: Electricity Available
Green energy
- Energy efficient items: Thermostat
Community & HOA
Location
- Region: Longview
Financial & listing details
- Price per square foot: $142/sqft
- Tax assessed value: $290,000
- Annual tax amount: $5,863
- Price range: $299.9K - $299.9K
- Date on market: 8/14/2026
- Listing terms: Cash,FHA,Conventional,VA Loan,Must Qualify
- Exclusions: Patio Furniture and Grill
- Road surface type: Asphalt
Estimated market value
$295,600
$281,000 - $310,000
$2,581/mo
Price history
| Date | Event | Price |
|---|---|---|
| 8/14/2026 | Listed for sale | $299,900+42.9%$142/sqft |
Source:  LGVBOARD #20265831 Report a problem LGVBOARD #20265831 Report a problem | ||
| 10/28/2019 | Listing removed | $209,900$100/sqft |
Source: KEEBAUGH & COMPANY #20194822 Report a problem | ||
| 9/3/2019 | Listed for sale | $209,900$100/sqft |
Source: KEEBAUGH & COMPANY #20194822 Report a problem | ||
| 2/26/2001 | Sold | -- |
Source: Agent Provided Report a problem | ||
Public tax history
| Year | Property taxes | Tax assessment |
|---|---|---|
| 2025 | $4,030 -3.1% | $290,000 +6% |
| 2024 | $4,161 +14.6% | $273,496 +10% |
| 2023 | $3,632 -15.3% | $248,633 +10% |
| 2022 | $4,287 -0.7% | $226,030 +7% |
| 2021 | $4,317 +3.5% | $211,190 +2.9% |
| 2020 | $4,172 +19.2% | $205,220 +17.6% |
| 2019 | $3,499 +1.3% | $174,500 +1.7% |
| 2018 | $3,454 -0.5% | $171,650 -0.5% |
| 2017 | $3,473 -1.2% | $172,480 -1.1% |
| 2016 | $3,515 -1% | $174,370 -0.9% |
| 2015 | $3,551 | $175,980 +0.7% |
| 2014 | -- | $174,750 -0.5% |
| 2013 | -- | $175,550 +0.8% |
| 2012 | -- | $174,130 -2.5% |
| 2011 | -- | $178,620 +7.6% |
| 2010 | -- | $166,040 +0.6% |
| 2009 | -- | $165,090 +4.2% |
| 2008 | -- | $158,470 +4.8% |
| 2007 | -- | $151,150 +3.3% |
| 2006 | -- | $146,360 +4.6% |
| 2005 | -- | $139,930 +3% |
| 2004 | -- | $135,800 +25.8% |
| 2003 | -- | $107,910 +2.3% |
| 2002 | -- | $105,530 +1.8% |
| 2001 | -- | $103,650 +2.8% |
| 2000 | -- | $100,810 |
Find assessor info on the county website
Monthly payment
Est. payment
Payment breakdown
Explore the cost of this home by adjusting the details. Changes won't be saved.Climate risks
Neighborhood: 75605
Nearby schools
GreatSchools rating
- NAEast Texas Montessori Prep AcademyGrades: PK-KDistance: 3.3 mi
- 9/10Judson STEAM AcademyGrades: 6-8Distance: 3.9 mi
- 6/10Longview High SchoolGrades: 9-12Distance: 1.3 mi
Schools provided by the listing agent
- District: Longview ISD
Source: LGVBOARD. This data may not be complete. We recommend contacting the local school district to confirm school assignments for this home.
- $295,8004 bd2 ba2.1k sqft502 Cynthia Dr, Longview, TX 75605Off Market

- $314,6004 bd3 ba2.5k sqft504 Cynthia St, Longview, TX 75605Off Market
- $375,6003 bd2 ba2.2k sqft500 Cynthia St, Longview, TX 75605Off Market
- $587,1004 bd4 ba3.5k sqft101 Fountainebleau Ave, Longview, TX 75605Off Market

- $245,300-- bd2 ba1.8k sqft503 Cynthia St, Longview, TX 75605Off Market
- $116,765-- bd-- ba-- sqft501 Cynthia Dr, Longview, TX 75605Off Market
- $264,2003 bd3 ba2.2k sqft505 Cynthia St, Longview, TX 75605Off Market
- $--3 bd3 ba2.9k sqft16 Palisades Blvd, Longview, TX 75605Sold
A local agent can set up tours, give advice and negotiate with sellers.
Similar homes
- $269,9003 bd2 ba2k sqft525 Hampshire St, Longview, TX 75605For Sale
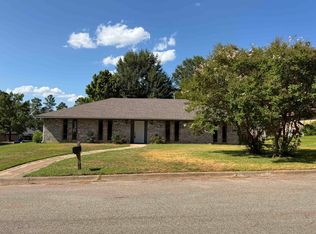 MLS ID #20265805, Kimberly McMurtry, Integrity Real Estate Brokerage. LGVBOARD
 - $289,0003 bd2 ba1.8k sqft1231 Trailwood Ln, Longview, TX 75605For Sale
 MLS ID #20265785, Elyanna Lozano, LPT Realty, LLC. LGVBOARD
 - $275,0003 bd2 ba1.8k sqft406 Sheffield Dr, Longview, TX 75605For Sale
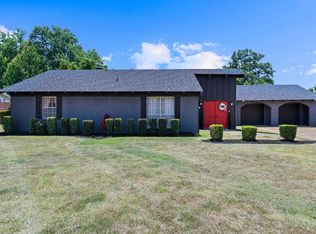 MLS ID #20265575, Roger Steadman, Austin Moore & Company Real Estate. LGVBOARD
 - $295,0003 bd2 ba1.7k sqft18 Oak Creek Ridge Dr, Longview, TX 75605For Sale
 MLS ID #20265780, Regina Echols, Real Estate Marketing. LGVBOARD
 - $306,0003 bd2 ba2.2k sqft414 Hillmont Ave, Longview, TX 75601For SaleMLS ID #20265842, Tony A Rodriguez, Inspire Real Estate Group. LGVBOARD
- $295,0004 bd3 ba2.7k sqft1817 Beth Dr, Longview, TX 75605For SaleMLS ID #20263393, Roxanne Browning, BOLD Real Estate Group. LGVBOARD
- $329,9004 bd2 ba2.3k sqft2202 Wainwright Ct, Longview, TX 75605For SaleMLS ID #20265145, Sarah Thornton, Ramsey Realty Group. LGVBOARD
- $299,9004 bd3 ba3k sqft31 Stonegate Dr, Longview, TX 75601For SaleMLS ID #20264433, Trina O Griffith, Trina Griffith & Company Real Estate. LGVBOARD
- $305,0003 bd2 ba2.6k sqft507 Sheffield Dr, Longview, TX 75605For SaleMLS ID #26006414, Janti Patel, Ramsey Realty Group - Longview. GTARMLS
- $335,0004 bd3 ba2.4k sqft4 Amherst Cir, Longview, TX 75601For SaleMLS ID #20265687, Julie C Groves, 903 Realty. LGVBOARD
- $--3 bd2 ba1.8k sqft1311 E Fairmont St, Longview, TX 75601AuctionXome
- $299,9003 bd2 ba1.9k sqft2801 Sherwood Dr, Longview, TX 75605For SaleMLS ID #20264287, Todd Evans, Vibrant Real Estate. LGVBOARD
- $329,9003 bd2 ba2.3k sqft1808 Melissa St, Longview, TX 75605For SaleMLS ID #20265365, Candace S Young, Summers Cook & Company. LGVBOARD
- $265,0005 bd2 ba2.1k sqft2705 N 4th St, Longview, TX 75605For SaleMLS ID #20262241, Laura McDaniel, Ember Realty. LGVBOARD
- $249,9994 bd2 ba1.7k sqft907 Sequoyah Ln, Longview, TX 75605For SaleMLS ID #20265321, Kylie R Hicks, Texas Real Estate Executives. LGVBOARD
- $279,9003 bd2 ba1.5k sqft201 Meadowbrook Dr, Longview, TX 75601For SaleMLS ID #20265804, Christy Morse, Trina Griffith & Company Real Estate. LGVBOARD
- $280,9003 bd2 ba1.8k sqft32 Stonegate Dr, Longview, TX 75601For SaleMLS ID #20263702, Angela M Shearer, Integrity Real Estate Brokerage. LGVBOARD
- $250,0004 bd2 ba2.4k sqft1605 Auburn Dr, Longview, TX 75601For SaleMLS ID #20265591, Roxanne Browning, BOLD Real Estate Group. LGVBOARD
- $440,0004 bd3 ba2k sqft1113 Hollybrook Dr, Longview, TX 75605For Sale By Owner
- $329,9753 bd3 ba2.6k sqft3222 Restview St, Longview, TX 75605For SaleMLS ID #20265364, Dawn M Sims, Ember Realty. LGVBOARD
